
1050 Highlands Drive, Erie, CO 80516
Local realty services provided by:ERA Teamwork Realty
1050 Highlands Drive,Erie, CO 80516
$609,900
- 3 Beds
- 3 Baths
- - sq. ft.
- Single family
- Sold
Listed by: michelle sander
Office: liv sotheby's international realty
MLS#:2579619
Source:ML
Sorry, we are unable to map this address
Price summary
- Price:$609,900
- Monthly HOA dues:$35
About this home
Exciting new price! It's rare to find a home that blends thoughtful design, custom finishes, and effortless living quite like this. Tucked away in one of Erie Highlands' most private carriage home locations, this beautifully maintained residence offers a lifestyle that's every bit as appealing as the home itself. From the moment you step inside, you'll notice the difference. Rich textures, custom accent walls, and a sophisticated color palette create a warm, elevated atmosphere that feels curated rather than builder basic. Every detail has been thoughtfully considered, creating a home that feels timeless, inviting, and truly turnkey. The open-concept main level is filled with natural light and designed for both everyday living and entertaining. Unlike many carriage homes, this floorplan offers direct backyard access from both the main and lower levels, creating a seamless connection to outdoor living. Upstairs, all three bedrooms are conveniently located together, including a spacious primary suite, while the versatile lower level is ideal as a family room, home office, fitness space, media room, or playroom. Bathroom rough-ins are already in place, offering future expansion possibilities. The tucked-away location provides added privacy from the road. Walk to Erie Highlands Elementary, Clayton Park's sports fields and playgrounds, and the neighborhood clubhouse featuring a resort-style pool, fitness center, gathering spaces, private event room, and miles of scenic trails. Enjoy easy access to Historic Downtown Erie's restaurants, coffee shops, boutiques, community events, and exciting shopping and dining, all connected by miles of scenic trails and the new pedestrian bridge for an easy walk or bike ride into town. Complete with a transferable Limited Builder's Warranty through 2031, low-maintenance living, resort-style amenities, and thoughtful upgrades rarely found in this price range, this home offers an unmatched combination of style, convenience, and lifestyle....
Contact an agent
Home facts
- Year built:2022
- Subdivision & Development:Erie Highlands
- Listing ID #:2579619
Rooms and interior
- Bedrooms:3
- Total bathrooms:3
- Full bathrooms:2
- Half bathrooms:1
- Basement:Yes
- Basement Description:Crawl Space
Heating and cooling
- Cooling:Central Air
- Heating:Forced Air
- Central air:Yes
Structure and exterior
- Roof:Composition
- Year built:2022
- Architectural Style:Contemporary
- Construction Materials:Cement Siding
- Exterior Features:Balcony, Covered, Deck, Front Porch, Patio, Private Yard, Rain Gutters
- Levels:3 or More Stories
Schools
- High school:Erie
- Middle school:Soaring Heights
- Elementary school:Highlands
Utilities
- Water:Public
- Sewer:Public Sewer
Finances and disclosures
- Price:$609,900
- Tax amount:$7,046 (2025)
Parking
- Total parking spaces:2
- Garage:Yes
- Garage spaces:2
 Based on information submitted to the MLS GRID as of September 3, 2026 07:34 AM. All data is obtained from various sources and may not have been verified by broker or MLS GRID. Supplied Open House information is subject to change without notice. All information should be independently reviewed and verified for accuracy. Properties may or may not be listed by the office/agent presenting the information.
New listings near 1050 Highlands Drive
- Coming Soon
 $638,000Coming Soon3 beds 3 baths2,807 sq. ft.
2497 Flats Street, Erie, CO 80516
MLS# 8811074Listed by: DISTINCT REAL ESTATE LLC - Coming Soon
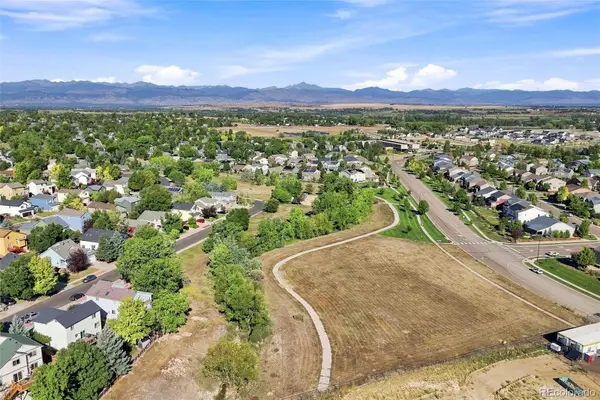 $699,000Coming Soon1.69 Acres
Tbd S. Lombardi Street, Erie, CO 80516
MLS# 7627494Listed by: COMPASS - DENVER - Coming SoonOpen Sat, 11am to 2pm
 $670,000Coming Soon4 beds 4 baths2,881 sq. ft.
376 Conrad Drive, Erie, CO 80516
MLS# 3870654Listed by: WESTBOUND REALTY, LLC - Coming Soon
 $660,000Coming Soon3 beds 2 baths2,406 sq. ft.
2035 Alpine, Erie, CO 80516
MLS# 6234405Listed by: KELLER WILLIAMS PREFERRED REALTY - Coming Soon
 $530,000Coming Soon3 beds 3 baths2,599 sq. ft.
348 Rodden Drive, Erie, CO 80516
MLS# IR1067585Listed by: COMPASS - BOULDER - New
 $2,275,000Active4 beds 3 baths2,459 sq. ft.
6508 County Road 5, Erie, CO 80516
MLS# IR1067673Listed by: LUXURY HOMES LLC - New
 $604,900Active3 beds 3 baths1,723 sq. ft.
161 Washington Street, Erie, CO 80516
MLS# IR1067679Listed by: SHELBIE GEHLE - New
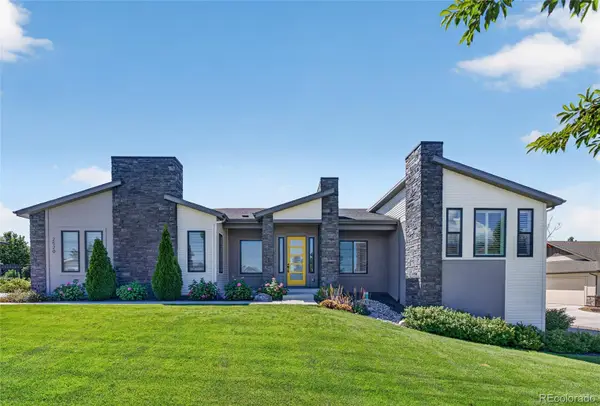 $1,799,900Active4 beds 3 baths4,552 sq. ft.
2520 Walters Drive, Erie, CO 80516
MLS# 9292027Listed by: COMPASS - DENVER - New
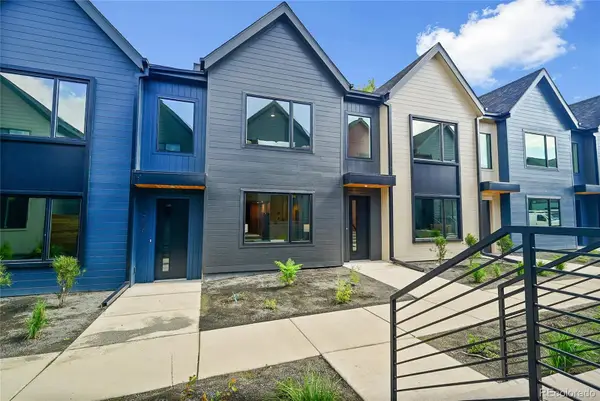 $399,900Active3 beds 3 baths1,476 sq. ft.
735 E County Line Road, Erie, CO 80516
MLS# 7620199Listed by: FIRST SUMMIT REALTY - New
 $235,000Active0.24 Acres
836 Kattell Court, Erie, CO 80516
MLS# IR1067592Listed by: DWELLINGS COLORADO REAL ESTATE


Protect your home and budget from life's surprises with an Assurant Home Warranty, backed by a partner that supports you through every step of homeownership. Explore Plans.
© 2023 - 2026 ERA Franchise Systems LLC. All rights reserved. ERA Franchise Systems LLC fully supports the principles of the Fair Housing Act and the Equal Opportunity Act. ERA, ERA Real Estate powered, and their respective logos are registered service marks of ERA Franchise Systems LLC. Each office is independently owned and operated.