
2497 Flats, Erie, CO 80516
Local realty services provided by:LUX Real Estate Company ERA Powered
Listed by: kelly mates
Office: distinct real estate llc.
MLS#:8811074
Source:ML
Price summary
- Price:$638,000
- Price per sq. ft.:$332.29
- Monthly HOA dues:$130
About this home
Enjoy the space and feel of a single-family home with the ease of low-maintenance living in this beautifully maintained paired home. Built in 2022, it still shows like new without the wait. A rare 887-square-foot unfinished basement offers exceptional storage and flexibility for the future. The bright main level opens with a dedicated office behind French doors, creating a comfortable, private work-from-home space. Beyond it, the kitchen, dining and living areas flow together with wide-plank flooring, abundant light and a gas fireplace. Designed for everyday living and entertaining, the builder-upgraded gourmet kitchen features an expansive island, gas cooktop, wall oven and microwave, pantry, soft-close drawers and convenient pull-out storage. Upstairs, a spacious loft offers a second living area that can adapt as a media room or playroom. The primary suite is a peaceful retreat with open space and Front Range views, a walk-in closet and an ensuite bathroom with dual vanities, a soaking tub and glass-enclosed shower. Two additional bedrooms, a full bathroom and conveniently located laundry room complete the upper level. With rough-in plumbing already in place, the basement is ready to evolve as a recreation room, home gym, workshop, hobby space or additional living area. Hunter Douglas top-down/bottom-up double-honeycomb blinds throughout provide energy efficiency, privacy and flexible light control, with PowerView automation on select windows. An attached two-car garage and central air conditioning add everyday comfort and convenience. Ideally situated near Flatiron Meadows parks, playgrounds, trails and Meadowlark K-8, approximately four miles from downtown Erie, the new Erie Town Center and the community recreation center, with convenient access to downtown Boulder approximately 11 miles away. Beat the rate hike: qualified buyers who use our preferred lender receive a FREE 1-0 buydown, 1% off your interest rate for the first 12 months. Restrictions apply....
Contact an agent
Home facts
- Year built:2022
- Subdivision & Development:Flatiron Meadows
- Listing ID #:8811074
Rooms and interior
- Bedrooms:3
- Total bathrooms:3
- Full bathrooms:1
- Half bathrooms:1
- Flooring:Carpet, Vinyl
- Bathrooms Description:Five Piece Bath
- Kitchen Description:Dishwasher, Disposal, Eat-in Kitchen, Kitchen Island, Microwave, Pantry, Range, Range Hood, Refrigerator
- Basement Description:Full, Sump Pump, Unfinished
- Living area:1,920 sq. ft.
Heating and cooling
- Cooling:Central Air
- Heating:Forced Air
Structure and exterior
- Roof:Composition
- Year built:2022
- Building area:1,920 sq. ft.
- Lot Features:Irrigated
- Architectural Style:Traditional
- Construction Materials:Frame
- Exterior Features:Covered, Front Porch, Private Yard
- Levels:2 Story
Schools
- High school:Centaurus
- Middle school:Meadowlark
- Elementary school:Meadowlark
Utilities
- Water:Public
- Sewer:Public Sewer
Finances and disclosures
- Price:$638,000
- Price per sq. ft.:$332.29
- Tax amount:$5,657
Features and amenities
- Laundry features:Dryer, Washer
- Amenities:Double Pane Windows, Humidifier, Sump Pump, Window Coverings, Window Treatments
Parking
- Garage spaces:2
 Based on information submitted to the MLS GRID as of October 27, 2026 06:03 PM. All data is obtained from various sources and may not have been verified by broker or MLS GRID. Supplied Open House information is subject to change without notice. All information should be independently reviewed and verified for accuracy. Properties may or may not be listed by the office/agent presenting the information.
New listings near 2497 Flats
- New
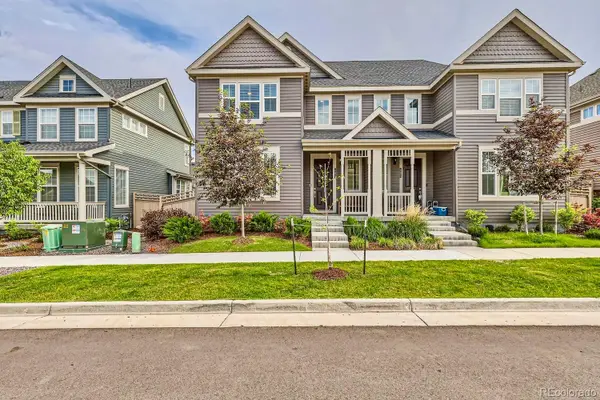 $579,500Active4 beds 3 baths1,843 sq. ft.
583 Greenville, Erie, CO 80516
MLS# 8582162Listed by: COMPASS - DENVER - New
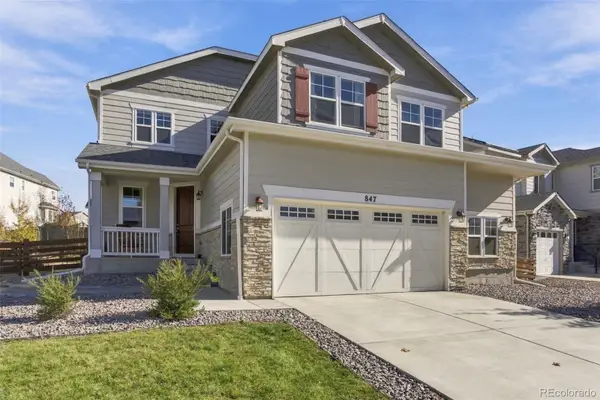 $749,990Active5 beds 4 baths3,292 sq. ft.
847 Sundown Way, Erie, CO 80516
MLS# 9424130Listed by: FULL CIRCLE REALTY CO - New
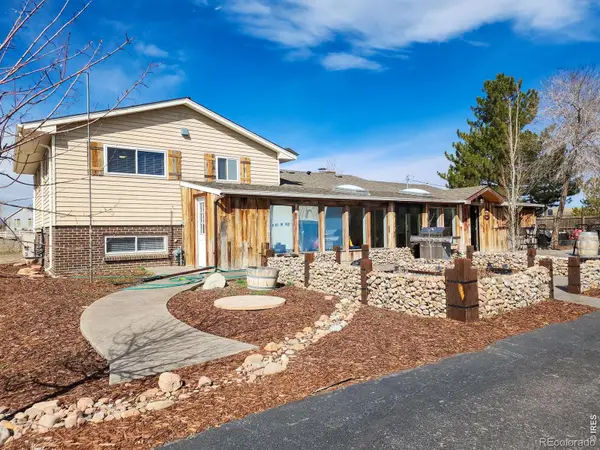 $849,900Active5 beds 3 baths2,519 sq. ft.
2791 175th, Erie, CO 80516
MLS# IR1071427Listed by: LIVING STONE HOMES AND ESTATES LLC - New
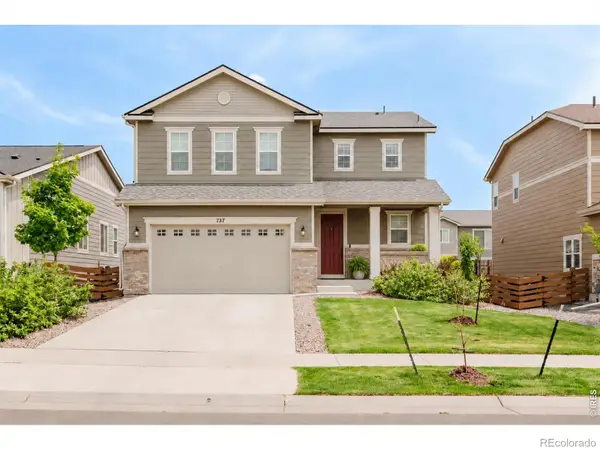 $559,995Active4 beds 3 baths1,908 sq. ft.
737 Audubon Peak, Erie, CO 80516
MLS# IR1071395Listed by: WK REAL ESTATE - New
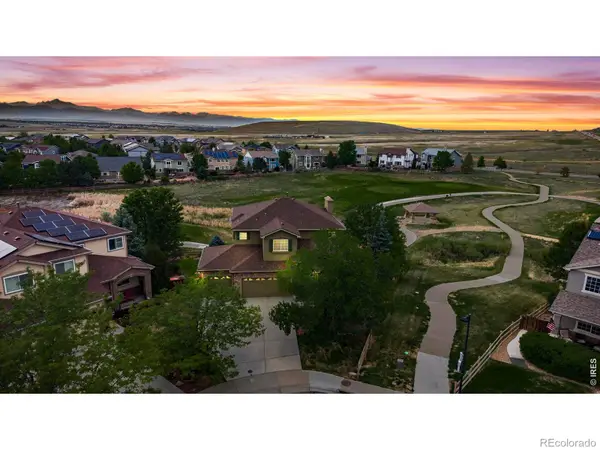 $895,000Active5 beds 4 baths3,746 sq. ft.
2069 Pinon, Erie, CO 80516
MLS# IR1071403Listed by: JEN REALTY - New
 $316,000Active2 beds 2 baths1,271 sq. ft.
1450 Blue Sky #12-307, Erie, CO 80516
MLS# 9489946Listed by: SELLSTATE ACE REALTY - New
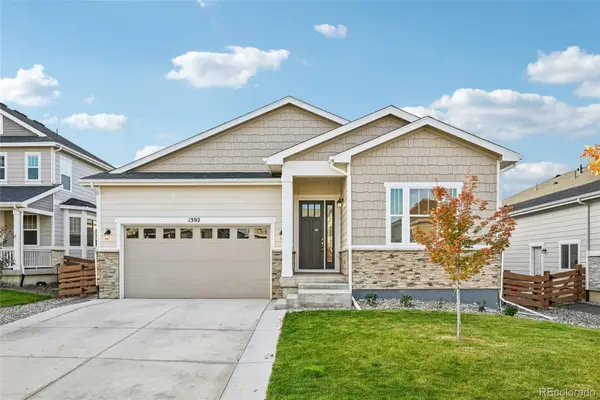 $760,000Active4 beds 3 baths3,629 sq. ft.
1392 Zenith Heights, Erie, CO 80516
MLS# 4953924Listed by: OPENDOOR BROKERAGE LLC - New
 $850,000Active4 beds 3 baths3,219 sq. ft.
120 Telleen, Erie, CO 80516
MLS# 2253221Listed by: MB TEAM LASSEN - New
 $360,000Active2 beds 2 baths1,271 sq. ft.
2800 Blue Sky #2-208, Erie, CO 80516
MLS# 6485391Listed by: REALTY OF AMERICA LLC - New
 $895,000Active3 beds 3 baths2,674 sq. ft.
1305 Greening, Erie, CO 80516
MLS# 3808590Listed by: RE/MAX OF BOULDER


Protect your home and budget from life's surprises with an Assurant Home Warranty, backed by a partner that supports you through every step of homeownership. Explore Plans.
© 2023 - 2026 ERA Franchise Systems LLC. All rights reserved. ERA Franchise Systems LLC fully supports the principles of the Fair Housing Act and the Equal Opportunity Act. ERA, ERA Real Estate powered, and their respective logos are registered service marks of ERA Franchise Systems LLC. Each office is independently owned and operated.