
1168 Ascent Trail Circle, Erie, CO 80516
Local realty services provided by:ERA Shields Real Estate
1168 Ascent Trail Circle,Erie, CO 80516
$825,000
- - Beds
- - Baths
- 4,513 sq. ft.
- Single family
- Coming Soon
Listed by: brian cebrynski
Office: compass - denver
MLS#:7041770
Source:ML
Price summary
- Price:$825,000
- Price per sq. ft.:$182.81
- Monthly HOA dues:$96
About this home
Welcome to 1168 Ascent Trail Circle in Erie, where space, function, and a great location come together. Offering approximately 4,300 square feet, this four-bedroom, three-bath home has plenty of room to live, work, and entertain.
The open-concept floor plan flows easily between the main living areas, creating a comfortable setup for everyday life and gatherings. A dedicated main-level office and a second office in the basement provide flexibility for working from home, hobbies, or additional living space.
Outside, the three-car garage offers ample parking and storage. The spacious backyard feels open and private, with no neighbors directly behind and plenty of opportunity to enjoy Colorado’s outdoor lifestyle.
Located just minutes from historic downtown Erie, the home offers convenient access to local shops, restaurants, parks, and community events. With a versatile layout, generous living space, and a desirable backyard setting, this home is ready for its next chapter.
Contact an agent
Home facts
- Year built:2020
- Subdivision & Development:Colliers Hill
- Listing ID #:7041770
Rooms and interior
- Flooring:Carpet, Tile, Vinyl
- Kitchen Description:Dishwasher, Microwave, Oven, Range, Refrigerator
- Basement:Yes
- Basement Description:Finished
- Living area:4,513 sq. ft.
Heating and cooling
- Cooling:Central Air
- Heating:Forced Air
- Central air:Yes
Structure and exterior
- Roof:Composition
- Year built:2020
- Building area:4,513 sq. ft.
- Lot area:0.18 Acres
- Construction Materials:Frame
- Exterior Features:Covered, Patio, Private Yard
- Levels:1 Story
Schools
- High school:Erie
- Middle school:Erie
- Elementary school:Erie
Utilities
- Water:Public
- Sewer:Public Sewer
Finances and disclosures
- Price:$825,000
- Price per sq. ft.:$182.81
- Tax amount:$9,052 (2025)
Features and amenities
- Laundry features:Dryer, In Unit, Washer
- Amenities:Carbon Monoxide Detector(s), Smoke Detector(s)
Parking
- Total parking spaces:3
- Garage:Yes
- Garage spaces:3
 Based on information submitted to the MLS GRID as of September 16, 2026 03:45 AM. All data is obtained from various sources and may not have been verified by broker or MLS GRID. Supplied Open House information is subject to change without notice. All information should be independently reviewed and verified for accuracy. Properties may or may not be listed by the office/agent presenting the information.
New listings near 1168 Ascent Trail Circle
- Coming Soon
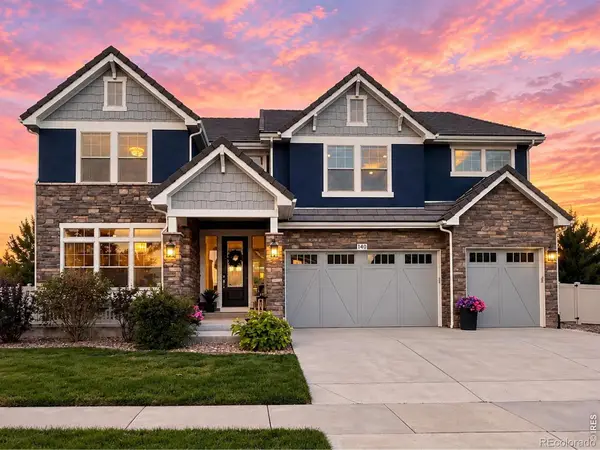 $1,400,000Coming Soon5 beds 4 baths5,699 sq. ft.
140 Pebble Brook Court, Erie, CO 80516
MLS# IR1068686Listed by: COMPASS-DENVER - New
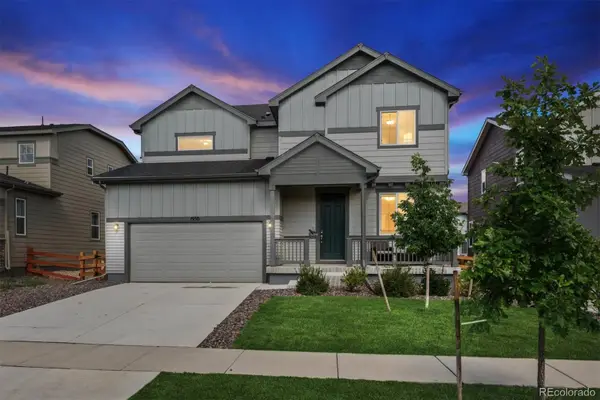 $645,000Active3 beds 3 baths2,998 sq. ft.
1950 Merrill Circle W, Erie, CO 80516
MLS# 8533205Listed by: COMPASS - DENVER - New
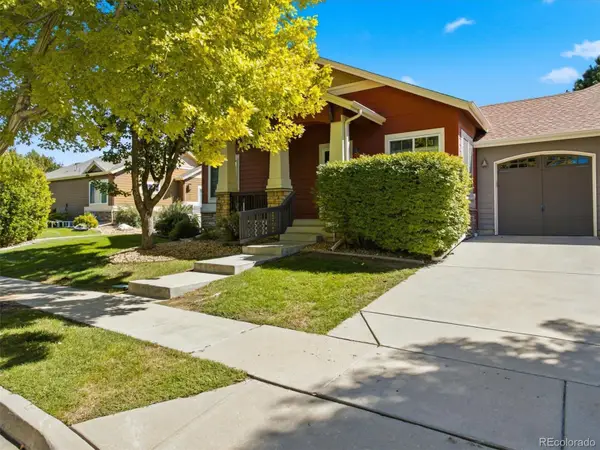 $550,000Active3 beds 3 baths2,414 sq. ft.
1021 Village Circle, Erie, CO 80516
MLS# 2377471Listed by: KINGS KASTLES, INC. - New
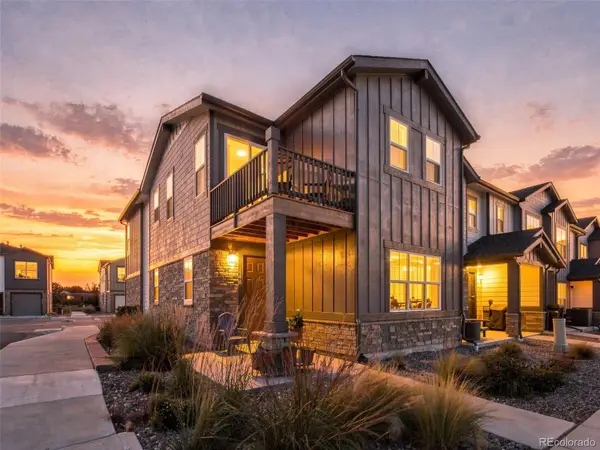 $499,000Active3 beds 3 baths1,829 sq. ft.
148 Ambrose Street, Erie, CO 80516
MLS# 1747415Listed by: EXP REALTY, LLC - New
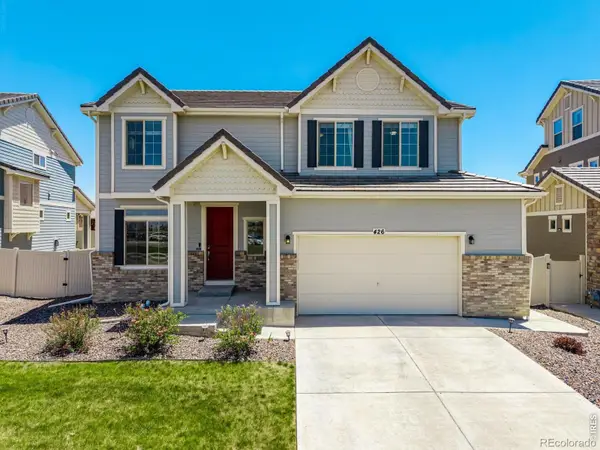 $660,000Active4 beds 3 baths3,578 sq. ft.
426 Highlands Circle, Erie, CO 80516
MLS# IR1068693Listed by: COLDWELL BANKER REALTY-N METRO - New
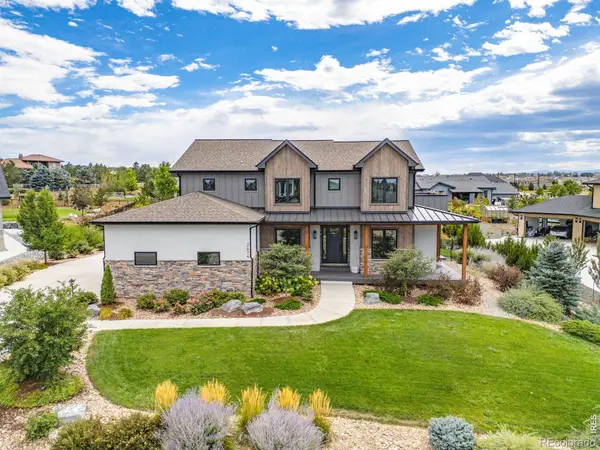 $2,500,000Active7 beds 8 baths5,641 sq. ft.
2474 Montano Court, Erie, CO 80516
MLS# IR1068681Listed by: LIV SOTHEBY'S INTL REALTY - Open Sat, 11am to 1pmNew
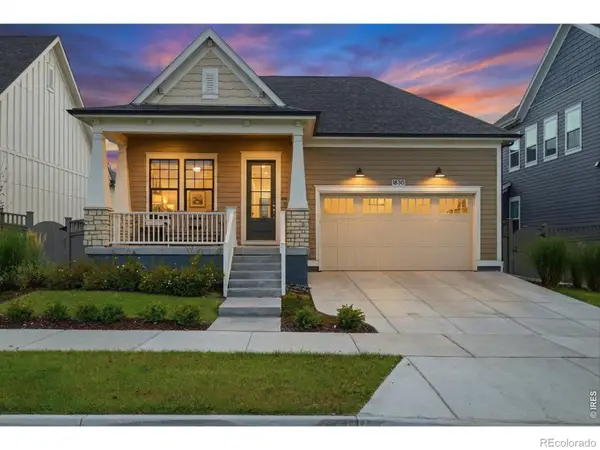 $899,000Active4 beds 3 baths3,822 sq. ft.
1830 Willow Drive, Erie, CO 80516
MLS# IR1068669Listed by: KELLER WILLIAMS-ADVANTAGE RLTY - New
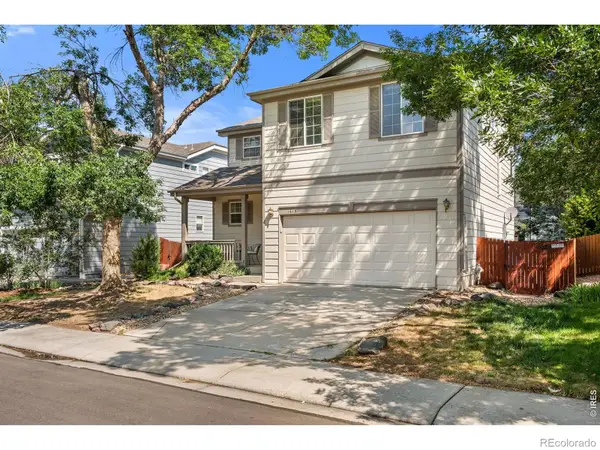 $619,000Active3 beds 3 baths2,504 sq. ft.
1615 Holeman Drive, Erie, CO 80516
MLS# IR1068649Listed by: RE/MAX OF BOULDER, INC - New
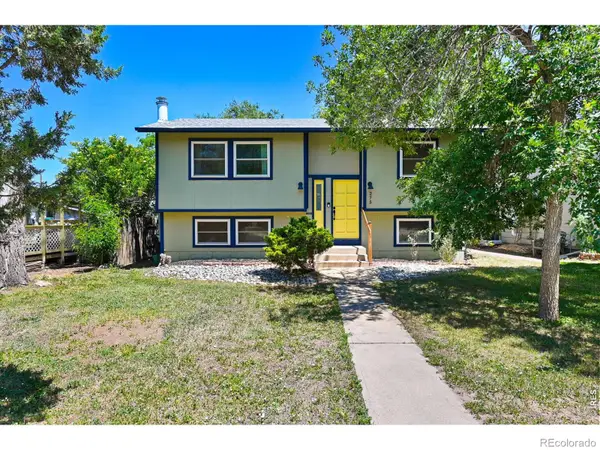 $525,000Active4 beds 2 baths1,622 sq. ft.
275 Pierce Street, Erie, CO 80516
MLS# IR1068634Listed by: RHAE GROUP REALTY


Protect your home and budget from life's surprises with an Assurant Home Warranty, backed by a partner that supports you through every step of homeownership. Explore Plans.
© 2023 - 2026 ERA Franchise Systems LLC. All rights reserved. ERA Franchise Systems LLC fully supports the principles of the Fair Housing Act and the Equal Opportunity Act. ERA, ERA Real Estate powered, and their respective logos are registered service marks of ERA Franchise Systems LLC. Each office is independently owned and operated.