
140 Pebble Brook Court, Erie, CO 80516
Local realty services provided by:LUX Real Estate Company ERA Powered
Listed by: jessica luginbill
Office: compass-denver
MLS#:IR1068686
Source:ML
Price summary
- Price:$1,400,000
- Price per sq. ft.:$245.66
- Monthly HOA dues:$53
About this home
At 140 Pebble Brook Ct, mornings start with coffee and panoramic mountain views, and evenings linger outside as the sky changes color over the Front Range. The backyard invites everything from gardening to relaxed dinners under the open Colorado sky. Inside, this 5-bedroom, 4-bath Erie Highlands home offers 5,699 finished sq ft with space that adapts easily. The Broadmoor floor plan includes a main-level bedroom and full bath, dedicated office, large upstairs loft, and fully finished basement, creating multiple places to work, host, unwind, watch a movie, pursue hobbies, or simply spread out. Thoughtful custom touches add warmth and function throughout, including built-in shelving, upgraded lighting, custom kitchen woodwork, and a glass-enclosed wine room designed to hold up to 400 bottles.The kitchen flows naturally into the main living areas, while three sets of French doors open the living room to the backyard. Outside, a stamped concrete patio, built-in outdoor kitchen, irrigated garden beds, apple trees, and the generous 0.33-acre lot make the most of Colorado sunshine and those wide-open views. Recent care includes full exterior paint in 2026, tile roof inspection and completed repairs in August 2026, HVAC service, a whole-house humidifier, new water heater, and an active radon mitigation system. Erie Highlands extends the lifestyle beyond the property with trails, parks, a pool, clubhouse, and workout facility, plus convenient access to Old Town Erie, the emerging Town Center, I-25, and Highway 287. With flexible living spaces, an exceptional backyard, and mountain views that show up throughout the day, this is a home that gives you plenty of reasons to spend time both inside and out. Schedule your private showing today!...
Contact an agent
Home facts
- Year built:2016
- Subdivision & Development:Erie Highlands
- Listing ID #:IR1068686
Rooms and interior
- Bedrooms:5
- Total bathrooms:4
- Full bathrooms:4
- Flooring:Laminate, Wood
- Bathrooms Description:Five Piece Bath
- Kitchen Description:Eat-in Kitchen, Kitchen Island, Pantry
- Basement:Yes
- Basement Description:Full, Sump Pump
- Living area:5,699 sq. ft.
Heating and cooling
- Cooling:Ceiling Fan(s), Central Air
- Heating:Forced Air
- Central air:Yes
Structure and exterior
- Roof:Spanish Tile
- Year built:2016
- Building area:5,699 sq. ft.
- Lot area:0.33 Acres
- Lot Features:Corner, Cul-De-Sac, Sprinklers In Front
- Construction Materials:Concrete, Frame, Stucco
- Exterior Features:Patio
- Levels:2 Story
Schools
- High school:Erie
- Middle school:Soaring Heights
- Elementary school:Other
Utilities
- Water:Public
- Sewer:Public Sewer
Finances and disclosures
- Price:$1,400,000
- Price per sq. ft.:$245.66
- Tax amount:$11,451 (2025)
Features and amenities
- Laundry features:In Unit
- Amenities:Fire Alarm, Window Coverings
Parking
- Total parking spaces:3
- Garage:Yes
- Garage spaces:3
 Based on information submitted to the MLS GRID as of September 15, 2026 10:50 PM. All data is obtained from various sources and may not have been verified by broker or MLS GRID. Supplied Open House information is subject to change without notice. All information should be independently reviewed and verified for accuracy. Properties may or may not be listed by the office/agent presenting the information.
New listings near 140 Pebble Brook Court
- Coming Soon
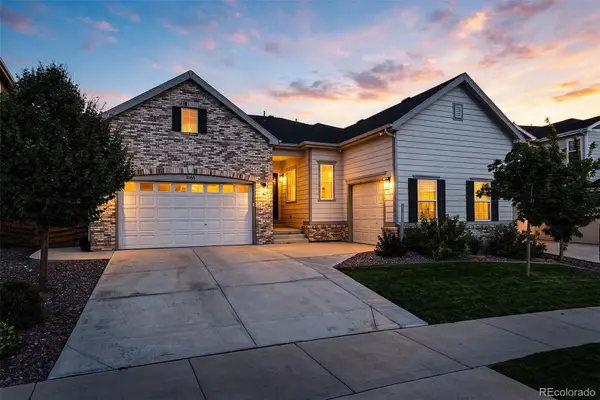 $825,000Coming Soon-- beds -- baths4,513 sq. ft.
1168 Ascent Trail Circle, Erie, CO 80516
MLS# 7041770Listed by: COMPASS - DENVER - New
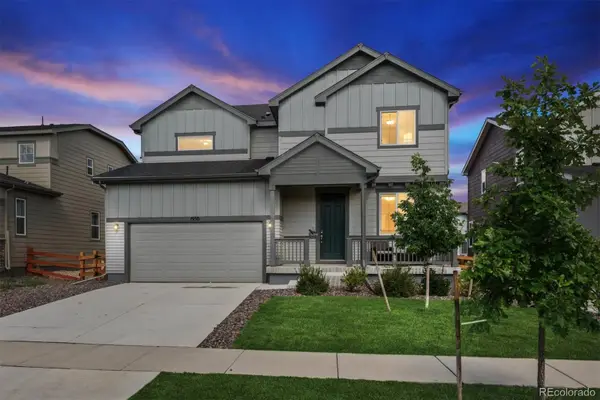 $645,000Active3 beds 3 baths2,998 sq. ft.
1950 Merrill Circle W, Erie, CO 80516
MLS# 8533205Listed by: COMPASS - DENVER - New
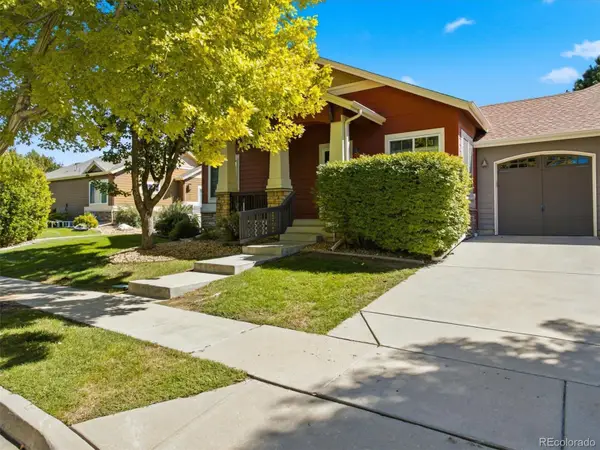 $550,000Active3 beds 3 baths2,414 sq. ft.
1021 Village Circle, Erie, CO 80516
MLS# 2377471Listed by: KINGS KASTLES, INC. - New
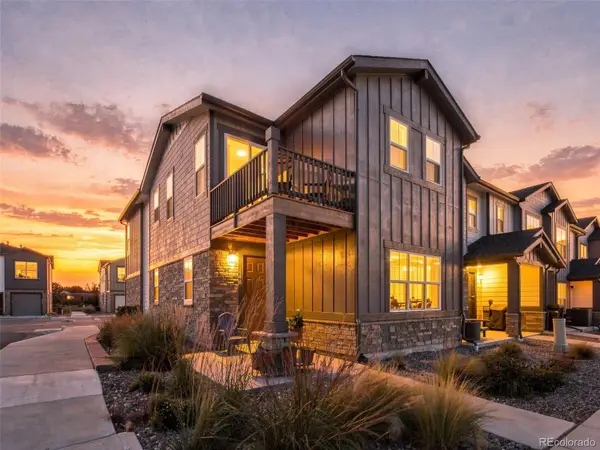 $499,000Active3 beds 3 baths1,829 sq. ft.
148 Ambrose Street, Erie, CO 80516
MLS# 1747415Listed by: EXP REALTY, LLC - New
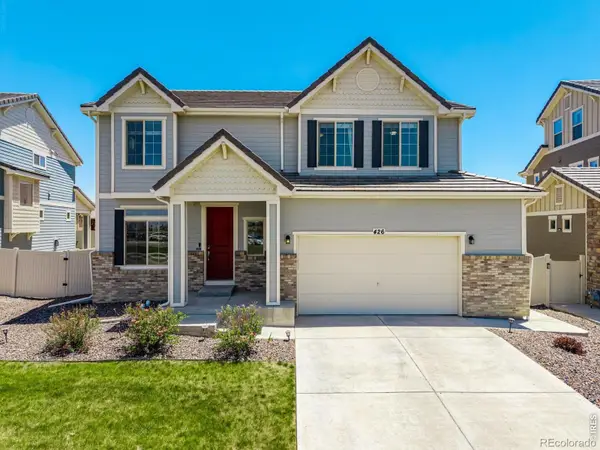 $660,000Active4 beds 3 baths3,578 sq. ft.
426 Highlands Circle, Erie, CO 80516
MLS# IR1068693Listed by: COLDWELL BANKER REALTY-N METRO - New
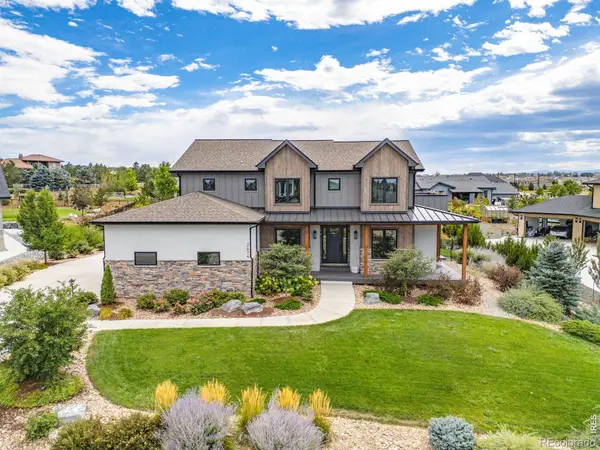 $2,500,000Active7 beds 8 baths5,641 sq. ft.
2474 Montano Court, Erie, CO 80516
MLS# IR1068681Listed by: LIV SOTHEBY'S INTL REALTY - Open Sat, 11am to 1pmNew
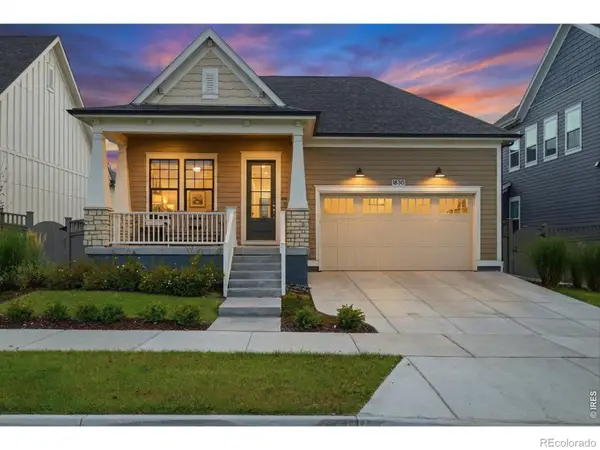 $899,000Active4 beds 3 baths3,822 sq. ft.
1830 Willow Drive, Erie, CO 80516
MLS# IR1068669Listed by: KELLER WILLIAMS-ADVANTAGE RLTY - New
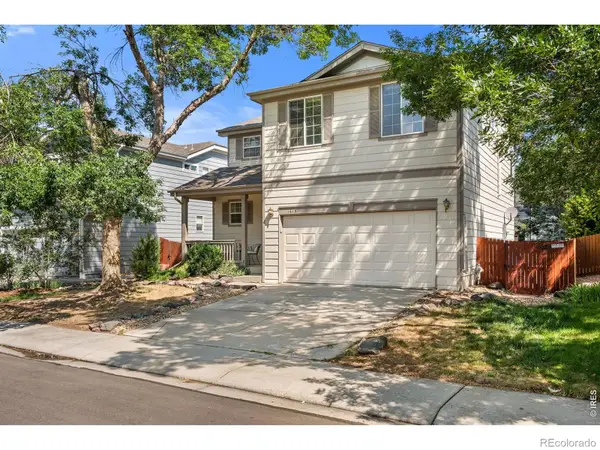 $619,000Active3 beds 3 baths2,504 sq. ft.
1615 Holeman Drive, Erie, CO 80516
MLS# IR1068649Listed by: RE/MAX OF BOULDER, INC - New
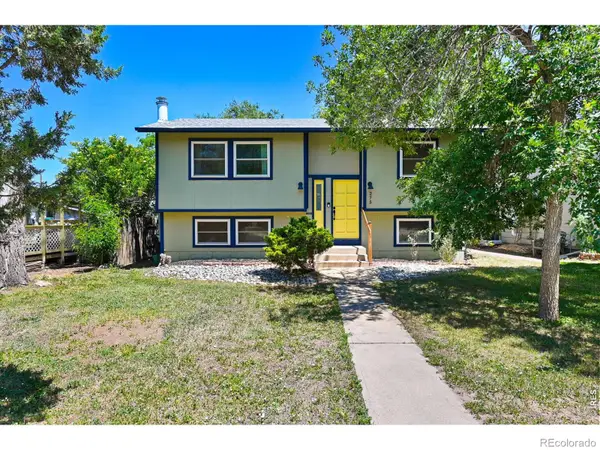 $525,000Active4 beds 2 baths1,622 sq. ft.
275 Pierce Street, Erie, CO 80516
MLS# IR1068634Listed by: RHAE GROUP REALTY


Protect your home and budget from life's surprises with an Assurant Home Warranty, backed by a partner that supports you through every step of homeownership. Explore Plans.
© 2023 - 2026 ERA Franchise Systems LLC. All rights reserved. ERA Franchise Systems LLC fully supports the principles of the Fair Housing Act and the Equal Opportunity Act. ERA, ERA Real Estate powered, and their respective logos are registered service marks of ERA Franchise Systems LLC. Each office is independently owned and operated.