
1403 Graham, Erie, CO 80516
Local realty services provided by:ERA New Age
1403 Graham,Erie, CO 80516
$749,600
- 4 Beds
- 3 Baths
- 2,392 sq. ft.
- Single family
- Active
Listed by: tara boston
Office: re/max nexus
MLS#:IR1072277
Source:ML
Price summary
- Price:$749,600
- Price per sq. ft.:$313.38
- Monthly HOA dues:$70
About this home
As a former MODEL HOME, this has extensive UPGRADES and UPDATES. Over $40,000 in improvements since 2020: BRAND NEW CARPET Throughout $6,700, New Lighting, Exterior Paint 2023 $6,000, Hot Water Heater 2026 $6,750, and over $17,500 in an extended patio and INCLUDED Wind River Hot Tub 2020. Be sure to note: NOT A METRO TAX DISTRICT saves buyers thousands. One of the VERY BEST LOTS in one of Erie's most established neighborhoods, this home has GREAT VIEWS, no neighbors behind or to the east, and access to the COMMUNITY TRAILS outside your front door. This home has a CONCRETE TILE ROOF, an oversized 2.5 Car Attached Garage / Workshop, an UNFINISHED BASEMENT, and Beautiful Landscaping. Located a short distance from award-winning Red Hawk Elementary and near the future heart of Erie's Town Center Four Corners, this home offers the perfect balance of location, lifestyle, and long-term value. Easy access to Boulder, Denver, and DEN Airport, the best of Colorado is always within reach. This home is special for so many reasons... Come CHECK IT OUT!...
Contact an agent
Home facts
- Year built:2009
- Subdivision & Development:Canyon Creek Flg 6
- Listing ID #:IR1072277
Rooms and interior
- Bedrooms:4
- Total bathrooms:3
- Full bathrooms:2
- Half bathrooms:1
- Flooring:Tile
- Kitchen Description:Dishwasher, Disposal, Eat-in Kitchen, Kitchen Island, Microwave, Oven, Pantry, Refrigerator
- Basement Description:Bath/Stubbed, Full, Unfinished
- Living area:2,392 sq. ft.
Heating and cooling
- Cooling:Central Air
- Heating:Forced Air
Structure and exterior
- Roof:Concrete
- Year built:2009
- Building area:2,392 sq. ft.
- Lot Features:Sprinklers In Front
- Construction Materials:Wood Frame
- Exterior Features:Patio, Spa/Hot Tub
- Levels:2 Story
Schools
- High school:Erie
- Middle school:Erie
- Elementary school:Red Hawk
Utilities
- Water:Public
- Sewer:Public Sewer
Finances and disclosures
- Price:$749,600
- Price per sq. ft.:$313.38
- Tax amount:$5,066
Features and amenities
- Amenities:Window Coverings
Parking
- Parking description:Oversized
- Garage spaces:2
 Based on information submitted to the MLS GRID as of November 18, 2026 12:45 PM. All data is obtained from various sources and may not have been verified by broker or MLS GRID. Supplied Open House information is subject to change without notice. All information should be independently reviewed and verified for accuracy. Properties may or may not be listed by the office/agent presenting the information.
New listings near 1403 Graham
- Coming Soon
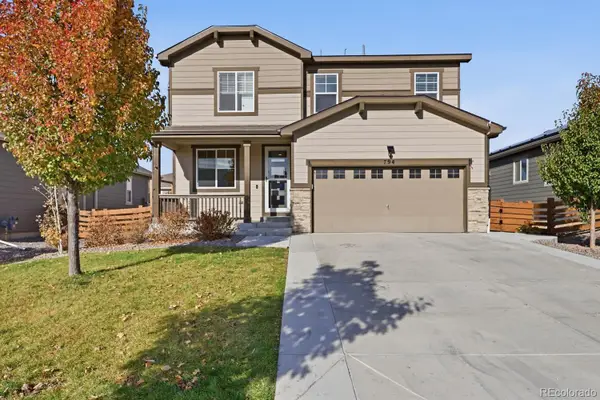 $639,900Coming Soon4 beds 3 baths2,334 sq. ft.
794 Eva Peak, Erie, CO 80516
MLS# 6896800Listed by: HOUSE2HOME LLC - Coming Soon
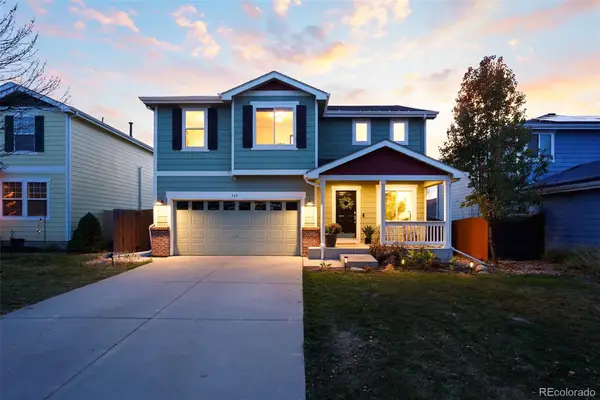 $650,000Coming Soon4 beds 3 baths1,825 sq. ft.
163 Mcafee, Erie, CO 80516
MLS# 7623404Listed by: COMPASS - DENVER - New
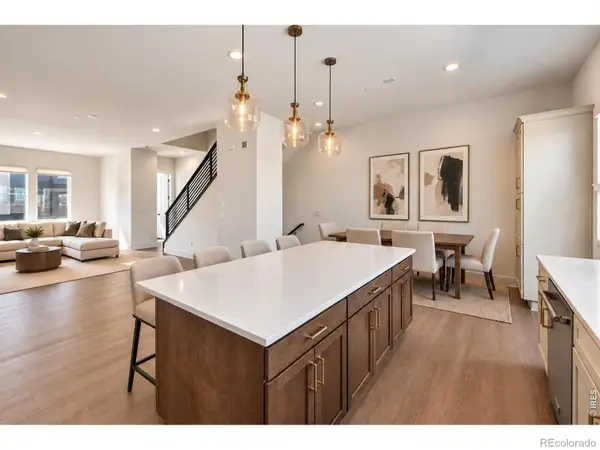 $529,000Active3 beds 4 baths1,942 sq. ft.
701 Saddle, Erie, CO 80516
MLS# IR1072275Listed by: RE/MAX PROFESSIONALS DTC - New
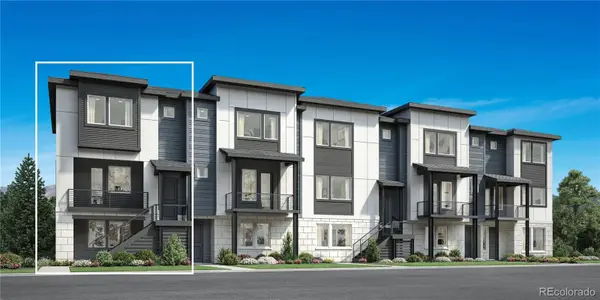 $630,000Active3 beds 3 baths2,014 sq. ft.
574 Epic, Erie, CO 80516
MLS# 6600088Listed by: COLDWELL BANKER REALTY 56 - New
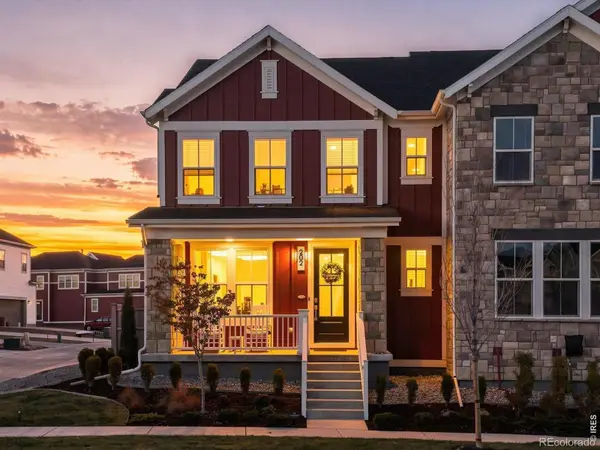 $625,000Active3 beds 3 baths1,668 sq. ft.
202 Washington, Erie, CO 80516
MLS# IR1072261Listed by: COLDWELL BANKER REALTY-N METRO - New
 $660,000Active3 beds 4 baths2,450 sq. ft.
693 Punter, Erie, CO 80516
MLS# 3894284Listed by: COLDWELL BANKER REALTY 56 - New
 $950,600Active5 beds 4 baths3,010 sq. ft.
2015 Stable, Erie, CO 80516
MLS# 4309685Listed by: COLDWELL BANKER REALTY 56 - Open Sat, 11am to 3pmNew
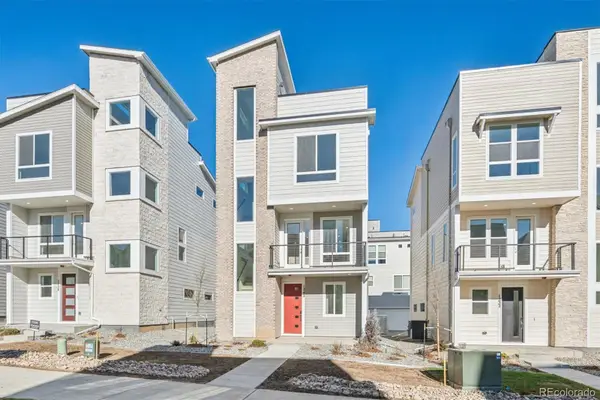 $599,950Active2 beds 3 baths1,947 sq. ft.
1242 Dylan, Erie, CO 80026
MLS# 5756147Listed by: SH REALTY, INC. - New
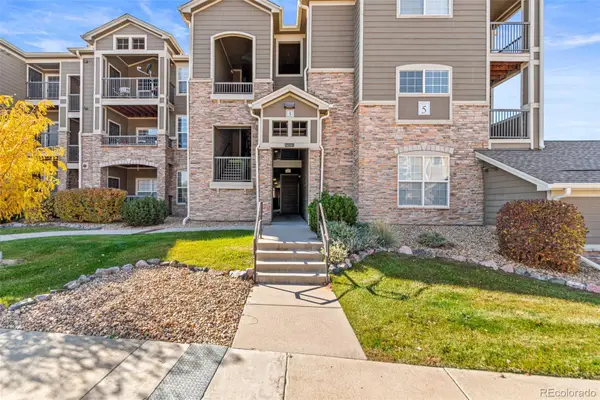 $320,000Active2 beds 2 baths1,271 sq. ft.
2900 Blue Sky #5-207, Erie, CO 80516
MLS# 5047790Listed by: BERKSHIRE HATHAWAY HOMESERVICES COLORADO REAL ESTATE, LLC - BRIGHTON


Protect your home and budget from life's surprises with an Assurant Home Warranty, backed by a partner that supports you through every step of homeownership. Explore Plans.
© 2023 - 2026 ERA Franchise Systems LLC. All rights reserved. ERA Franchise Systems LLC fully supports the principles of the Fair Housing Act and the Equal Opportunity Act. ERA, ERA Real Estate powered, and their respective logos are registered service marks of ERA Franchise Systems LLC. Each office is independently owned and operated.