
701 Saddle, Erie, CO 80516
Local realty services provided by:LUX Real Estate Company ERA Powered
701 Saddle,Erie, CO 80516
$529,000
- 3 Beds
- 4 Baths
- 1,942 sq. ft.
- Single family
- Active
Listed by: julie armand
Office: re/max professionals dtc
MLS#:IR1072275
Source:ML
Price summary
- Price:$529,000
- Price per sq. ft.:$272.4
- Monthly HOA dues:$177
About this home
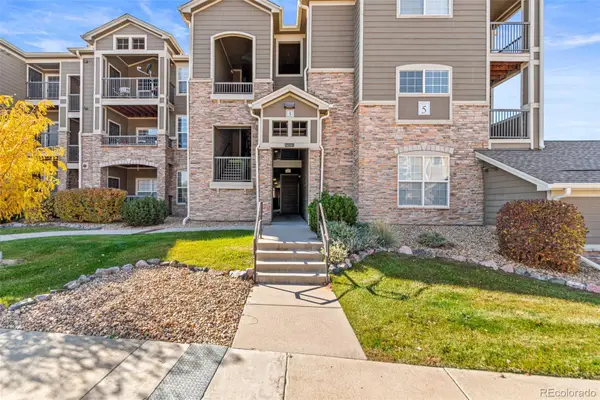
Ask about our 3.5% lender incentive! Live in one of Colorado's MOST RECOGNIZED COMMUNITIES! Erie was named the #2 BEST PLACE TO LIVE in Colorado, as recently as July 2026. Known for its strong sense of community and safety, Erie continues to be a sought-after place to call home. Enjoy an unbeatable location just steps from Historic Old Town Erie and soon to be Erie Town Center, with its restaurants, shops, parks, events, and everyday charm. Regional trails, outdoor recreation, highly regarded St. Vrain Valley schools, and convenient access to Boulder, downtown Denver, and Denver International Airport make this location even more appealing. This home already includes all the features you'd want: a peaceful rear balcony, custom blinds throughout, washer and dryer, ENERGY STAR certification, a Wi-Fi-enabled smart thermostat, double-pane Milgard thermally improved windows and doors, and fiberglass blown-in attic insulation. The open-concept main level centers around a stylish kitchen with an oversized quartz island, brand-new never-used appliances, and plenty of space for everyday living and entertaining. Each of the three spacious bedrooms includes its own en-suite bathroom, offering added privacy and comfort. The oversized garage adds valuable functionality, with a conveniently located utility room, electrical panel, and water spigot. DON'T MISS THIS REMAINING OPPORTUNITY and bring us your offer!...
Contact an agent
Home facts
- Year built:2025
- Subdivision & Development:Erie Town Center
- Listing ID #:IR1072275
Rooms and interior
- Bedrooms:3
- Total bathrooms:4
- Full bathrooms:3
- Half bathrooms:1
- Kitchen Description:Dishwasher, Disposal, Kitchen Island, Microwave, Oven, Pantry, Refrigerator, Self Cleaning Oven
- Living area:1,942 sq. ft.
Heating and cooling
- Cooling:Central Air
- Heating:Forced Air
Structure and exterior
- Roof:Composition
- Year built:2025
- Building area:1,942 sq. ft.
- Architectural Style:Contemporary
- Construction Materials:Brick, Wood Frame
- Exterior Features:Deck
- Levels:Tri-Level
Schools
- High school:Erie
- Middle school:Erie
- Elementary school:Red Hawk
Utilities
- Water:Public
Finances and disclosures
- Price:$529,000
- Price per sq. ft.:$272.4
- Tax amount:$5,471
Features and amenities
- Laundry features:Dryer, In Unit, Washer
- Amenities:Double Pane Windows, Window Coverings
Parking
- Parking description:Oversized
- Garage spaces:2
 Based on information submitted to the MLS GRID as of November 18, 2026 12:44 PM. All data is obtained from various sources and may not have been verified by broker or MLS GRID. Supplied Open House information is subject to change without notice. All information should be independently reviewed and verified for accuracy. Properties may or may not be listed by the office/agent presenting the information. ML Member Broker: Emily Duke
New listings near 701 Saddle
- Coming Soon
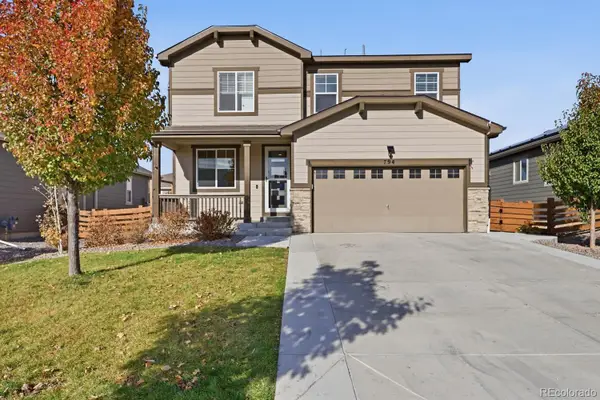 $639,900Coming Soon4 beds 3 baths2,334 sq. ft.
794 Eva Peak, Erie, CO 80516
MLS# 6896800Listed by: HOUSE2HOME LLC - Coming Soon
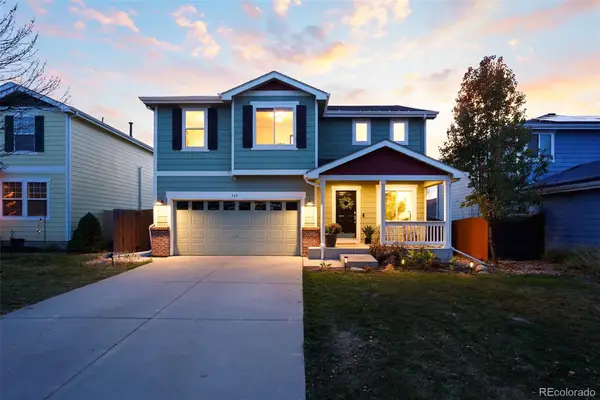 $650,000Coming Soon4 beds 3 baths1,825 sq. ft.
163 Mcafee, Erie, CO 80516
MLS# 7623404Listed by: COMPASS - DENVER - New
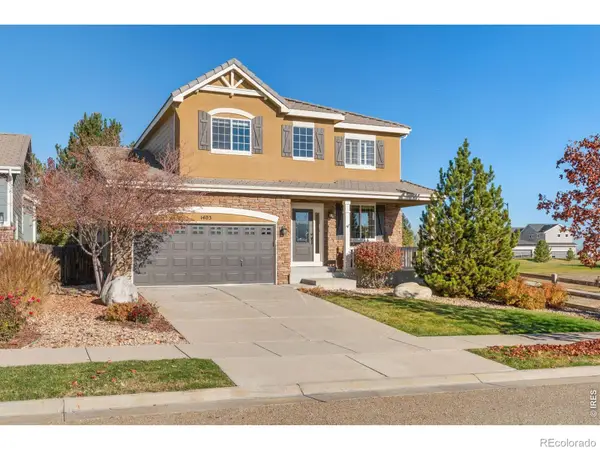 $749,600Active4 beds 3 baths2,392 sq. ft.
1403 Graham, Erie, CO 80516
MLS# IR1072277Listed by: RE/MAX NEXUS - New
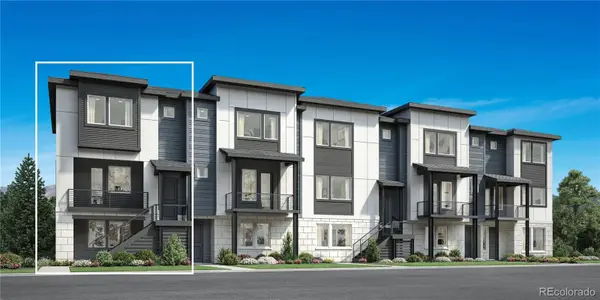 $630,000Active3 beds 3 baths2,014 sq. ft.
574 Epic, Erie, CO 80516
MLS# 6600088Listed by: COLDWELL BANKER REALTY 56 - New
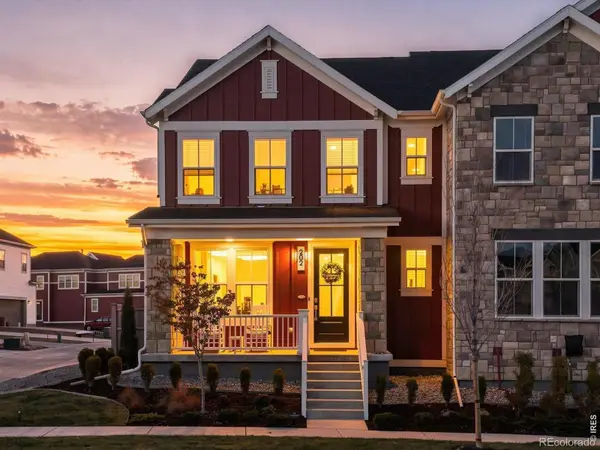 $625,000Active3 beds 3 baths1,668 sq. ft.
202 Washington, Erie, CO 80516
MLS# IR1072261Listed by: COLDWELL BANKER REALTY-N METRO - New
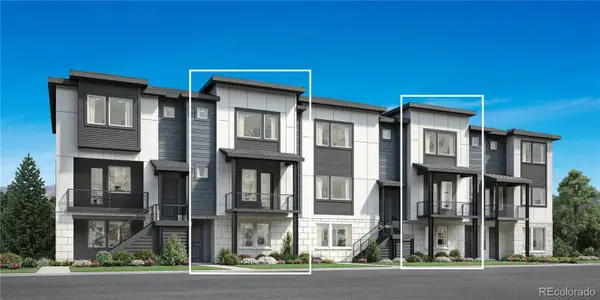 $660,000Active3 beds 4 baths2,450 sq. ft.
693 Punter, Erie, CO 80516
MLS# 3894284Listed by: COLDWELL BANKER REALTY 56 - New
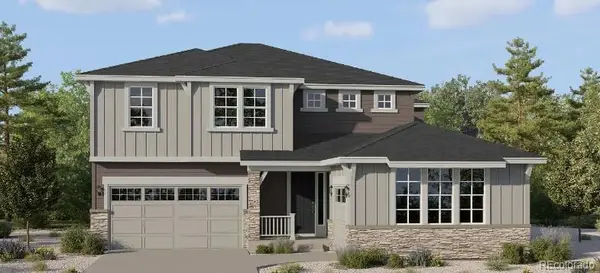 $950,600Active5 beds 4 baths3,010 sq. ft.
2015 Stable, Erie, CO 80516
MLS# 4309685Listed by: COLDWELL BANKER REALTY 56 - Open Sat, 11am to 3pmNew
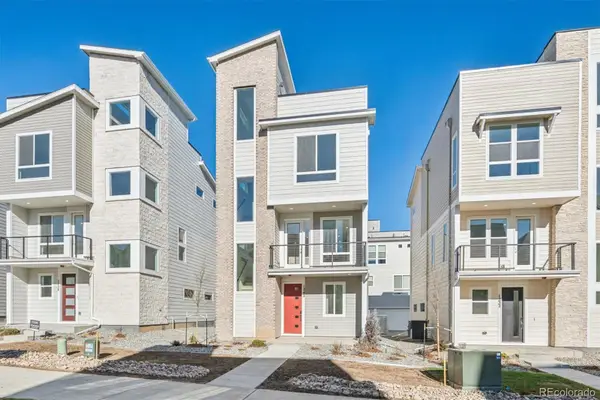 $599,950Active2 beds 3 baths1,947 sq. ft.
1242 Dylan, Erie, CO 80026
MLS# 5756147Listed by: SH REALTY, INC. - New
 $320,000Active2 beds 2 baths1,271 sq. ft.
2900 Blue Sky #5-207, Erie, CO 80516
MLS# 5047790Listed by: BERKSHIRE HATHAWAY HOMESERVICES COLORADO REAL ESTATE, LLC - BRIGHTON


Protect your home and budget from life's surprises with an Assurant Home Warranty, backed by a partner that supports you through every step of homeownership. Explore Plans.
© 2023 - 2026 ERA Franchise Systems LLC. All rights reserved. ERA Franchise Systems LLC fully supports the principles of the Fair Housing Act and the Equal Opportunity Act. ERA, ERA Real Estate powered, and their respective logos are registered service marks of ERA Franchise Systems LLC. Each office is independently owned and operated.