
1413 Graham Circle, Erie, CO 80516
Local realty services provided by:LUX Real Estate Company ERA Powered
Listed by: svein groem
Office: open real estate
MLS#:IR1066711
Source:ML
Price summary
- Price:$825,000
- Price per sq. ft.:$261.9
- Monthly HOA dues:$70
About this home
Thoughtfully designed and exceptionally well situated, this former model home offers generous living spaces, beautiful finishes, and an outstanding connection to the outdoors. The main level has an easy flow between the kitchen, dining, and living areas, with a fireplace creating a natural focal point and large windows bringing in plenty of light. The dining area opens to a spacious covered patio and beautifully landscaped backyard, making indoor-outdoor living effortless. The backyard is a true extension of the home, with mature landscaping, a striking water feature, landscape lighting, and plenty of room to gather, play, or simply enjoy the Colorado seasons. The covered patio provides a comfortable place to relax and entertain, while the welcoming front porch offers another inviting outdoor space. Upstairs, the spacious primary suite features a five-piece bath and walk-in closet, along with two additional bedrooms, a full bath, and a dedicated laundry room. The finished basement adds considerable flexibility with a fourth bedroom, recreation area, full bath, and kitchenette with custom cabinetry and butcher-block counters. A spacious unfinished bonus room provides excellent storage or the potential for future finished space, while a cleverly tucked-away storage area beneath the stairs adds a fun and unexpected detail. Open space and a neighborhood playground provide easy access to the outdoors, while Erie's library, restaurants, coffee shops, and recreation center are conveniently nearby. With its comfortable layout, distinctive outdoor spaces, and convenient location, this home offers plenty of room to live, entertain, and enjoy all that Colorado has to offer....
Contact an agent
Home facts
- Year built:2009
- Subdivision & Development:Canyon Creek Flg 6
- Listing ID #:IR1066711
Rooms and interior
- Bedrooms:4
- Total bathrooms:4
- Full bathrooms:2
- Half bathrooms:1
- Flooring:Tile
- Bathrooms Description:Five Piece Bath
- Kitchen Description:Dishwasher, Disposal, Double Oven, Eat-in Kitchen, Kitchen Island, Microwave, Pantry, Refrigerator
- Basement:Yes
- Basement Description:Full, Sump Pump
- Living area:3,150 sq. ft.
Heating and cooling
- Cooling:Ceiling Fan(s), Central Air
- Heating:Forced Air
- Central air:Yes
Structure and exterior
- Roof:Concrete
- Year built:2009
- Building area:3,150 sq. ft.
- Lot area:0.17 Acres
- Lot Features:Level, Sprinklers In Front
- Construction Materials:Frame
- Exterior Features:Patio
- Levels:2 Story
Schools
- High school:Erie
- Middle school:Erie
- Elementary school:Red Hawk
Utilities
- Water:Public
- Sewer:Public Sewer
Finances and disclosures
- Price:$825,000
- Price per sq. ft.:$261.9
- Tax amount:$6,348 (2025)
Features and amenities
- Laundry features:Dryer, Washer
- Amenities:Smoke Detector(s)
Parking
- Total parking spaces:2
- Garage:Yes
- Garage spaces:2
 Based on information submitted to the MLS GRID as of August 20, 2026 02:42 PM. All data is obtained from various sources and may not have been verified by broker or MLS GRID. Supplied Open House information is subject to change without notice. All information should be independently reviewed and verified for accuracy. Properties may or may not be listed by the office/agent presenting the information.
New listings near 1413 Graham Circle
- New
 $850,000Active4 beds 4 baths3,985 sq. ft.
913 Serene Court, Erie, CO 80516
MLS# IR1066800Listed by: COMPASS-DENVER - New
 $585,000Active4 beds 4 baths1,974 sq. ft.
713 Skyhook Street, Erie, CO 80516
MLS# 1813568Listed by: COLDWELL BANKER REALTY 56 - New
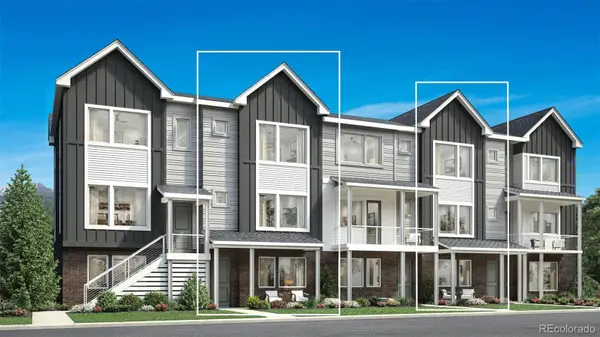 $545,000Active3 beds 4 baths1,924 sq. ft.
707 Skyhook Street, Erie, CO 80516
MLS# 5901152Listed by: COLDWELL BANKER REALTY 56 - New
 $575,000Active3 beds 3 baths1,801 sq. ft.
702 Skyhook Street, Erie, CO 80516
MLS# 2615269Listed by: COLDWELL BANKER REALTY 56 - New
 $800,000Active4 beds 3 baths4,072 sq. ft.
611 Mathews Way, Erie, CO 80516
MLS# IR1066681Listed by: COLDWELL BANKER REALTY-BOULDER - Open Sat, 11am to 2pmNew
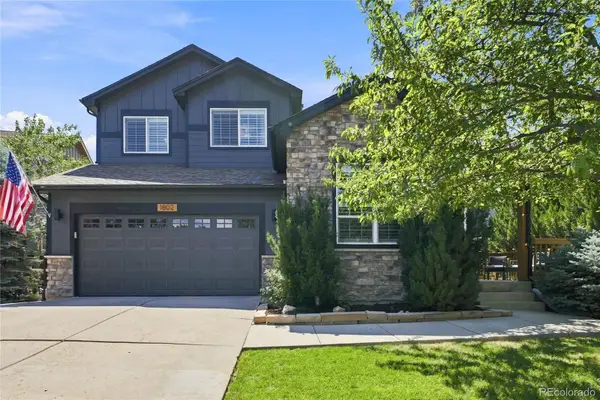 $950,000Active5 beds 4 baths3,888 sq. ft.
1802 Primrose Place, Erie, CO 80516
MLS# 1794330Listed by: KELLER WILLIAMS PREFERRED REALTY - Open Sun, 11am to 2pmNew
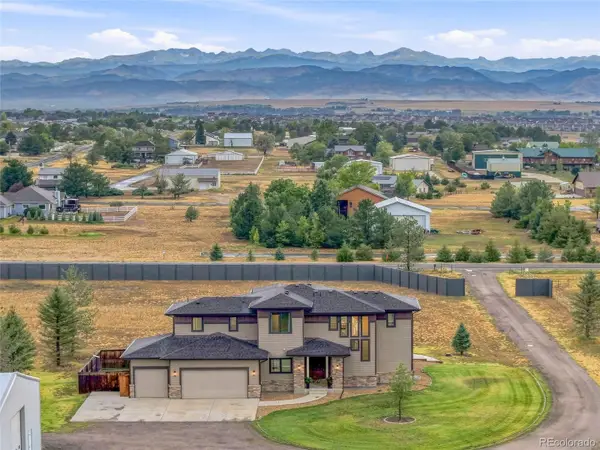 $2,195,000Active5 beds 5 baths4,523 sq. ft.
4684 County Road 5, Erie, CO 80516
MLS# 4702261Listed by: PINNACLE PARTNERS REAL ESTATE, LLC - New
 $1,149,000Active4 beds 5 baths4,520 sq. ft.
1792 Willow Drive, Erie, CO 80516
MLS# IR1066586Listed by: STACEY RICHTER - New
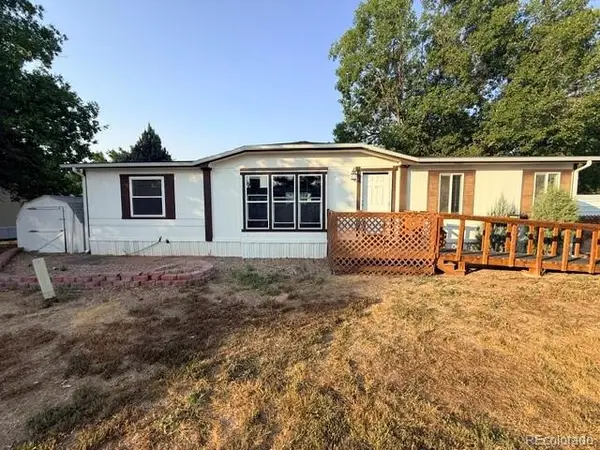 $170,000Active3 beds 2 baths1,413 sq. ft.
29 State Highway 52, Erie, CO 80516
MLS# 6886960Listed by: LAND ABOVE GROUND REALTY


Protect your home and budget from life's surprises with an Assurant Home Warranty, backed by a partner that supports you through every step of homeownership. Explore Plans.
© 2023 - 2026 ERA Franchise Systems LLC. All rights reserved. ERA Franchise Systems LLC fully supports the principles of the Fair Housing Act and the Equal Opportunity Act. ERA, ERA Real Estate powered, and their respective logos are registered service marks of ERA Franchise Systems LLC. Each office is independently owned and operated.