
1981 Miranda Road, Erie, CO 80516
Local realty services provided by:ERA Teamwork Realty
Listed by: brian hellwig
Office: re/max of boulder, inc
MLS#:IR1065404
Source:ML
Price summary
- Price:$839,000
- Price per sq. ft.:$201.05
- Monthly HOA dues:$91
About this home
This home is immaculate! Better than new, built in 2022, the owners have added over $60K in upgrades since purchase. Including $21K for window coverings and patio awnings and $37K in landscaping and fencing. White cabinets and quartz countertops, along with stainless-steel appliances and a spacious pantry, give the chef's kitchen a clean, sleek look. There is breakfast bar seating at the large prep island just adjacent to the dining area - featuring a sliding glass door that opens to the patio and offering a seamless transition for indoor-outdoor dining on your private deck with friends. Also on the main level, a private Nextgen Suite for mom or your out-of-town guests-featuring a lovely living room, kitchen, 3/4 bath plus a large bedroom with walk-in closet and washer/dryer. Head upstairs to the loft area-perfect for your home theater. The beautiful primary suite serves as a quiet sanctuary, tucked away for ultimate privacy and includes a spacious ensuite oversized 3/4 bath, double sinks, plus his & hers walk-in closets. Three add'l bedrooms up plus a 3/4 hall bath and a Jack & Jill full bath between bedrooms two and three-there's room for everyone. Upstairs laundry with washer and dryer-included! Need add'l room? The massive, full unfinished basement offers endless storage and is a perfect canvas for your future expansion. Easy care yard-front and back. Tandem 3-car garage-room for all your toys. High efficiency furnace plus seller owned solar. Great neighborhood pool plus a soon to open park! Hop on your ebike and head to downtown Erie's incredible restaurants-this wonderful home is one house away from the neighborhood bike/walking path that connects to miles and miles of bike paths throughout Erie. You're going to love it here!...
Contact an agent
Home facts
- Year built:2022
- Subdivision & Development:Morgan Hill Fg 2
- Listing ID #:IR1065404
Rooms and interior
- Bedrooms:5
- Total bathrooms:5
- Full bathrooms:1
- Half bathrooms:1
- Bathrooms Description:Jack & Jill Bathroom
- Kitchen Description:Dishwasher, Disposal, Eat-in Kitchen, Kitchen Island, Microwave, Oven, Pantry, Refrigerator, Self Cleaning Oven
- Basement:Yes
- Basement Description:Full, Unfinished
- Living area:4,173 sq. ft.
Heating and cooling
- Cooling:Ceiling Fan(s), Central Air
- Heating:Forced Air
- Central air:Yes
Structure and exterior
- Roof:Composition
- Year built:2022
- Building area:4,173 sq. ft.
- Lot area:0.21 Acres
- Lot Features:Sprinklers In Front
- Construction Materials:Frame, Stone
- Exterior Features:Deck
- Levels:2 Story
Schools
- High school:Erie
- Middle school:Erie
- Elementary school:Erie
Utilities
- Water:Public
- Sewer:Public Sewer
Finances and disclosures
- Price:$839,000
- Price per sq. ft.:$201.05
- Tax amount:$7,532 (2025)
Features and amenities
- Laundry features:Dryer, In Unit, Washer
- Amenities:Double Pane Windows, Smoke Detector(s), Window Coverings
Parking
- Total parking spaces:3
- Parking description:Tandem
- Garage:Yes
- Garage spaces:3
 Based on information submitted to the MLS GRID as of August 2, 2026 02:13 PM. All data is obtained from various sources and may not have been verified by broker or MLS GRID. Supplied Open House information is subject to change without notice. All information should be independently reviewed and verified for accuracy. Properties may or may not be listed by the office/agent presenting the information.
New listings near 1981 Miranda Road
- New
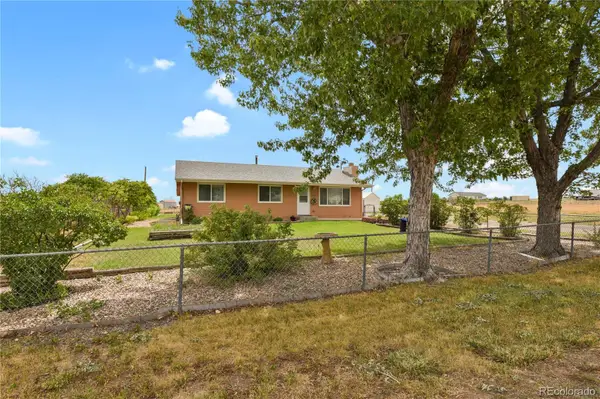 $850,000Active3 beds 2 baths1,764 sq. ft.
1847 Mountain View Drive, Erie, CO 80516
MLS# 1752593Listed by: HOMESMART - New
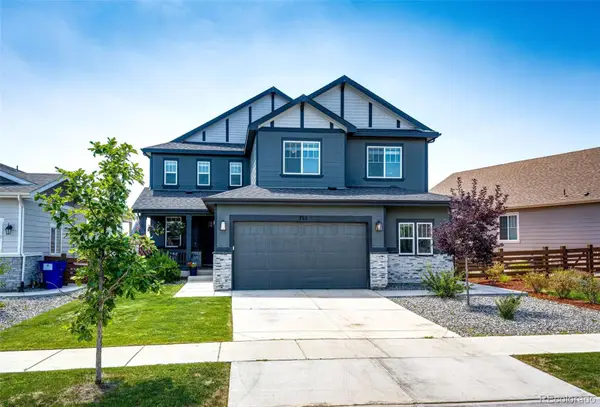 $1,250,000Active7 beds 5 baths4,903 sq. ft.
722 Alpine Ridge Street, Erie, CO 80516
MLS# 4078797Listed by: KELLER WILLIAMS ACTION REALTY LLC - New
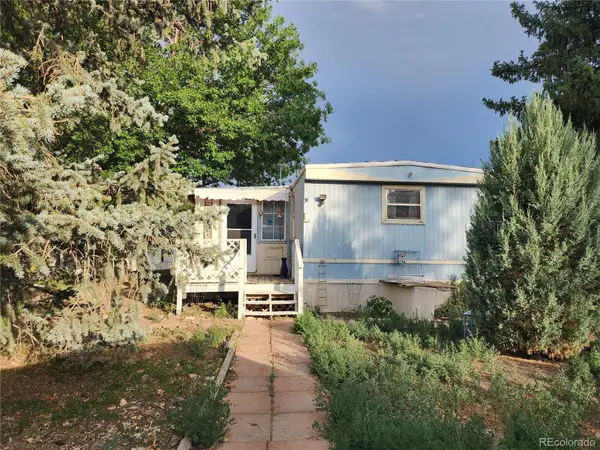 $35,000Active2 beds 1 baths700 sq. ft.
29 State Highway 52, Erie, CO 80516
MLS# 8623625Listed by: MARY ROSE GUTIERREZ-INDIVIDUAL PROPRIETOR - Coming Soon
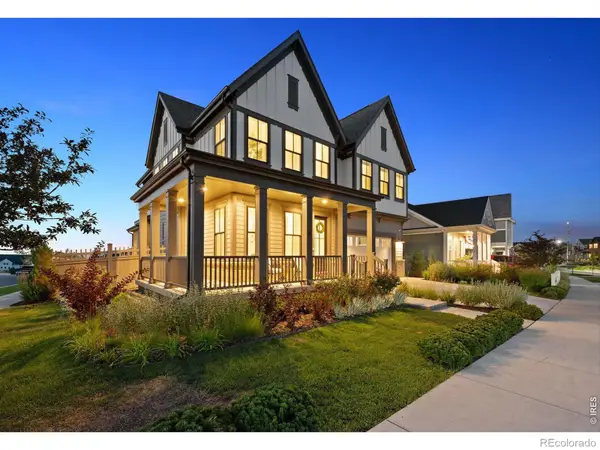 $1,049,000Coming Soon4 beds 5 baths
1555 Chestnut Avenue, Erie, CO 80516
MLS# IR1065530Listed by: LIV SOTHEBY'S INTL REALTY - New
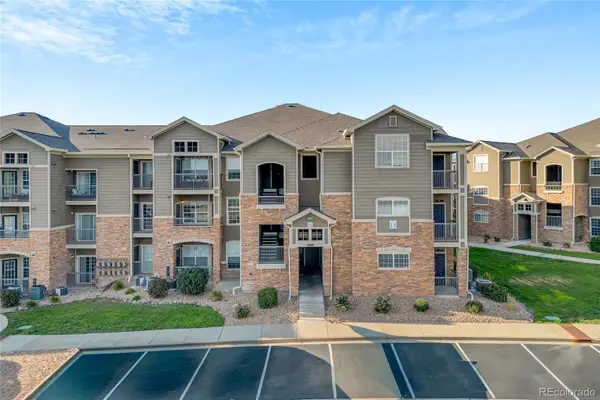 $315,000Active2 beds 2 baths1,271 sq. ft.
1425 Blue Sky Circle #15-107, Erie, CO 80516
MLS# 6442065Listed by: KELLER WILLIAMS REALTY URBAN ELITE - New
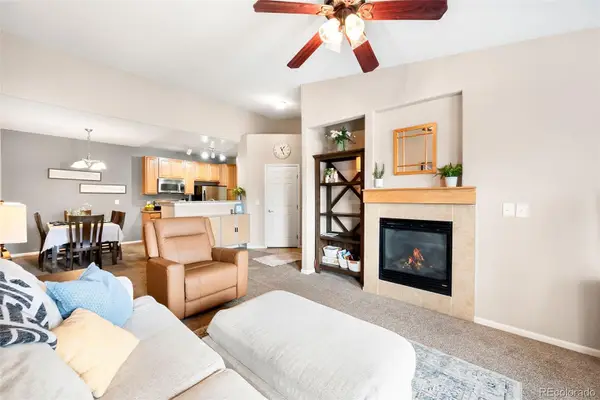 $305,000Active2 beds 2 baths1,156 sq. ft.
3035 Blue Sky Circle #10-303, Erie, CO 80516
MLS# 6886541Listed by: COMPASS - DENVER - New
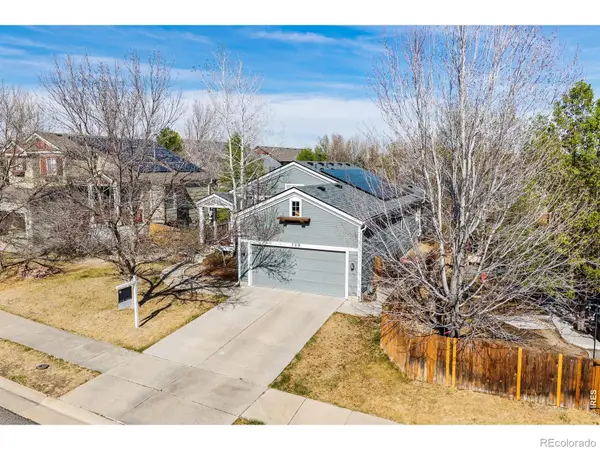 $619,000Active3 beds 3 baths2,141 sq. ft.
729 Mathews Circle, Erie, CO 80516
MLS# IR1065483Listed by: 8Z REAL ESTATE - Open Sun, 10am to 12pmNew
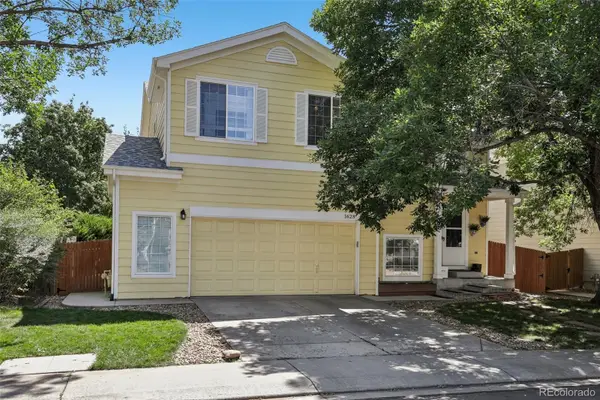 $725,000Active4 beds 4 baths2,034 sq. ft.
1628 Holeman Drive, Erie, CO 80516
MLS# 8346594Listed by: EXP REALTY, LLC - New
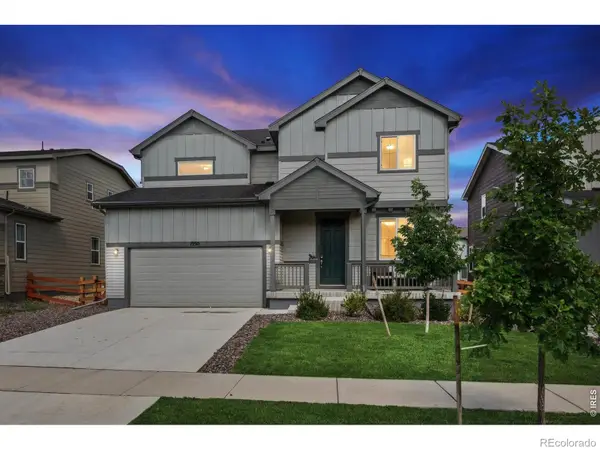 $660,000Active3 beds 3 baths2,998 sq. ft.
1950 Merrill Circle W, Erie, CO 80516
MLS# IR1065453Listed by: COMPASS-DENVER - New
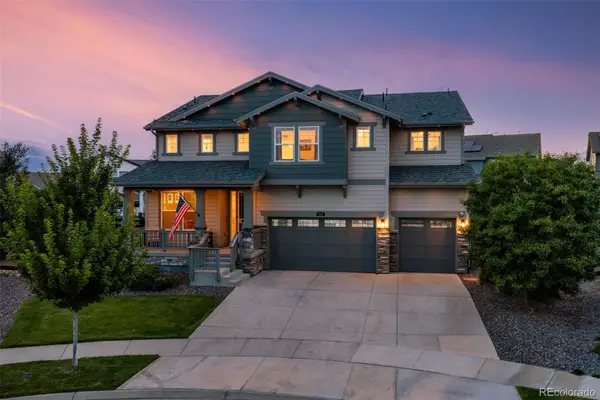 $987,000Active5 beds 4 baths4,540 sq. ft.
908 Gilpin Circle, Erie, CO 80516
MLS# 8509570Listed by: WEST AND MAIN HOMES INC


Protect your home and budget from life's surprises with an Assurant Home Warranty, backed by a partner that supports you through every step of homeownership. Explore Plans.
© 2023 - 2026 ERA Franchise Systems LLC. All rights reserved. ERA Franchise Systems LLC fully supports the principles of the Fair Housing Act and the Equal Opportunity Act. ERA, ERA Real Estate powered, and their respective logos are registered service marks of ERA Franchise Systems LLC. Each office is independently owned and operated.