
908 Gilpin Circle, Erie, CO 80516
Local realty services provided by:ERA Shields Real Estate
908 Gilpin Circle,Erie, CO 80516
$990,000
- 5 Beds
- 4 Baths
- - sq. ft.
- Single family
- Sold
Listed by: christina surprenant
Office: west and main homes inc
MLS#:8509570
Source:ML
Sorry, we are unable to map this address
Price summary
- Price:$990,000
- Monthly HOA dues:$70
About this home
Enjoy the beautifully landscaped, west-facing 0.27-acre lot with peek-a-boo mountain views and a spacious covered outdoor living area—perfect for entertaining or taking in Colorado sunsets. The back deck is thoughtfully appointed with motorized SmartWings exterior solar shades, a premium built-in matte black natural gas grill with professionally installed gas & electrical service, an outdoor beverage fridge + JellyFish Pro permanent exterior lighting. This stunning 5-bedroom home features soaring 19-foot ceilings, custom lighting, an expansive open floor plan, and mountain views from multiple rooms. A grand entry welcomes you with a formal dining room, butler's pantry, and chef's kitchen featuring an oversized quartz island, vinyl wrapped stainless steel GE appliances, double ovens, a five-burner gas cooktop, breakfast nook, and reverse osmosis drinking water system. The upper-level primary suite offers mountain views from the custom plantation shutters, a luxurious 5-piece bath, walk-in closet + direct access to the laundry room with utility sink. A secondary bedroom includes an ensuite bath, while two additional bedrooms share a Jack-and-Jill bath. A fifth bedroom on the main level is ideal for guests or a private office. Additional highlights include a finished 3-car garage with epoxy flooring, EV charging outlet. The full unfinished basement provides options for future expansion. Dual furnaces and A/C systems provide exceptional comfort and efficiency. Power purchase program reduces your monthly electric bills via the Spruce Power solar system. Recent updates include a new roof and gutters (2023), new water heater (2026) + three upper living room windows replaced under warranty (2026). Conveniently located just minutes from downtown Lafayette, downtown Erie, and only 20 minutes to Boulder, this exceptional home offers luxury, comfort, energy efficiency, and an incredible Colorado lifestyle....
Contact an agent
Home facts
- Year built:2019
- Subdivision & Development:Compass
- Listing ID #:8509570
Rooms and interior
- Bedrooms:5
- Total bathrooms:4
- Full bathrooms:4
- Flooring:Carpet, Tile, Wood
- Bathrooms Description:Five Piece Bath, Jack & Jill Bathroom
- Kitchen Description:Cooktop, Dishwasher, Double Oven, Eat-in Kitchen, Kitchen Island, Microwave, Pantry, Refrigerator
- Basement:Yes
- Basement Description:Full, Interior Entry, Unfinished
Heating and cooling
- Cooling:Air Conditioning-Room
- Heating:Forced Air
Structure and exterior
- Roof:Composition
- Year built:2019
- Lot Features:Landscaped, Sprinklers In Front, Sprinklers In Rear
- Construction Materials:Frame, Wood Siding
- Exterior Features:Barbecue, Covered, Deck, Front Porch, Gas Valve, Private Yard, Rain Gutters
- Foundation Description:Slab
- Levels:2 Story
Schools
- High school:Centaurus
- Middle school:Meadowlark
- Elementary school:Meadowlark
Utilities
- Water:Public
- Sewer:Public Sewer
Finances and disclosures
- Price:$990,000
- Tax amount:$9,944 (2025)
Features and amenities
- Laundry features:Dryer, Washer
- Amenities:Gas Water Heater
Parking
- Total parking spaces:3
- Parking description:220 Volts, Exterior Access Door, Floor Coating, Oversized
- Garage:Yes
- Garage spaces:3
 Based on information submitted to the MLS GRID as of September 15, 2026 07:48 AM. All data is obtained from various sources and may not have been verified by broker or MLS GRID. Supplied Open House information is subject to change without notice. All information should be independently reviewed and verified for accuracy. Properties may or may not be listed by the office/agent presenting the information.
New listings near 908 Gilpin Circle
- Coming Soon
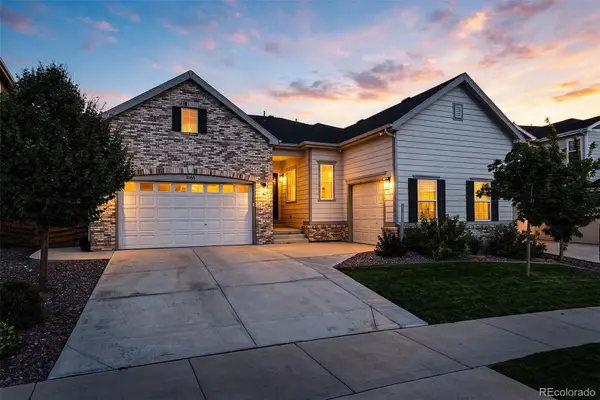 $825,000Coming Soon-- beds -- baths4,513 sq. ft.
1168 Ascent Trail Circle, Erie, CO 80516
MLS# 7041770Listed by: COMPASS - DENVER - Coming Soon
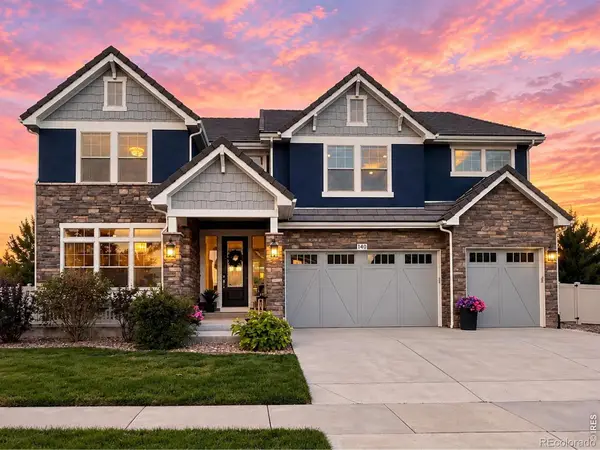 $1,400,000Coming Soon5 beds 4 baths5,699 sq. ft.
140 Pebble Brook Court, Erie, CO 80516
MLS# IR1068686Listed by: COMPASS-DENVER - New
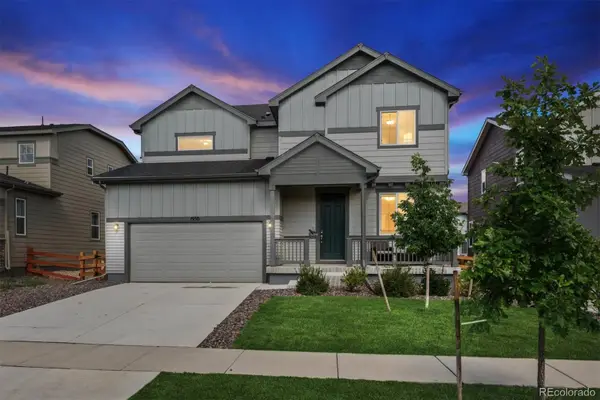 $645,000Active3 beds 3 baths2,998 sq. ft.
1950 Merrill Circle W, Erie, CO 80516
MLS# 8533205Listed by: COMPASS - DENVER - New
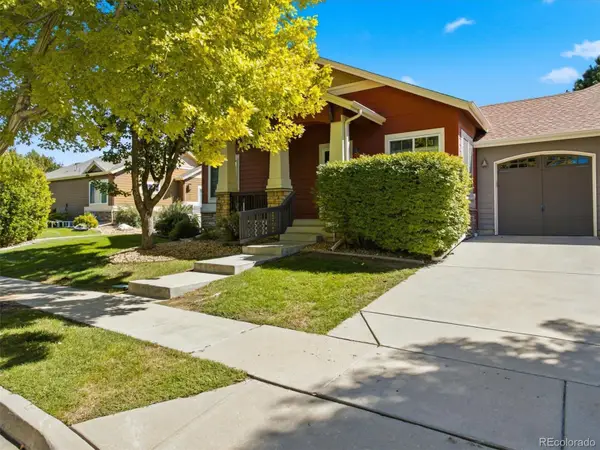 $550,000Active3 beds 3 baths2,414 sq. ft.
1021 Village Circle, Erie, CO 80516
MLS# 2377471Listed by: KINGS KASTLES, INC. - New
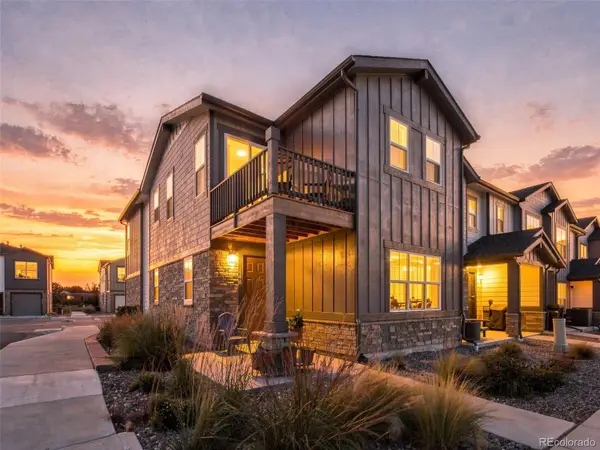 $499,000Active3 beds 3 baths1,829 sq. ft.
148 Ambrose Street, Erie, CO 80516
MLS# 1747415Listed by: EXP REALTY, LLC - New
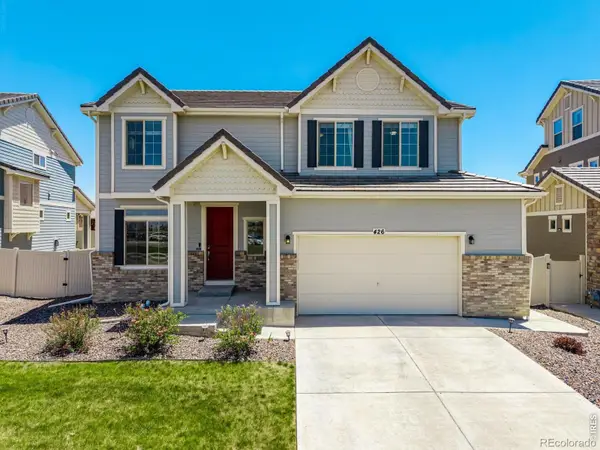 $660,000Active4 beds 3 baths3,578 sq. ft.
426 Highlands Circle, Erie, CO 80516
MLS# IR1068693Listed by: COLDWELL BANKER REALTY-N METRO - New
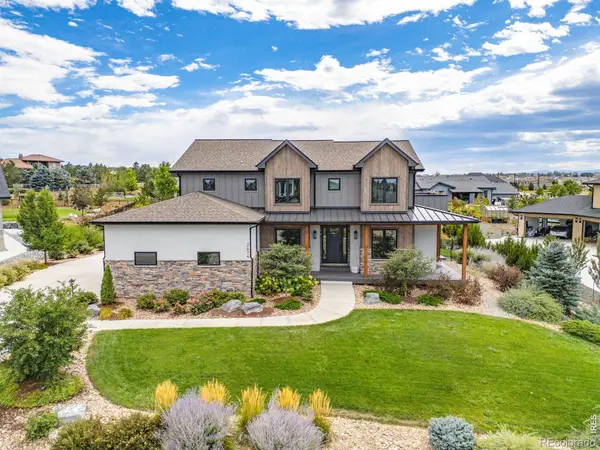 $2,500,000Active7 beds 8 baths5,641 sq. ft.
2474 Montano Court, Erie, CO 80516
MLS# IR1068681Listed by: LIV SOTHEBY'S INTL REALTY - Open Sat, 11am to 1pmNew
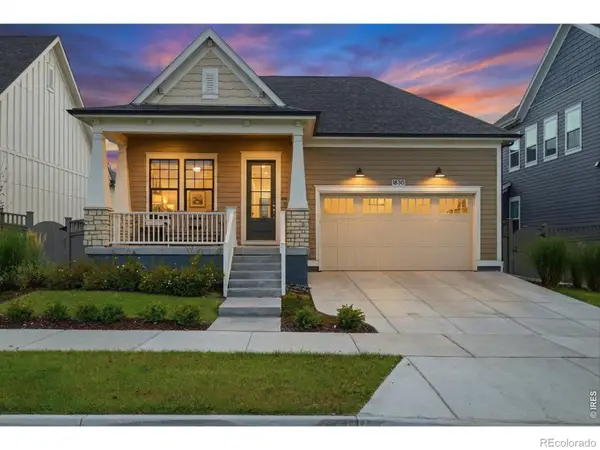 $899,000Active4 beds 3 baths3,822 sq. ft.
1830 Willow Drive, Erie, CO 80516
MLS# IR1068669Listed by: KELLER WILLIAMS-ADVANTAGE RLTY - New
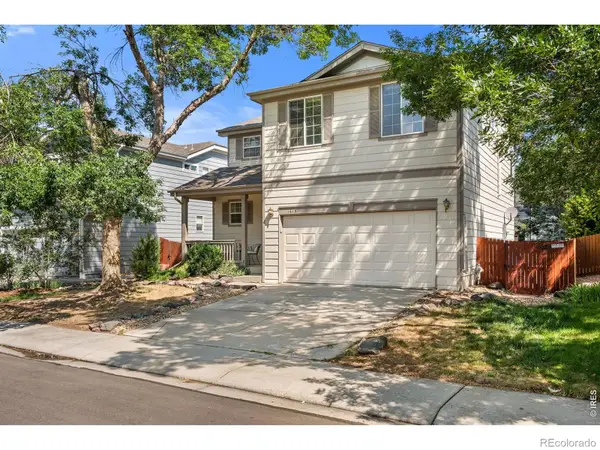 $619,000Active3 beds 3 baths2,504 sq. ft.
1615 Holeman Drive, Erie, CO 80516
MLS# IR1068649Listed by: RE/MAX OF BOULDER, INC - New
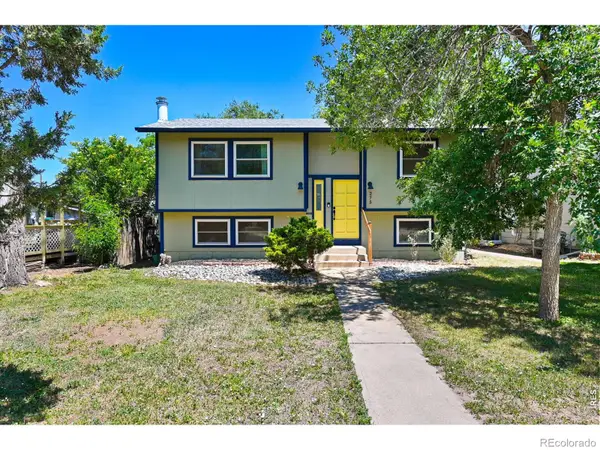 $525,000Active4 beds 2 baths1,622 sq. ft.
275 Pierce Street, Erie, CO 80516
MLS# IR1068634Listed by: RHAE GROUP REALTY


Protect your home and budget from life's surprises with an Assurant Home Warranty, backed by a partner that supports you through every step of homeownership. Explore Plans.
© 2023 - 2026 ERA Franchise Systems LLC. All rights reserved. ERA Franchise Systems LLC fully supports the principles of the Fair Housing Act and the Equal Opportunity Act. ERA, ERA Real Estate powered, and their respective logos are registered service marks of ERA Franchise Systems LLC. Each office is independently owned and operated.