
360 Pleades, Erie, CO 80516
Local realty services provided by:LUX Real Estate Company ERA Powered
Listed by: amanda tally
Office: homesmart realty
MLS#:8542423
Source:ML
Price summary
- Price:$825,000
- Price per sq. ft.:$204.06
- Monthly HOA dues:$96
About this home
Welcome home to this highly desired Shea 3D-Series floorplan in Collier’s Hill! Boasting over 4,000 finished sf, this beautifully cared-for home offers 5 bedrooms, 5 baths, a beautiful office and finished basement. Impeccable design welcomes you through a majestic 2-story foyer with upgraded solid Hickory hardwood floors leading to the stunning dream kitchen, perfect for entertaining, featuring an expansive granite center island and counters, glass subway tile, double oven with 5-burner gas stovetop and soft-close full-white cabinets. The open design flows perfectly into the family room, with a cozy fireplace and large windows flood the space with natural light. Work from home in your peaceful home office featuring custom bookshelves. Upstairs, enjoy 4 spacious bedrooms with no adjoining walls and brand-new carpet throughout. Make every day a spa day in the luxurious primary suite featuring a walk-in shower with 2 shower heads, bench and Euro-style frameless glass. The finished basement is complete with a wet bar, an oversized living area, a gorgeous bathroom and a private guest bedroom. There is truly tons of love & care in this home, with thoughtful updates throughout. Enjoy the peace of mind of a roof with Class 4 shingles installed just 3 years ago, fresh exterior paint also just 3 years old, Nest thermostat, and solar panels that are PAID IN FULL- providing the buyer with an opportunity for ongoing monthly savings on electric costs. Enjoy our Colorado summers with a covered front and rear patios. Take a short walk to the community pool & clubhouse. Colliers Hill is an amenity-driven neighborhood surrounded by trails, parks, 400+ acres of open space & dramatic mountain views, while being just minutes from charming Old Town Erie, shops & restaurants....
Contact an agent
Home facts
- Year built:2016
- Subdivision & Development:Colliers Hill
- Listing ID #:8542423
Rooms and interior
- Bedrooms:6
- Total bathrooms:5
- Full bathrooms:3
- Flooring:Carpet, Tile, Wood
- Kitchen Description:Bar Fridge, Dishwasher, Disposal, Microwave, Oven
- Basement Description:Finished, Full
- Living area:4,043 sq. ft.
Heating and cooling
- Cooling:Central Air
- Heating:Forced Air
Structure and exterior
- Roof:Composition
- Year built:2016
- Building area:4,043 sq. ft.
- Architectural Style:Contemporary
- Construction Materials:Frame
- Exterior Features:Covered, Front Porch, Garden, Lighting, Patio, Private Yard, Rain Gutters
- Levels:2 Story
Schools
- High school:Erie
- Middle school:Soaring Heights
- Elementary school:Soaring Heights
Utilities
- Water:Public
- Sewer:Public Sewer
Finances and disclosures
- Price:$825,000
- Price per sq. ft.:$204.06
- Tax amount:$9,359
Features and amenities
- Laundry features:Dryer, Washer
- Amenities:Bar Fridge
Parking
- Parking description:Tandem
- Garage spaces:3
 Based on information submitted to the MLS GRID as of October 27, 2026 06:03 PM. All data is obtained from various sources and may not have been verified by broker or MLS GRID. Supplied Open House information is subject to change without notice. All information should be independently reviewed and verified for accuracy. Properties may or may not be listed by the office/agent presenting the information.
New listings near 360 Pleades
- Coming Soon
 $316,000Coming Soon2 beds 2 baths1,271 sq. ft.
1450 Blue Sky #12-307, Erie, CO 80516
MLS# 9489946Listed by: SELLSTATE ACE REALTY - New
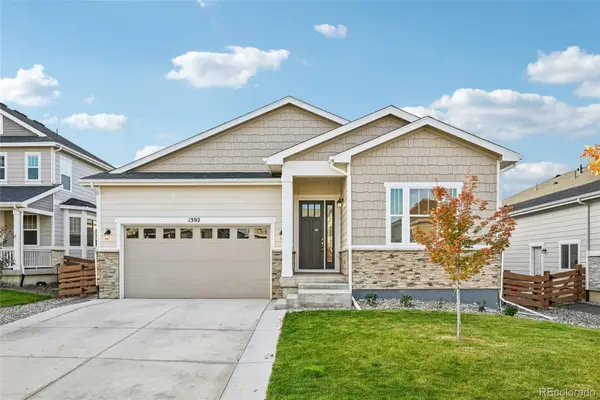 $760,000Active4 beds 3 baths3,629 sq. ft.
1392 Zenith Heights, Erie, CO 80516
MLS# 4953924Listed by: OPENDOOR BROKERAGE LLC - New
 $850,000Active4 beds 3 baths3,219 sq. ft.
120 Telleen, Erie, CO 80516
MLS# 2253221Listed by: MB TEAM LASSEN - New
 $360,000Active2 beds 2 baths1,271 sq. ft.
2800 Bluesky #2-208, Erie, CO 80516
MLS# 6485391Listed by: REALTY OF AMERICA LLC - New
 $895,000Active3 beds 3 baths2,674 sq. ft.
1305 Greening, Erie, CO 80516
MLS# 3808590Listed by: RE/MAX OF BOULDER - New
 $615,000Active3 beds 3 baths1,568 sq. ft.
1951 Gordon, Erie, CO 80516
MLS# IR1071164Listed by: MILEHIMODERN - BOULDER - New
 $639,000Active4 beds 3 baths2,057 sq. ft.
121 Morgan, Erie, CO 80516
MLS# 4067130Listed by: COMPASS - DENVER - New
 $614,999Active3 beds 3 baths1,854 sq. ft.
461 Webber, Erie, CO 80516
MLS# IR1071078Listed by: WEST AND MAIN HOMES - New
 $715,000Active4 beds 3 baths2,396 sq. ft.
1882 Marlowe, Erie, CO 80516
MLS# IR1071048Listed by: COLDWELL BANKER REALTY-BOULDER - New
 $625,000Active5 beds 4 baths3,324 sq. ft.
302 Sanders, Erie, CO 80516
MLS# 5371326Listed by: MILEHIMODERN


Protect your home and budget from life's surprises with an Assurant Home Warranty, backed by a partner that supports you through every step of homeownership. Explore Plans.
© 2023 - 2026 ERA Franchise Systems LLC. All rights reserved. ERA Franchise Systems LLC fully supports the principles of the Fair Housing Act and the Equal Opportunity Act. ERA, ERA Real Estate powered, and their respective logos are registered service marks of ERA Franchise Systems LLC. Each office is independently owned and operated.