
6305 Walnut Grove Street, Erie, CO 80516
Local realty services provided by:LUX Real Estate Company ERA Powered
6305 Walnut Grove Street,Erie, CO 80516
$740,000
- 6 Beds
- 5 Baths
- 4,081 sq. ft.
- Single family
- Active
Upcoming open houses
- Wed, Aug 0503:00 pm - 05:00 pm
- Sat, Aug 0810:00 am - 12:00 pm
Listed by: the bishop real estate team - beth and koby bishop
Office: group harmony
MLS#:IR1065326
Source:ML
Price summary
- Price:$740,000
- Price per sq. ft.:$181.33
- Monthly HOA dues:$78
About this home
Exceptional curb appeal sets the tone for this thoughtfully upgraded home. Mature landscaping, fresh exterior paint, upgraded wood-grain insulated garage doors and an inviting front porch with shade screens. Inside, a dramatic 9-foot entry door opens to hand-scraped wood flooring and an open staircase with wrought-iron balusters. The main level offers a private office, a family room with a floor-to-ceiling stone fireplace and a light-filled dining room with vaulted ceilings. At the heart of the home, the kitchen features raised-panel hickory cabinetry, custom granite countertops, a gas range, a deep ceramic sink and a built-in, plumbed BrewMaster filtered coffee system. An added walk-in pantry provides floor-to-ceiling shelving, custom cubbies and a barn door. Upstairs, five bedrooms include a spacious primary suite with a coffered ceiling, a custom-organized walk-in closet and a bath with granite countertops and a tiled double shower. The finished basement adds a sixth bedroom, bath, movie area with surround sound, and a well-equipped hobby or workshop room. Thoughtful features include three-zone built-in audio, cable and ethernet throughout, ceiling fans in every bedroom and a roof installed approximately two years ago. Outdoor living is equally impressive, with an expansive curved stamped-concrete patio, natural gas grill connection, mature ornamental trees, raised stone planters and a fully fenced yard. Irrigation with dedicated drip lines and an extensive French-drain system support the beautifully maintained grounds. With six bedrooms, five baths and a three-car garage with abundant overhead storage, this distinctive home reflects years of thoughtful improvements inside and out. Centrally located with convenient access to I25. Only a 30 minute drive to Boulder, Downtown Denver and Fort Collins. Enjoy all the amenities that Wyndham Hill has to offer including tree lined walking paths, park and pool with clubhouse. Seller will review all offers on August 10th....
Contact an agent
Home facts
- Year built:2013
- Subdivision & Development:Wyndham Hill
- Listing ID #:IR1065326
Rooms and interior
- Bedrooms:6
- Total bathrooms:5
- Full bathrooms:2
- Half bathrooms:1
- Flooring:Tile, Wood
- Kitchen Description:Dishwasher, Disposal, Eat-in Kitchen, Freezer, Kitchen Island, Oven, Pantry, Refrigerator
- Basement:Yes
- Basement Description:Full, Sump Pump
- Living area:4,081 sq. ft.
Heating and cooling
- Cooling:Ceiling Fan(s), Central Air
- Heating:Forced Air
- Central air:Yes
Structure and exterior
- Roof:Composition
- Year built:2013
- Building area:4,081 sq. ft.
- Lot area:0.15 Acres
- Lot Features:Sprinklers In Front
- Architectural Style:Contemporary
- Construction Materials:Frame, Stone, Wood Siding
- Exterior Features:Patio
- Levels:2 Story
Schools
- High school:Erie
- Middle school:Erie
- Elementary school:Legacy
Utilities
- Water:Public
- Sewer:Public Sewer
Finances and disclosures
- Price:$740,000
- Price per sq. ft.:$181.33
- Tax amount:$7,496 (2025)
Features and amenities
- Laundry features:In Unit
- Amenities:Smoke Detector(s), Window Coverings
Parking
- Total parking spaces:3
- Parking description:Oversized
- Garage:Yes
- Garage spaces:3
 Based on information submitted to the MLS GRID as of August 2, 2026 12:43 AM. All data is obtained from various sources and may not have been verified by broker or MLS GRID. Supplied Open House information is subject to change without notice. All information should be independently reviewed and verified for accuracy. Properties may or may not be listed by the office/agent presenting the information.
New listings near 6305 Walnut Grove Street
- New
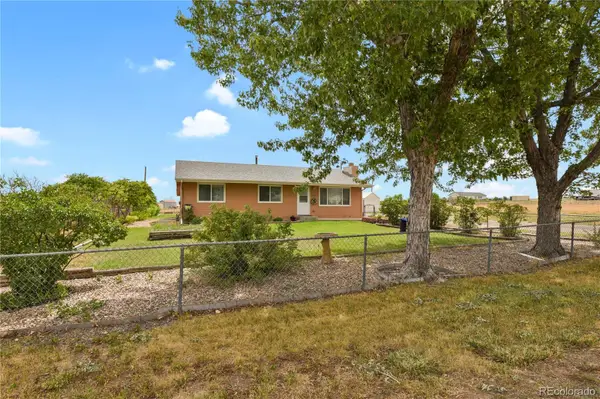 $850,000Active3 beds 2 baths1,764 sq. ft.
1847 Mountain View Drive, Erie, CO 80516
MLS# 1752593Listed by: HOMESMART - New
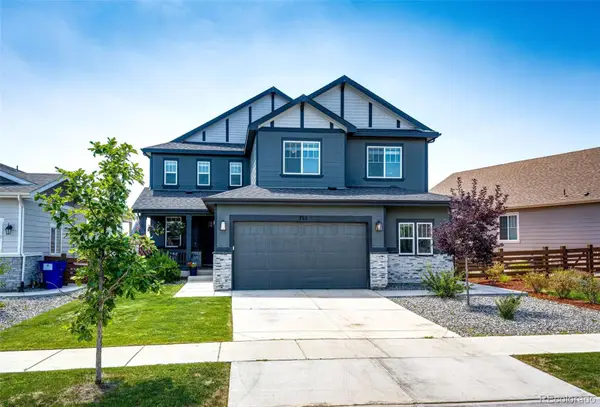 $1,250,000Active7 beds 5 baths4,903 sq. ft.
722 Alpine Ridge Street, Erie, CO 80516
MLS# 4078797Listed by: KELLER WILLIAMS ACTION REALTY LLC - New
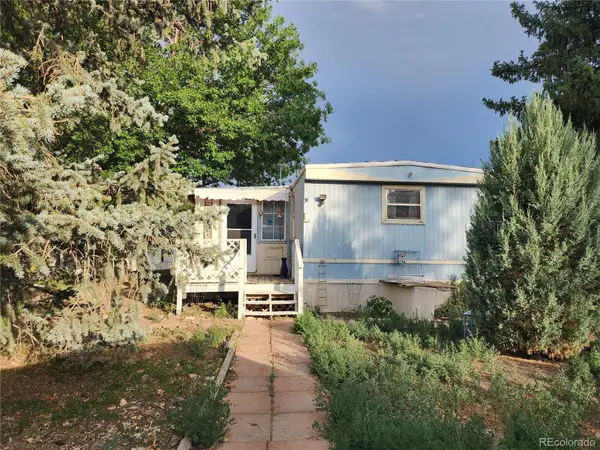 $35,000Active2 beds 1 baths700 sq. ft.
29 State Highway 52, Erie, CO 80516
MLS# 8623625Listed by: MARY ROSE GUTIERREZ-INDIVIDUAL PROPRIETOR - Coming Soon
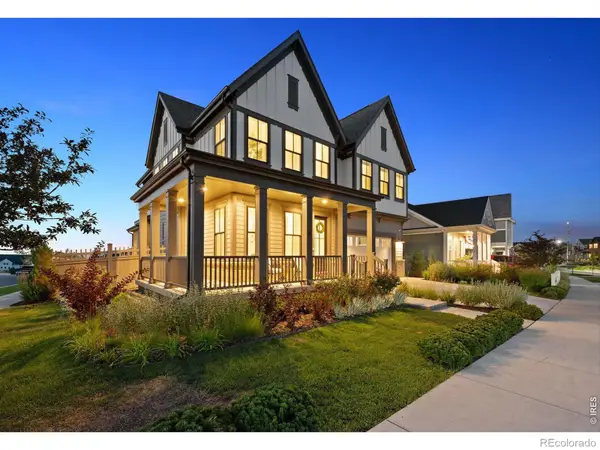 $1,049,000Coming Soon4 beds 5 baths
1555 Chestnut Avenue, Erie, CO 80516
MLS# IR1065530Listed by: LIV SOTHEBY'S INTL REALTY - New
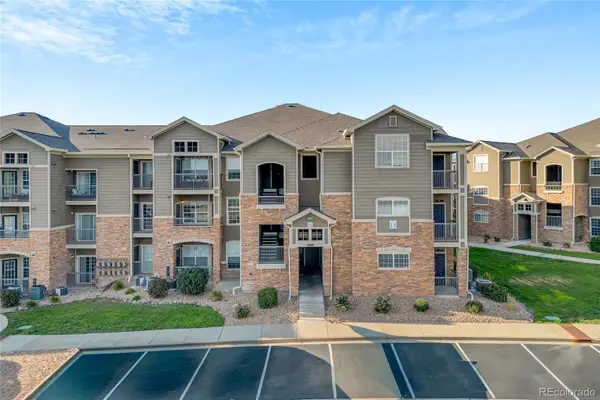 $315,000Active2 beds 2 baths1,271 sq. ft.
1425 Blue Sky Circle #15-107, Erie, CO 80516
MLS# 6442065Listed by: KELLER WILLIAMS REALTY URBAN ELITE - New
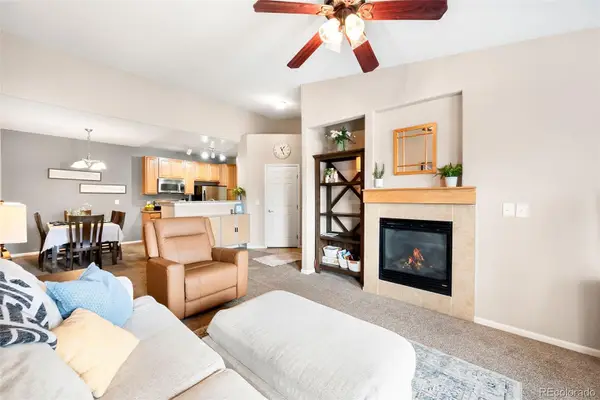 $305,000Active2 beds 2 baths1,156 sq. ft.
3035 Blue Sky Circle #10-303, Erie, CO 80516
MLS# 6886541Listed by: COMPASS - DENVER - New
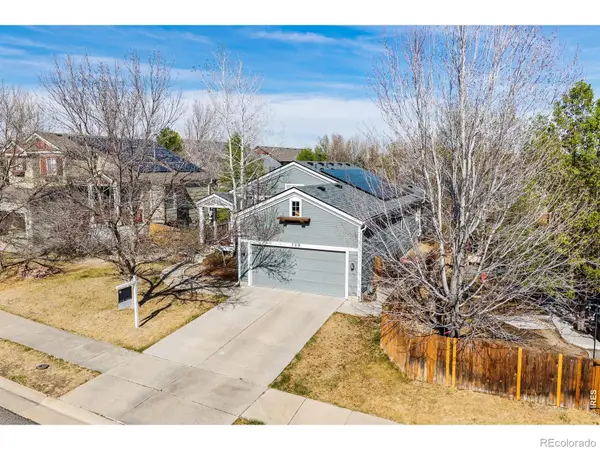 $619,000Active3 beds 3 baths2,141 sq. ft.
729 Mathews Circle, Erie, CO 80516
MLS# IR1065483Listed by: 8Z REAL ESTATE - Open Sun, 10am to 12pmNew
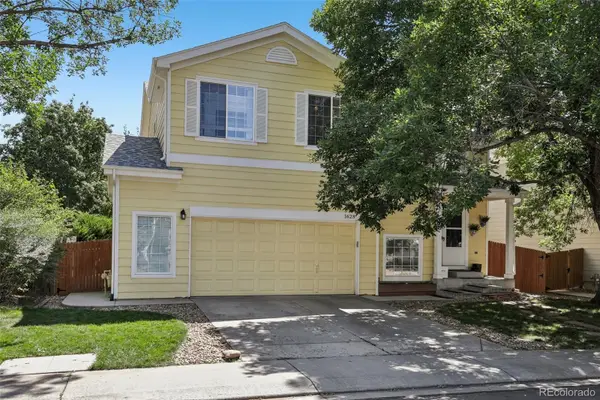 $725,000Active4 beds 4 baths2,034 sq. ft.
1628 Holeman Drive, Erie, CO 80516
MLS# 8346594Listed by: EXP REALTY, LLC - New
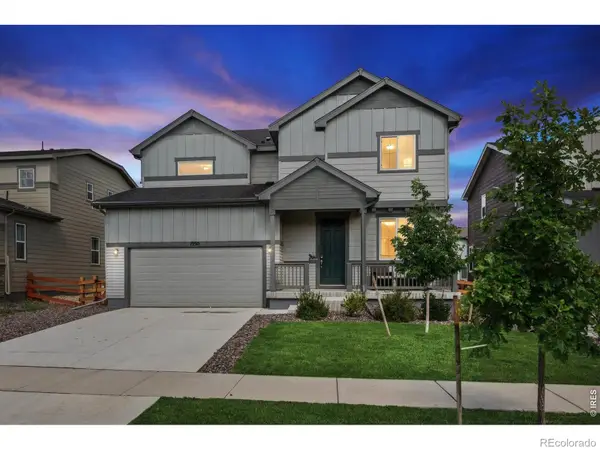 $660,000Active3 beds 3 baths2,998 sq. ft.
1950 Merrill Circle W, Erie, CO 80516
MLS# IR1065453Listed by: COMPASS-DENVER - New
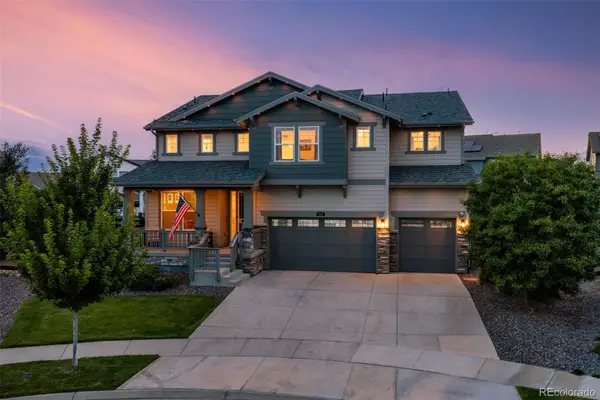 $987,000Active5 beds 4 baths4,540 sq. ft.
908 Gilpin Circle, Erie, CO 80516
MLS# 8509570Listed by: WEST AND MAIN HOMES INC


Protect your home and budget from life's surprises with an Assurant Home Warranty, backed by a partner that supports you through every step of homeownership. Explore Plans.
© 2023 - 2026 ERA Franchise Systems LLC. All rights reserved. ERA Franchise Systems LLC fully supports the principles of the Fair Housing Act and the Equal Opportunity Act. ERA, ERA Real Estate powered, and their respective logos are registered service marks of ERA Franchise Systems LLC. Each office is independently owned and operated.