
707 Saddle Drive, Erie, CO 80516
Local realty services provided by:ERA Shields Real Estate
Listed by: julie armand
Office: re/max professionals
MLS#:7096822
Source:ML
Price summary
- Price:$525,000
- Price per sq. ft.:$285.02
- Monthly HOA dues:$177
About this home
LAST UNIT AVAILABLE!
689 & 701 Saddle Drive are already under contract. Do not miss this bright and inviting luxury townhome in the new Erie Town Center community!
The open-concept interior features a stylish kitchen with brand-new, never-used appliances.
Upstairs, you'll find two spacious bedrooms, each with its own en-suite bathroom and a brand-new washer and dryer.
The primary suite offers a large walk-in closet, dual sinks, and a premium shower.
Downstairs, the non-conforming bedroom with an attached half bathroom offers additional flexible space to fit your needs. Use it as a guest room, home office, workout room, library, or whatever works best for you.
This ENERGY STAR certified home features energy-efficient construction throughout with smart thermostat with Wi-Fi, double-pane MILGARD thermally improved windows and doors, custom blinds on each floor and fiberglass blown-in attic insulation.
The oversized garage conveniently includes the utility room, electrical panel, and water spigot.
A standout feature is the rare suspended rear balcony adding outdoor living space, an option that is no longer offered in newer builds within the community!
The location is hard to beat, with Historic Old Town Erie within walking distance, offering restaurants, shopping, parks, events, and a vibrant community atmosphere. Enjoy convenient access to regional trails and outdoor recreation, highly regarded St. Vrain Valley schools, and an easy commute of approximately 30 minutes to Boulder, Downtown Denver, and Denver International Airport.
A rare opportunity to own a truly move-in-ready luxury home with unique features and upgrades at an excellent price. Come see what makes this home so special and contact the listing agent directly to schedule your private tour....
Contact an agent
Home facts
- Year built:2025
- Subdivision & Development:Erie Town Center
- Listing ID #:7096822
Rooms and interior
- Bedrooms:3
- Total bathrooms:4
- Full bathrooms:2
- Half bathrooms:2
- Flooring:Carpet, Tile, Vinyl
- Kitchen Description:Dishwasher, Disposal, Kitchen Island, Microwave, Oven, Pantry, Refrigerator
- Basement:Yes
- Basement Description:Finished
- Living area:1,842 sq. ft.
Heating and cooling
- Cooling:Central Air
- Heating:Forced Air
- Central air:Yes
Structure and exterior
- Roof:Shingle
- Year built:2025
- Building area:1,842 sq. ft.
- Lot area:0.04 Acres
- Lot Features:Corner, Landscaped, Sprinklers In Front
- Architectural Style:Contemporary
- Construction Materials:Brick, Cement Siding, Frame
- Exterior Features:Balcony, Covered, Front Porch, Lighting
- Foundation Description:Raised
- Levels:Tri-Level
Schools
- High school:Erie
- Middle school:Erie
- Elementary school:Red Hawk
Utilities
- Water:Public
- Sewer:Public Sewer
Finances and disclosures
- Price:$525,000
- Price per sq. ft.:$285.02
- Tax amount:$2,898 (2025)
Features and amenities
- Laundry features:Dryer, In Unit, Washer
- Amenities:Carbon Monoxide Detector(s), Double Pane Windows, Secured Garage/Parking, Smart Locks, Smoke Detector(s), Tankless Water Heater, Window Coverings
Parking
- Total parking spaces:2
- Parking description:220 Volts, Concrete Driveway, Dry Walled, Lighted, Smart Garage Door
- Garage:Yes
- Garage spaces:2
 Based on information submitted to the MLS GRID as of September 16, 2026 04:46 AM. All data is obtained from various sources and may not have been verified by broker or MLS GRID. Supplied Open House information is subject to change without notice. All information should be independently reviewed and verified for accuracy. Properties may or may not be listed by the office/agent presenting the information.
New listings near 707 Saddle Drive
- Coming Soon
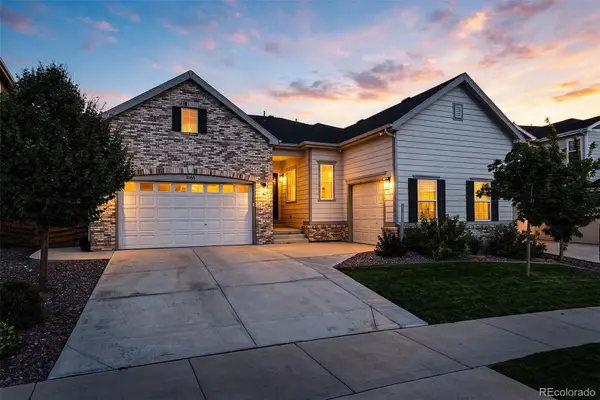 $825,000Coming Soon-- beds -- baths4,513 sq. ft.
1168 Ascent Trail Circle, Erie, CO 80516
MLS# 7041770Listed by: COMPASS - DENVER - Coming Soon
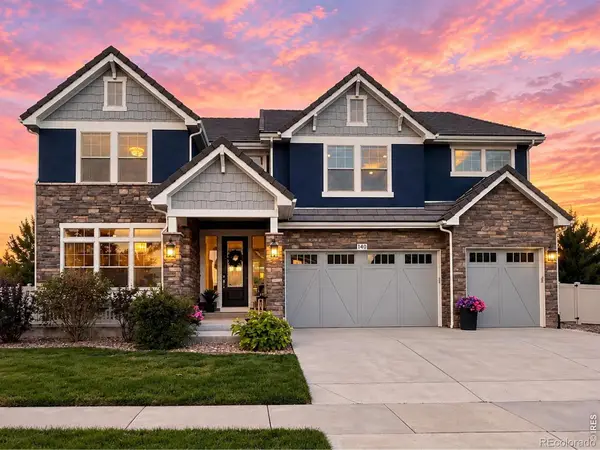 $1,400,000Coming Soon5 beds 4 baths5,699 sq. ft.
140 Pebble Brook Court, Erie, CO 80516
MLS# IR1068686Listed by: COMPASS-DENVER - New
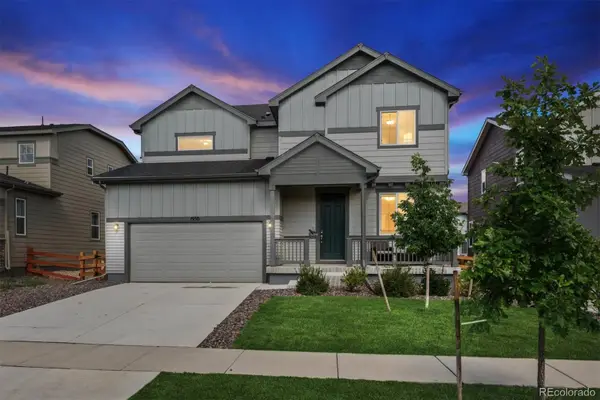 $645,000Active3 beds 3 baths2,998 sq. ft.
1950 Merrill Circle W, Erie, CO 80516
MLS# 8533205Listed by: COMPASS - DENVER - New
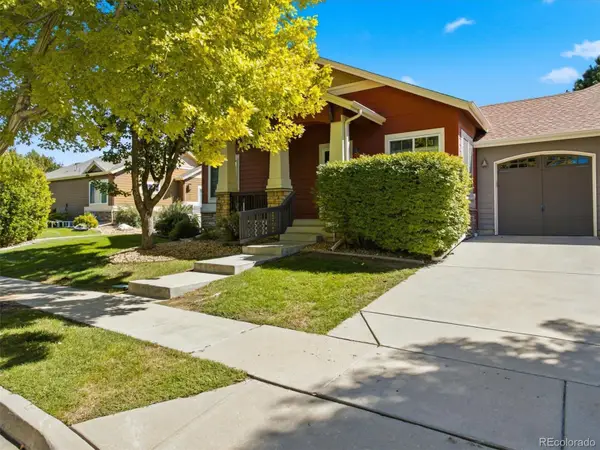 $550,000Active3 beds 3 baths2,414 sq. ft.
1021 Village Circle, Erie, CO 80516
MLS# 2377471Listed by: KINGS KASTLES, INC. - New
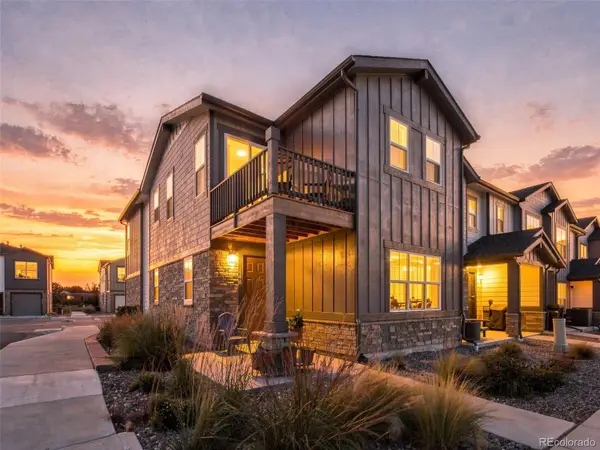 $499,000Active3 beds 3 baths1,829 sq. ft.
148 Ambrose Street, Erie, CO 80516
MLS# 1747415Listed by: EXP REALTY, LLC - New
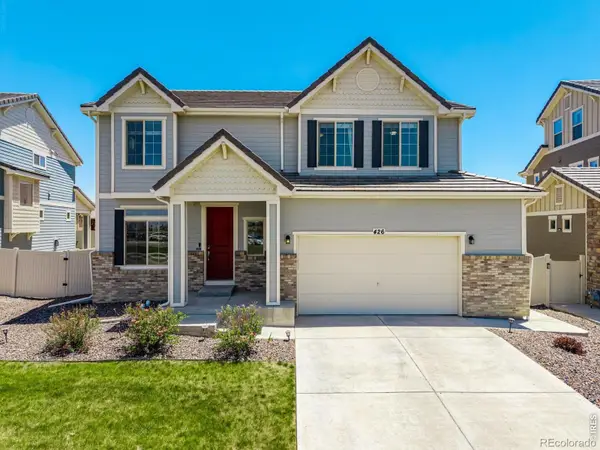 $660,000Active4 beds 3 baths3,578 sq. ft.
426 Highlands Circle, Erie, CO 80516
MLS# IR1068693Listed by: COLDWELL BANKER REALTY-N METRO - New
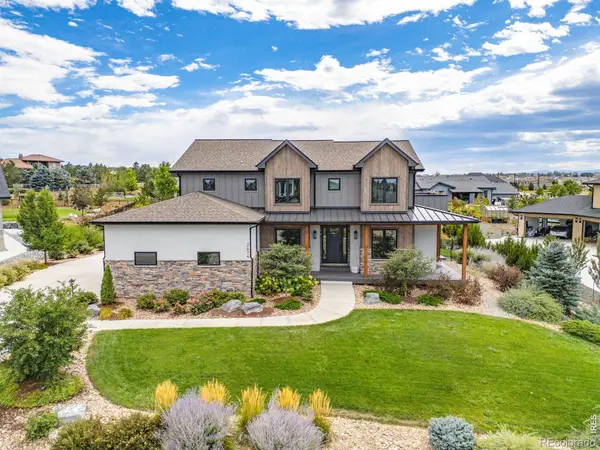 $2,500,000Active7 beds 8 baths5,641 sq. ft.
2474 Montano Court, Erie, CO 80516
MLS# IR1068681Listed by: LIV SOTHEBY'S INTL REALTY - Open Sat, 11am to 1pmNew
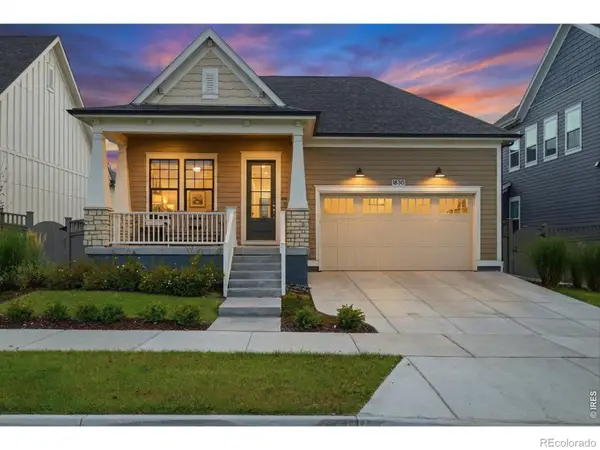 $899,000Active4 beds 3 baths3,822 sq. ft.
1830 Willow Drive, Erie, CO 80516
MLS# IR1068669Listed by: KELLER WILLIAMS-ADVANTAGE RLTY - New
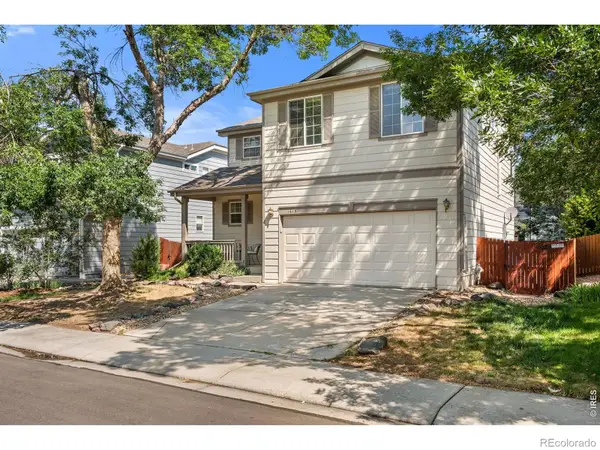 $619,000Active3 beds 3 baths2,504 sq. ft.
1615 Holeman Drive, Erie, CO 80516
MLS# IR1068649Listed by: RE/MAX OF BOULDER, INC - New
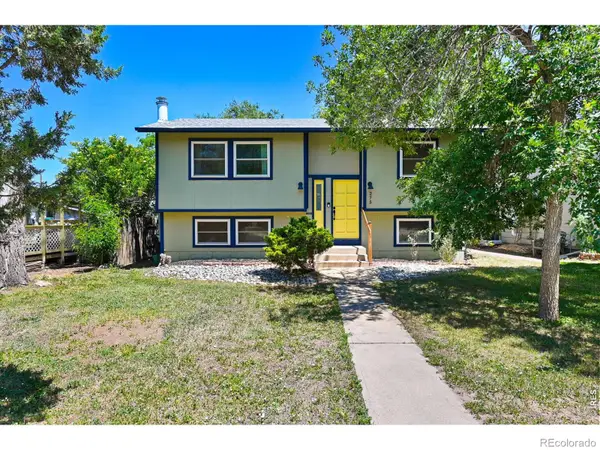 $525,000Active4 beds 2 baths1,622 sq. ft.
275 Pierce Street, Erie, CO 80516
MLS# IR1068634Listed by: RHAE GROUP REALTY


Protect your home and budget from life's surprises with an Assurant Home Warranty, backed by a partner that supports you through every step of homeownership. Explore Plans.
© 2023 - 2026 ERA Franchise Systems LLC. All rights reserved. ERA Franchise Systems LLC fully supports the principles of the Fair Housing Act and the Equal Opportunity Act. ERA, ERA Real Estate powered, and their respective logos are registered service marks of ERA Franchise Systems LLC. Each office is independently owned and operated.