
749 Pope Drive, Erie, CO 80516
Local realty services provided by:LUX Real Estate Company ERA Powered
749 Pope Drive,Erie, CO 80516
$815,000
- 5 Beds
- 4 Baths
- 3,682 sq. ft.
- Single family
- Active
Listed by: lorrie lucero
Office: one avenue realty
MLS#:8018299
Source:ML
Price summary
- Price:$815,000
- Price per sq. ft.:$221.35
- Monthly HOA dues:$88.67
About this home
Nestled in the highly sought-after Orchard Glen community, this spacious home offers the perfect blend of comfort, functionality, and Colorado living. Featuring 5 bedrooms, 4 bathrooms, over 3,600 square feet of finished living space, a finished basement, and a 3-car garage with a large built-in workbench, this home provides plenty of space for everyday living, hobbies, storage, and entertaining.
The open-concept layout seamlessly connects the kitchen and family room, creating a bright and welcoming atmosphere. Vaulted ceilings, formal living and dining rooms, and a main-floor office that can also serve as an additional bedroom offer flexibility to fit your lifestyle. Built-in surround sound speaker wiring throughout the home enhances everyday living and entertainment.
The finished basement expands your living space with a wet bar complete with a wine refrigerator, making it ideal for entertaining, along with a large storage room that provides abundant space for seasonal items, hobbies, or additional organization.
Upstairs, the spacious primary suite features a five-piece bath, while the additional bedrooms include a convenient Jack-and-Jill bathroom, making the layout ideal for family or guests. Step outside and enjoy a covered front porch and large covered back patio, along with a spacious backyard featuring a dedicated dog run, a peaceful water feature and pond, mature shade and fruit trees, a large raised-bed garden area, split-rail fencing with welded wire, a 12' × 8' storage building, and sprinkler system, offering plenty of space for outdoor living, gardening, pets, and recreation.
Minutes from parks, top-rated schools, trails, dining, and all that growing Erie has to offer. Whether you're entertaining friends, working from home, gardening, or simply relaxing indoors or out, this home offers the space, flexibility, and amenities to fit a variety of lifestyles.
* This home is located outside of Special Taxing/Metro District for significantly lower taxes!*...
Contact an agent
Home facts
- Year built:2000
- Subdivision & Development:Orchard Glen
- Listing ID #:8018299
Rooms and interior
- Bedrooms:5
- Total bathrooms:4
- Full bathrooms:3
- Half bathrooms:1
- Flooring:Carpet, Tile, Wood
- Kitchen Description:Bar Fridge, Cooktop, Dishwasher, Disposal, Double Oven, Microwave, Refrigerator, Wine Cooler
- Basement:Yes
- Basement Description:Finished, Unfinished
- Living area:3,682 sq. ft.
Heating and cooling
- Cooling:Central Air
- Heating:Forced Air
- Central air:Yes
Structure and exterior
- Roof:Composition
- Year built:2000
- Building area:3,682 sq. ft.
- Lot area:0.23 Acres
- Lot Features:Sprinklers In Front, Sprinklers In Rear
- Architectural Style:Contemporary
- Construction Materials:Frame, Stone
- Exterior Features:Garden, Private Yard, Water Feature
- Levels:2 Story
Schools
- High school:Centaurus
- Middle school:Angevine
- Elementary school:Meadowlark
Utilities
- Water:Public
- Sewer:Public Sewer
Finances and disclosures
- Price:$815,000
- Price per sq. ft.:$221.35
- Tax amount:$5,791 (2025)
Features and amenities
- Amenities:Bar Fridge, Double Pane Windows, Gas Water Heater, Wine Cooler
Parking
- Total parking spaces:3
- Parking description:Floor Coating
- Garage:Yes
- Garage spaces:3
 Based on information submitted to the MLS GRID as of September 16, 2026 02:38 PM. All data is obtained from various sources and may not have been verified by broker or MLS GRID. Supplied Open House information is subject to change without notice. All information should be independently reviewed and verified for accuracy. Properties may or may not be listed by the office/agent presenting the information.
New listings near 749 Pope Drive
- Coming Soon
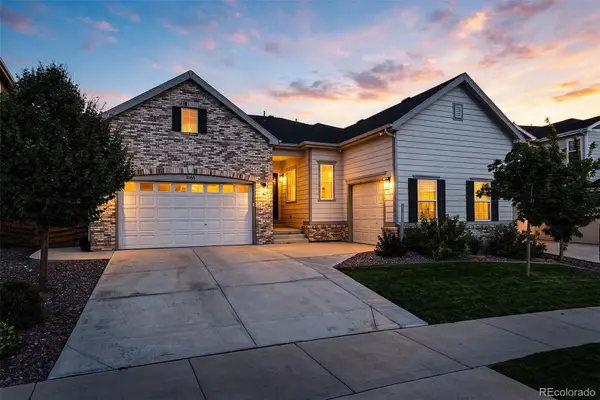 $825,000Coming Soon-- beds -- baths4,513 sq. ft.
1168 Ascent Trail Circle, Erie, CO 80516
MLS# 7041770Listed by: COMPASS - DENVER - Coming Soon
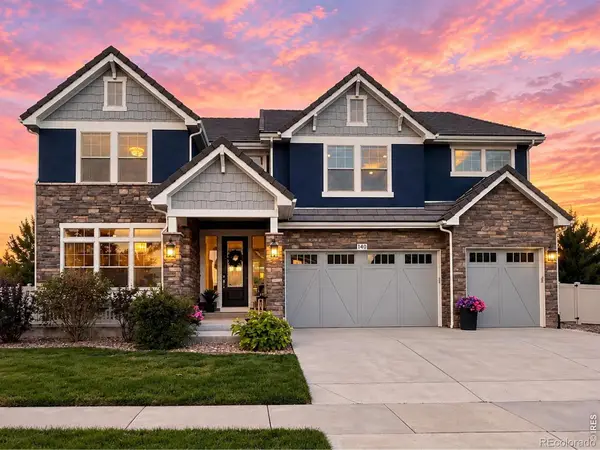 $1,400,000Coming Soon5 beds 4 baths5,699 sq. ft.
140 Pebble Brook Court, Erie, CO 80516
MLS# IR1068686Listed by: COMPASS-DENVER - New
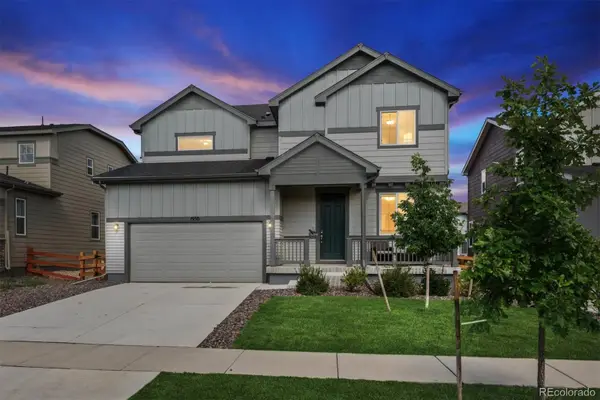 $645,000Active3 beds 3 baths2,998 sq. ft.
1950 Merrill Circle W, Erie, CO 80516
MLS# 8533205Listed by: COMPASS - DENVER - New
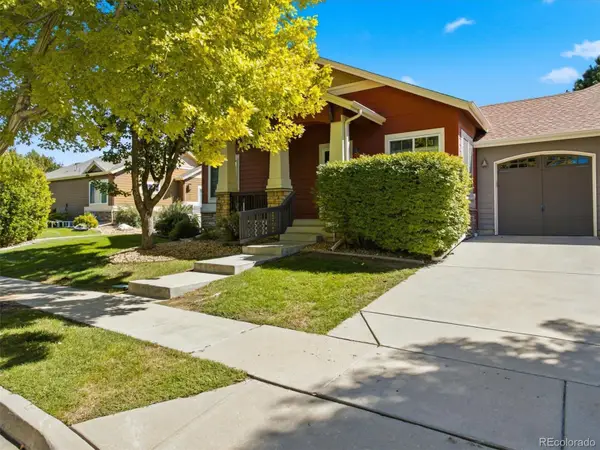 $550,000Active3 beds 3 baths2,414 sq. ft.
1021 Village Circle, Erie, CO 80516
MLS# 2377471Listed by: KINGS KASTLES, INC. - New
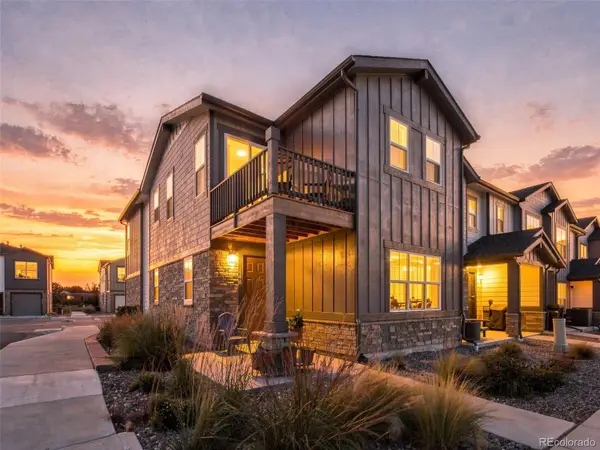 $499,000Active3 beds 3 baths1,829 sq. ft.
148 Ambrose Street, Erie, CO 80516
MLS# 1747415Listed by: EXP REALTY, LLC - New
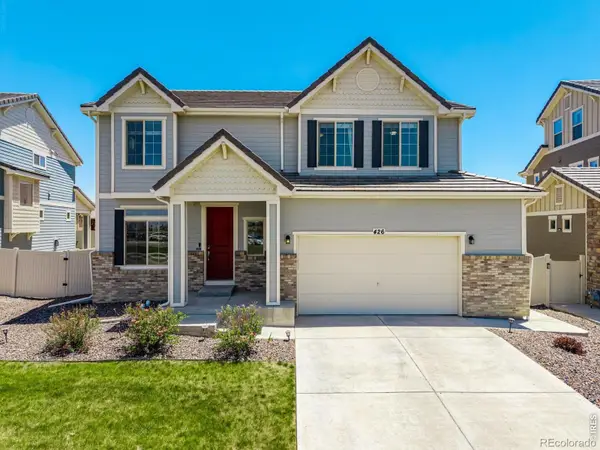 $660,000Active4 beds 3 baths3,578 sq. ft.
426 Highlands Circle, Erie, CO 80516
MLS# IR1068693Listed by: COLDWELL BANKER REALTY-N METRO - New
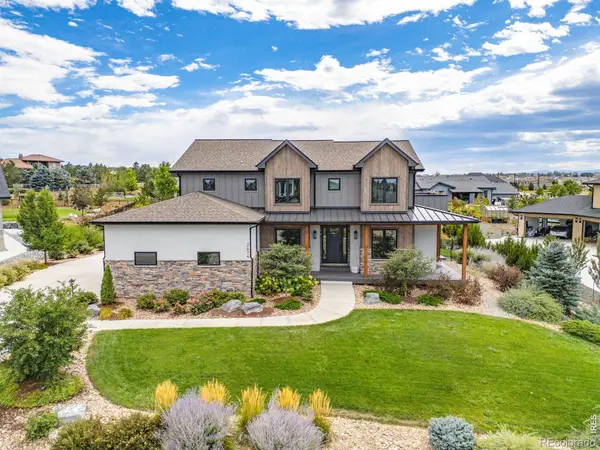 $2,500,000Active7 beds 8 baths5,641 sq. ft.
2474 Montano Court, Erie, CO 80516
MLS# IR1068681Listed by: LIV SOTHEBY'S INTL REALTY - Open Sat, 11am to 1pmNew
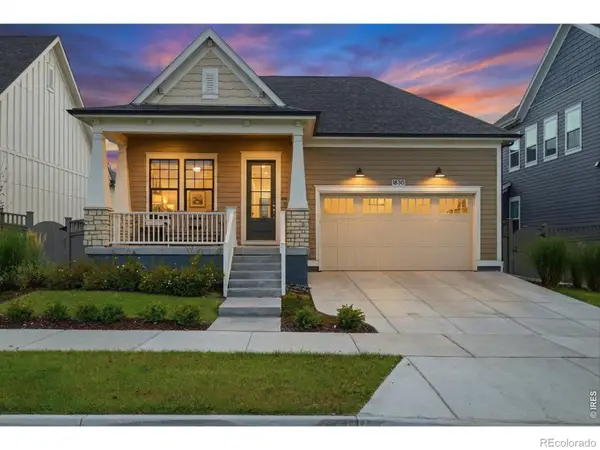 $899,000Active4 beds 3 baths3,822 sq. ft.
1830 Willow Drive, Erie, CO 80516
MLS# IR1068669Listed by: KELLER WILLIAMS-ADVANTAGE RLTY - New
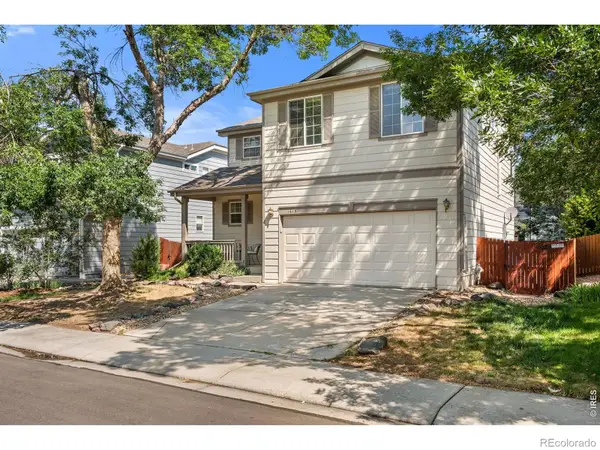 $619,000Active3 beds 3 baths2,504 sq. ft.
1615 Holeman Drive, Erie, CO 80516
MLS# IR1068649Listed by: RE/MAX OF BOULDER, INC - New
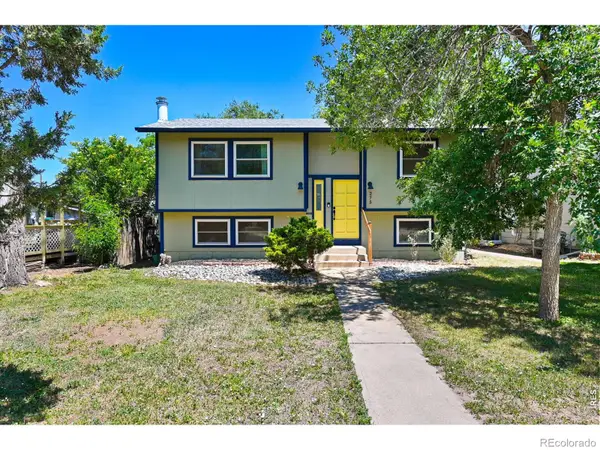 $525,000Active4 beds 2 baths1,622 sq. ft.
275 Pierce Street, Erie, CO 80516
MLS# IR1068634Listed by: RHAE GROUP REALTY


Protect your home and budget from life's surprises with an Assurant Home Warranty, backed by a partner that supports you through every step of homeownership. Explore Plans.
© 2023 - 2026 ERA Franchise Systems LLC. All rights reserved. ERA Franchise Systems LLC fully supports the principles of the Fair Housing Act and the Equal Opportunity Act. ERA, ERA Real Estate powered, and their respective logos are registered service marks of ERA Franchise Systems LLC. Each office is independently owned and operated.