
750 Limestone, Erie, CO 80516
Local realty services provided by:LUX Real Estate Company ERA Powered
750 Limestone,Erie, CO 80516
$1,799,000
- 5 Beds
- 5 Baths
- 5,045 sq. ft.
- Single family
- Active
Listed by: anne carlson
Office: coldwell banker realty- fort collins
MLS#:IR1054160
Source:ML
Price summary
- Price:$1,799,000
- Price per sq. ft.:$356.59
- Monthly HOA dues:$50
About this home
Now offered at $1,799,000! Buyer may receive a 1% lender credit when using the seller's preferred lender. Set on a quiet cul-de-sac in desirable Flatiron Meadows, this exceptional Toll Brothers home pairs breathtaking, unobstructed Front Range mountain views with over 5,000 finished square feet and seamless indoor-outdoor living.From the moment you enter, the mountains take center stage. Expansive windows and retractable glass doors frame the views and fill the open main level with natural light. The vaulted great room flows effortlessly into the chef's kitchen featuring quartz countertops, stainless steel appliances, gas cooktop, double ovens, oversized island, and walk-in pantry. Open the glass doors to the covered, expanded patio and enjoy Colorado sunsets against a spectacular mountain backdrop.Thoughtful designer details elevate the home throughout, including custom paneled walls and updated lighting in the dining room, a private office with built-in cabinetry, and a statement powder room. A main-floor guest suite provides wonderful flexibility for visitors or multi-generational living.Upstairs, the spacious primary suite is a true retreat with panoramic mountain views, a luxurious five-piece bath with soaking tub and separate shower, and a generous walk-in closet. Additional bedrooms are well-sized with convenient access to full bathrooms.The finished basement offers even more room to gather with a theater area, recreation space, additional bedroom, and full bathroom. Outside, the professionally landscaped and fully fenced backyard provides an incredible setting for entertaining, relaxing, and taking in the views.With five bedrooms, five bathrooms, a three-car garage, neighborhood parks and trails, and one of the most memorable mountain settings in Erie, 750 Limestone offers the space, design, and Colorado lifestyle that make this home truly special....
Contact an agent
Home facts
- Year built:2019
- Subdivision & Development:Flatiron Meadows Filing 11
- Listing ID #:IR1054160
Rooms and interior
- Bedrooms:5
- Total bathrooms:5
- Full bathrooms:3
- Half bathrooms:1
- Kitchen Description:Dishwasher, Disposal, Double Oven, Eat-in Kitchen, Kitchen Island, Microwave, Oven, Pantry, Refrigerator
- Basement Description:Crawl Space, Daylight, Sump Pump
- Living area:5,045 sq. ft.
Heating and cooling
- Cooling:Ceiling Fan(s), Central Air
- Heating:Forced Air
Structure and exterior
- Roof:Composition
- Year built:2019
- Building area:5,045 sq. ft.
- Lot Features:Cul-De-Sac, Level, Sprinklers In Front
- Architectural Style:Contemporary
- Construction Materials:Wood Frame
- Exterior Features:Balcony, Deck, Patio
- Levels:2 Story
Schools
- High school:Centaurus
- Middle school:Meadowlark
- Elementary school:Other
Utilities
- Water:Public
- Sewer:Public Sewer
Finances and disclosures
- Price:$1,799,000
- Price per sq. ft.:$356.59
- Tax amount:$11,529
Features and amenities
- Laundry features:Dryer, Washer
- Amenities:Window Coverings
Parking
- Parking description:Oversized
- Garage spaces:3
 Based on information submitted to the MLS GRID as of October 27, 2026 06:03 PM. All data is obtained from various sources and may not have been verified by broker or MLS GRID. Supplied Open House information is subject to change without notice. All information should be independently reviewed and verified for accuracy. Properties may or may not be listed by the office/agent presenting the information.
New listings near 750 Limestone
- New
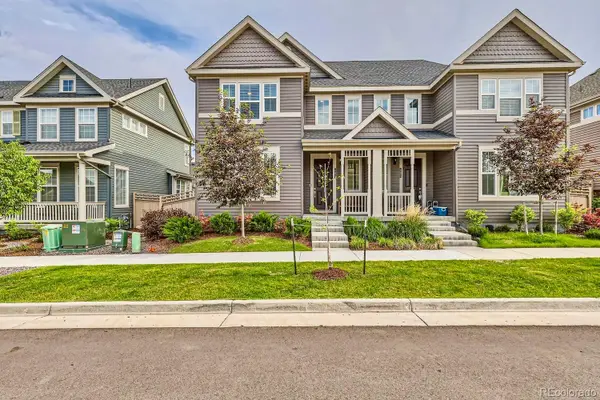 $579,500Active4 beds 3 baths1,843 sq. ft.
583 Greenville, Erie, CO 80516
MLS# 8582162Listed by: COMPASS - DENVER - New
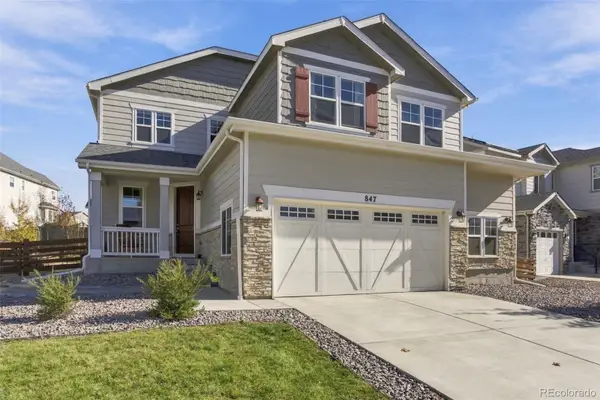 $749,990Active5 beds 4 baths3,292 sq. ft.
847 Sundown Way, Erie, CO 80516
MLS# 9424130Listed by: FULL CIRCLE REALTY CO - New
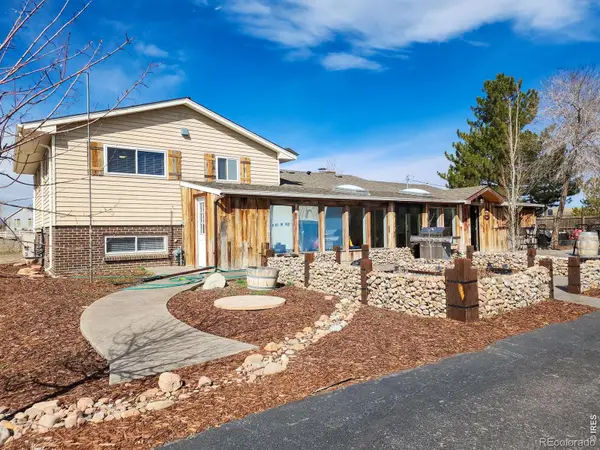 $849,900Active5 beds 3 baths2,519 sq. ft.
2791 175th, Erie, CO 80516
MLS# IR1071427Listed by: LIVING STONE HOMES AND ESTATES LLC - New
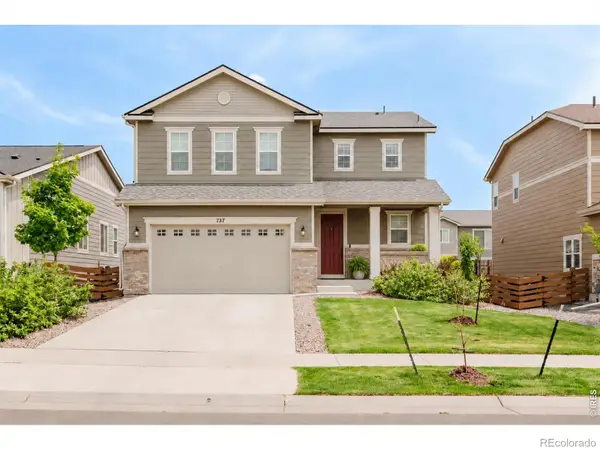 $559,995Active4 beds 3 baths1,908 sq. ft.
737 Audubon Peak, Erie, CO 80516
MLS# IR1071395Listed by: WK REAL ESTATE - New
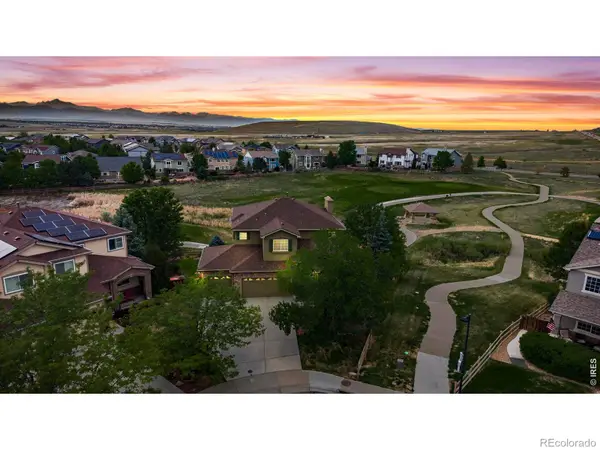 $895,000Active5 beds 4 baths3,746 sq. ft.
2069 Pinon, Erie, CO 80516
MLS# IR1071403Listed by: JEN REALTY - New
 $316,000Active2 beds 2 baths1,271 sq. ft.
1450 Blue Sky #12-307, Erie, CO 80516
MLS# 9489946Listed by: SELLSTATE ACE REALTY - New
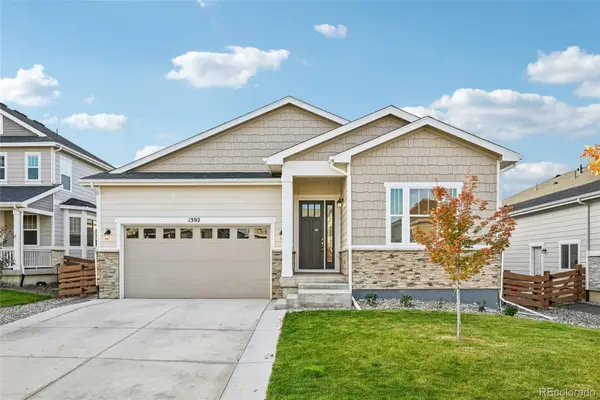 $760,000Active4 beds 3 baths3,629 sq. ft.
1392 Zenith Heights, Erie, CO 80516
MLS# 4953924Listed by: OPENDOOR BROKERAGE LLC - New
 $850,000Active4 beds 3 baths3,219 sq. ft.
120 Telleen, Erie, CO 80516
MLS# 2253221Listed by: MB TEAM LASSEN - New
 $360,000Active2 beds 2 baths1,271 sq. ft.
2800 Blue Sky #2-208, Erie, CO 80516
MLS# 6485391Listed by: REALTY OF AMERICA LLC - New
 $895,000Active3 beds 3 baths2,674 sq. ft.
1305 Greening, Erie, CO 80516
MLS# 3808590Listed by: RE/MAX OF BOULDER


Protect your home and budget from life's surprises with an Assurant Home Warranty, backed by a partner that supports you through every step of homeownership. Explore Plans.
© 2023 - 2026 ERA Franchise Systems LLC. All rights reserved. ERA Franchise Systems LLC fully supports the principles of the Fair Housing Act and the Equal Opportunity Act. ERA, ERA Real Estate powered, and their respective logos are registered service marks of ERA Franchise Systems LLC. Each office is independently owned and operated.