
773 Drake Avenue, Erie, CO 80516
Local realty services provided by:LUX Real Estate Company ERA Powered
Listed by: april price
Office: exp realty llc.
MLS#:IR1068515
Source:ML
Price summary
- Price:$845,000
- Price per sq. ft.:$204.16
- Monthly HOA dues:$70
About this home
Some homes simply feel special the moment you step inside-and this is one of them. Thoughtfully customized throughout, this beautifully appointed home offers 5 bedrooms, 5 full bathrooms, and an impressive blend of elegance, comfort, and functionality.At the heart of the home is a stunning chef's kitchen, designed for both everyday living and effortless entertaining. The kitchen flows seamlessly into the grand family room, where a dramatic stacked-stone fireplace creates a warm and inviting focal point for gatherings with family and friends .The main level also hosts a private bedroom and bathroom, perfect for guests! Upstairs, a spacious loft offers endless possibilities as a playroom, media room, home office, or flexible living space. The private primary suite provides a true retreat, complete with a spa-inspired en suite bathroom and expansive dual walk-in closets. Two upstairs secondary bedrooms feature their own bathroom and walk-in closet, making it ideal for guests, multigenerational living, or growing families. The finished basement takes entertaining to the next level, offering generous space for movie nights, game days, fitness, recreation, and more. A large additional bedroom and private bathroom provide a comfortable and secluded space for overnight guests.Step outside and embrace the best of Colorado living from the covered back porch, or unwind beneath the stars in your private hot tub. And enjoy an oversized 2 car plus tandem garage for all of your toys! The home's location is equally impressive, situated next to a park and within the highly regarded Boulder Valley School District. With shopping, dining, trails, and everyday conveniences just minutes away, you'll enjoy an ideal balance of connection, recreation, and privacy.With beautiful spaces designed for gathering, relaxing, and making memories, this remarkable home is ready to be the backdrop for life's most meaningful moments.New park coming soon! Welcome home....
Contact an agent
Home facts
- Year built:2019
- Subdivision & Development:Compass Flg 3 Amd 1
- Listing ID #:IR1068515
Rooms and interior
- Bedrooms:5
- Total bathrooms:5
- Full bathrooms:5
- Flooring:Tile
- Kitchen Description:Dishwasher, Disposal, Microwave, Oven, Refrigerator
- Basement:Yes
- Living area:4,139 sq. ft.
Heating and cooling
- Cooling:Central Air
- Heating:Forced Air
- Central air:Yes
Structure and exterior
- Roof:Composition
- Year built:2019
- Building area:4,139 sq. ft.
- Lot area:0.15 Acres
- Lot Features:Sprinklers In Front
- Construction Materials:Frame, Vinyl Siding
- Exterior Features:Spa/Hot Tub
- Levels:2 Story
Schools
- High school:Centaurus
- Middle school:Meadowlark
- Elementary school:Other
Utilities
- Water:Public
Finances and disclosures
- Price:$845,000
- Price per sq. ft.:$204.16
- Tax amount:$9,149 (2025)
Features and amenities
- Amenities:Smoke Detector(s)
Parking
- Total parking spaces:2
- Garage:Yes
- Garage spaces:2
 Based on information submitted to the MLS GRID as of September 15, 2026 02:30 PM. All data is obtained from various sources and may not have been verified by broker or MLS GRID. Supplied Open House information is subject to change without notice. All information should be independently reviewed and verified for accuracy. Properties may or may not be listed by the office/agent presenting the information.
New listings near 773 Drake Avenue
- Coming Soon
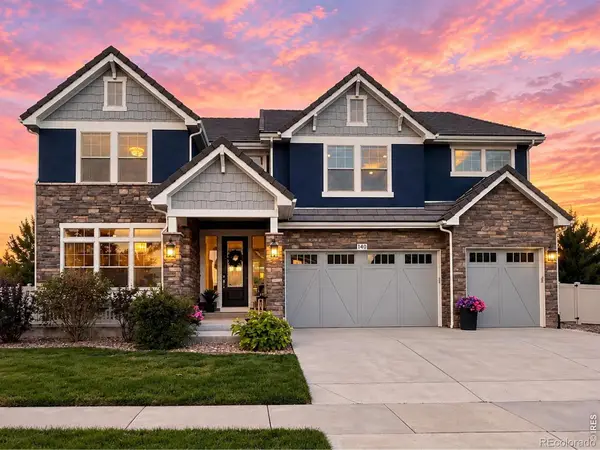 $1,400,000Coming Soon5 beds 4 baths5,699 sq. ft.
140 Pebble Brook Court, Erie, CO 80516
MLS# IR1068686Listed by: COMPASS-DENVER - New
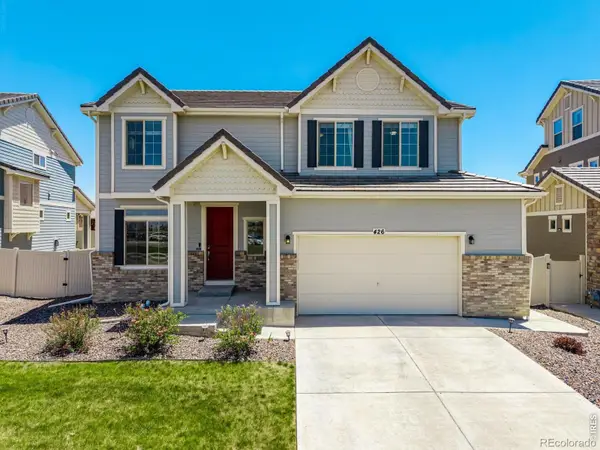 $660,000Active4 beds 3 baths3,578 sq. ft.
426 Highlands Circle, Erie, CO 80516
MLS# IR1068693Listed by: COLDWELL BANKER REALTY-N METRO - New
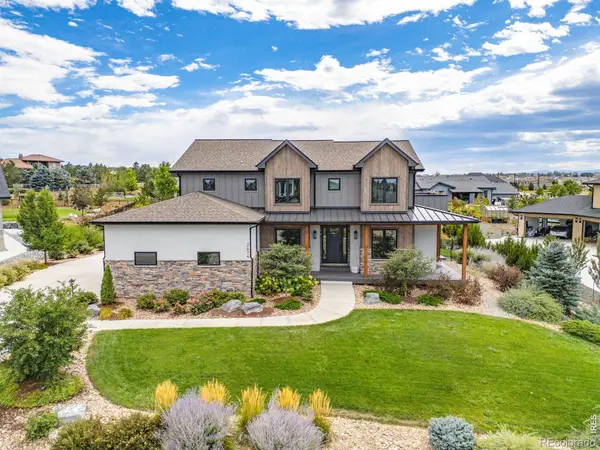 $2,500,000Active7 beds 8 baths5,641 sq. ft.
2474 Montano Court, Erie, CO 80516
MLS# IR1068681Listed by: LIV SOTHEBY'S INTL REALTY - Open Sat, 11am to 1pmNew
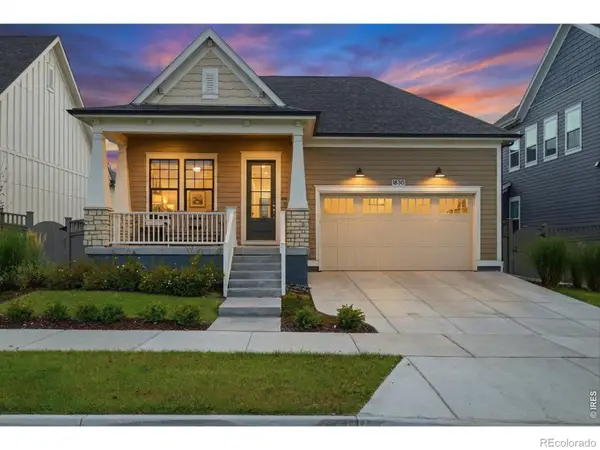 $899,000Active4 beds 3 baths3,822 sq. ft.
1830 Willow Drive, Erie, CO 80516
MLS# IR1068669Listed by: KELLER WILLIAMS-ADVANTAGE RLTY - New
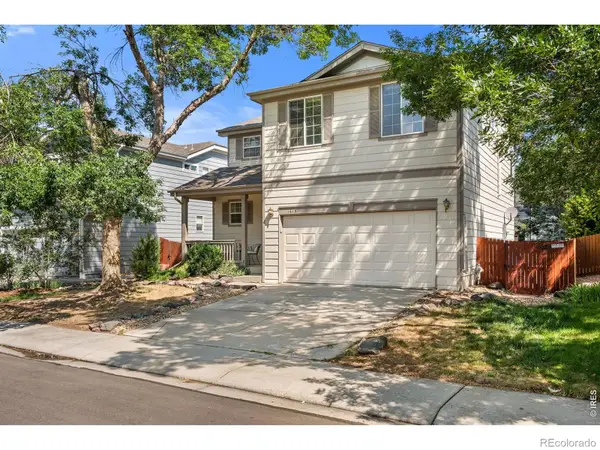 $619,000Active3 beds 3 baths2,504 sq. ft.
1615 Holeman Drive, Erie, CO 80516
MLS# IR1068649Listed by: RE/MAX OF BOULDER, INC - New
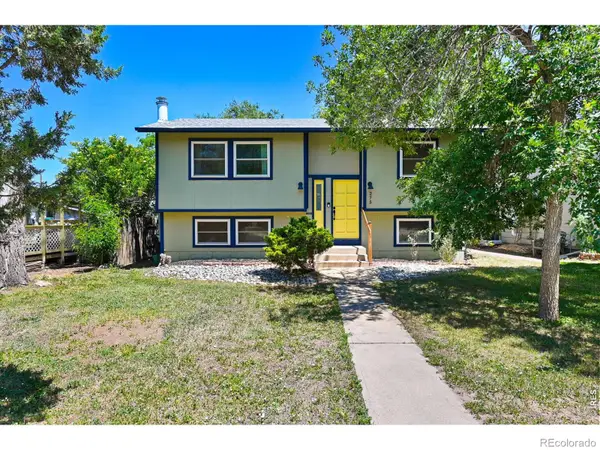 $525,000Active4 beds 2 baths1,622 sq. ft.
275 Pierce Street, Erie, CO 80516
MLS# IR1068634Listed by: RHAE GROUP REALTY - New
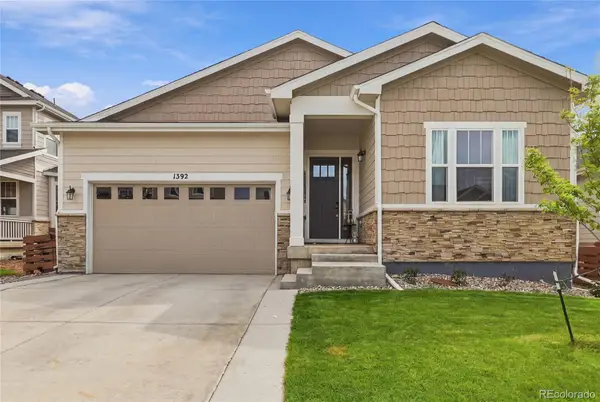 $729,000Active4 beds 3 baths3,629 sq. ft.
1392 Zenith Heights Court, Erie, CO 80516
MLS# 9941861Listed by: EQUITY COLORADO REAL ESTATE - New
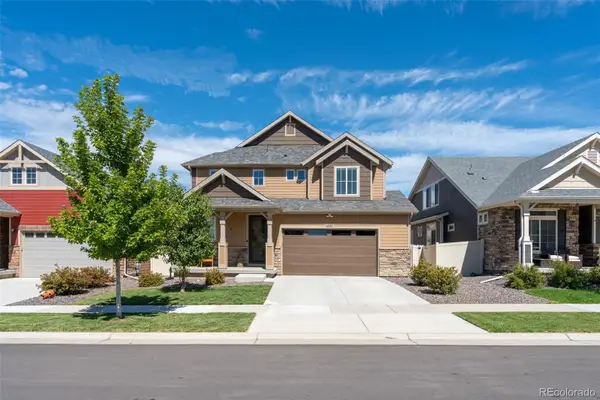 $765,000Active4 beds 4 baths3,427 sq. ft.
1037 Magnolia Street, Erie, CO 80516
MLS# 9158535Listed by: HAYDEN OUTDOORS LLC - New
 $1,200,000Active3 beds 5 baths4,214 sq. ft.
2586 Reserve Street, Erie, CO 80516
MLS# 9443219Listed by: RE/MAX ALLIANCE - New
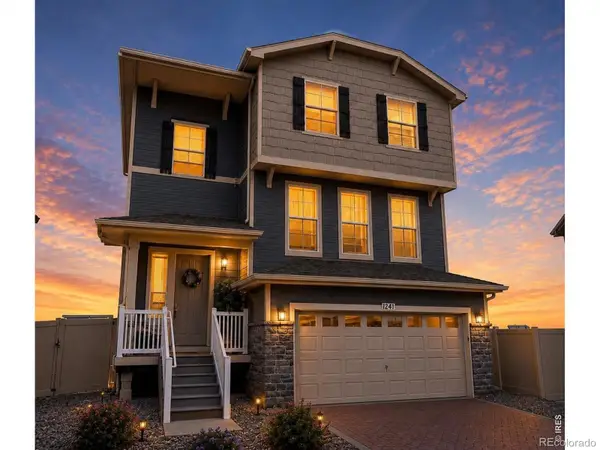 $635,000Active4 beds 4 baths2,368 sq. ft.
1241 Highview Drive, Erie, CO 80516
MLS# IR1068573Listed by: EXP REALTY LLC


Protect your home and budget from life's surprises with an Assurant Home Warranty, backed by a partner that supports you through every step of homeownership. Explore Plans.
© 2023 - 2026 ERA Franchise Systems LLC. All rights reserved. ERA Franchise Systems LLC fully supports the principles of the Fair Housing Act and the Equal Opportunity Act. ERA, ERA Real Estate powered, and their respective logos are registered service marks of ERA Franchise Systems LLC. Each office is independently owned and operated.