
871 Golden Peak Drive, Erie, CO 80516
Local realty services provided by:ERA Shields Real Estate
Listed by: nicole ridley, kristiane lucas
Office: corcoran perry & co.
MLS#:3364049
Source:ML
Price summary
- Price:$625,000
- Price per sq. ft.:$331.74
- Monthly HOA dues:$96
About this home
Turn-Key Luxury & Resort-Style Living in Colliers Hill! This meticulously maintained 4-year-old home combines a quiet neighborhood location with high-end custom finishes. This highly sought-after floor plan features a primary suite, 2 nicely sized secondary bedrooms, and 3 bathrooms, while the interior showcases upgraded flooring, premium slab granite kitchen countertops, and custom closet systems. The upper level also features a versatile loft area—ideal for a home office or second living space—while large windows and skylights fill the home with bright, natural light. Step outside to your private oasis: a large fenced backyard complete with a custom full covered patio, professional xeriscaping, tranquil pondless water feature spires, and a wonderful custom fire-pit—perfect to enjoy Colorado’s beautiful evenings! Beyond the property, enjoy Colliers Hill's incredible amenities, including two exclusive clubhouses (The Overlook and The Ascent), fitness studios, outdoor swimming pools, miles of trails, and neighborhood parks. Nothing left to do but move in and enjoy the Erie lifestyle!...
Contact an agent
Home facts
- Year built:2021
- Subdivision & Development:COLLIERS HILL
- Listing ID #:3364049
Rooms and interior
- Bedrooms:3
- Total bathrooms:3
- Full bathrooms:1
- Half bathrooms:1
- Flooring:Carpet, Tile, Vinyl
- Kitchen Description:Dishwasher, Disposal, Down Draft, Freezer, Kitchen Island, Microwave, Oven, Pantry, Range, Refrigerator, Self Cleaning Oven
- Basement:Yes
- Basement Description:Crawl Space, Sump Pump
- Living area:1,884 sq. ft.
Heating and cooling
- Cooling:Central Air
- Heating:Forced Air, Natural Gas
- Central air:Yes
Structure and exterior
- Roof:Composition
- Year built:2021
- Building area:1,884 sq. ft.
- Lot area:0.12 Acres
- Lot Features:Irrigated, Landscaped, Level, Sprinklers In Front, Sprinklers In Rear
- Architectural Style:Urban Contemporary
- Construction Materials:Frame, Stone, Vinyl Siding
- Exterior Features:Covered, Fire Pit, Front Porch, Lighting, Patio, Water Feature
- Levels:2 Story
Schools
- High school:Erie
- Middle school:Erie
- Elementary school:Erie
Utilities
- Water:Public
- Sewer:Public Sewer
Finances and disclosures
- Price:$625,000
- Price per sq. ft.:$331.74
- Tax amount:$6,385 (2025)
Features and amenities
- Laundry features:Dryer, Washer
- Amenities:Carbon Monoxide Detector(s), Double Pane Windows, Gas Water Heater, Radon Detector, Skylight(s), Smoke Detector(s), Window Coverings, Window Treatments
Parking
- Total parking spaces:2
- Parking description:Concrete Driveway, Dry Walled, Lighted
- Garage:Yes
- Garage spaces:2
 Based on information submitted to the MLS GRID as of August 26, 2026 02:24 PM. All data is obtained from various sources and may not have been verified by broker or MLS GRID. Supplied Open House information is subject to change without notice. All information should be independently reviewed and verified for accuracy. Properties may or may not be listed by the office/agent presenting the information.
New listings near 871 Golden Peak Drive
- New
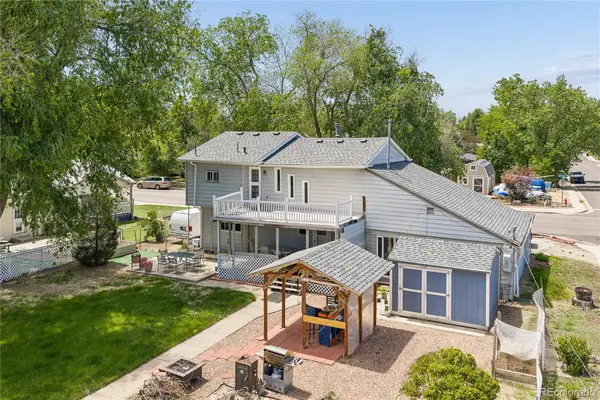 $849,999Active2 beds 2 baths3,198 sq. ft.
195 Briggs Street, Erie, CO 80516
MLS# 2287410Listed by: RE/MAX ELEVATE - New
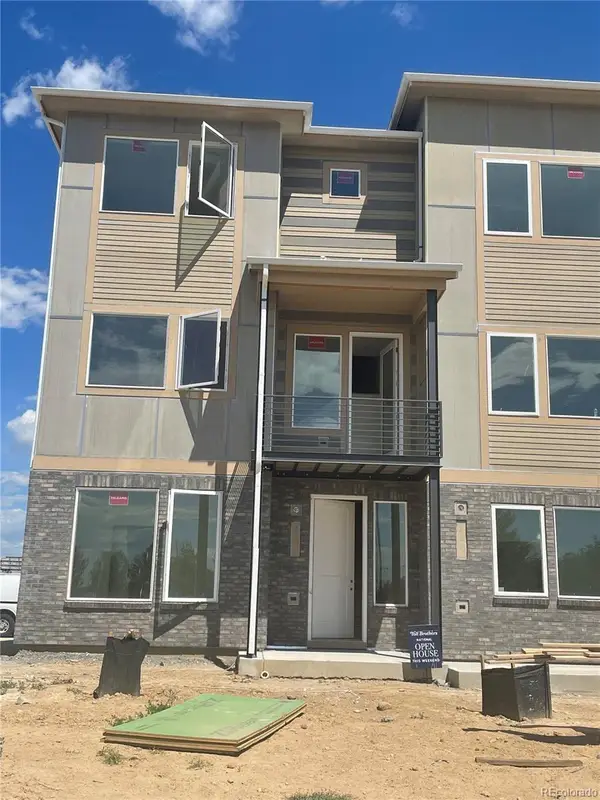 $630,000Active3 beds 4 baths2,198 sq. ft.
606 Cowbell Drive, Erie, CO 80516
MLS# 3106544Listed by: COLDWELL BANKER REALTY 56 - New
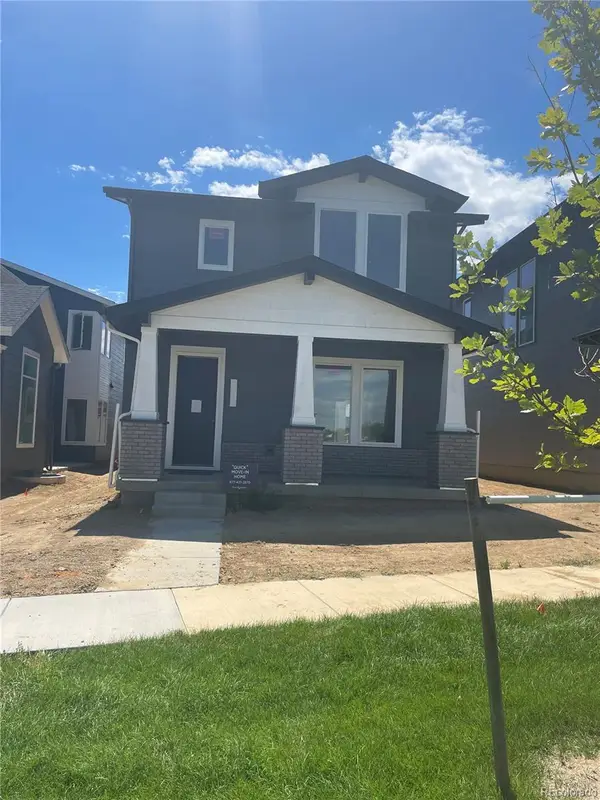 $755,000Active3 beds 3 baths3,064 sq. ft.
745 Carabiner Drive, Erie, CO 80516
MLS# 3907393Listed by: COLDWELL BANKER REALTY 56 - New
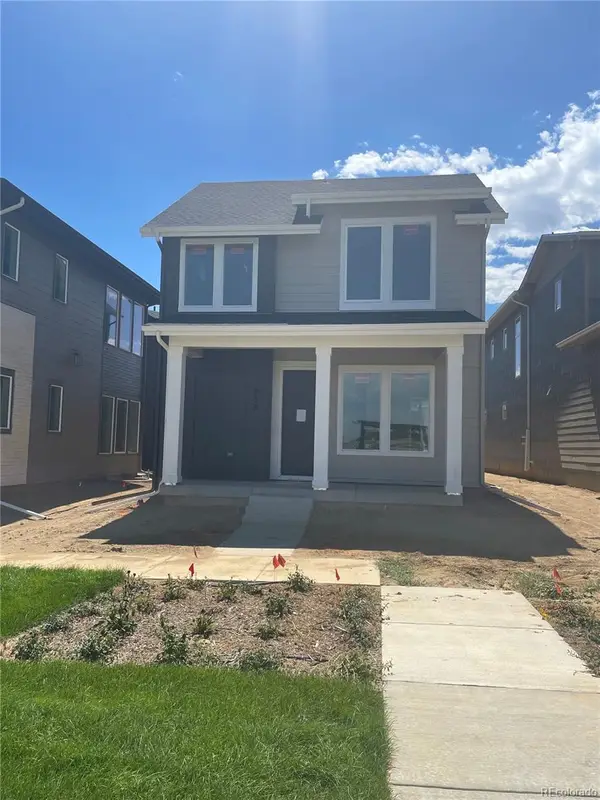 $740,000Active3 beds 3 baths3,141 sq. ft.
757 Carabiner Drive, Erie, CO 80516
MLS# 4394200Listed by: COLDWELL BANKER REALTY 56 - New
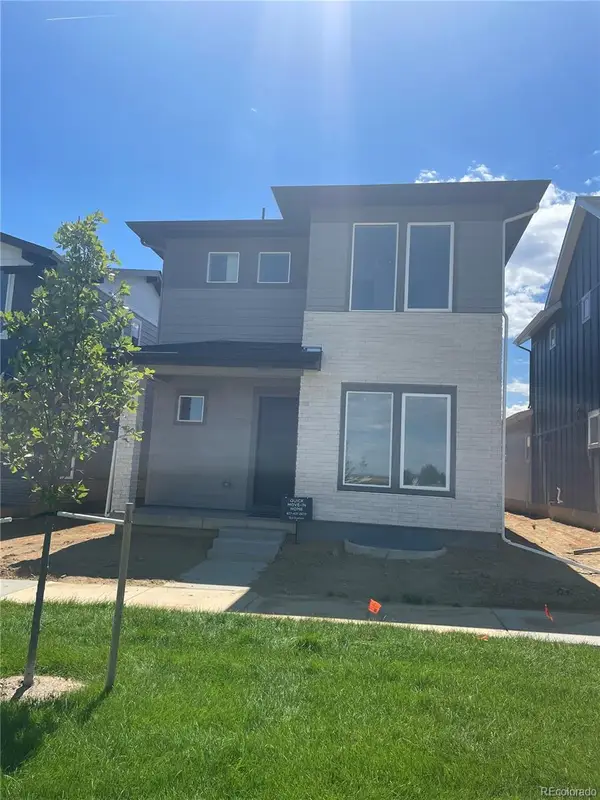 $825,000Active4 beds 4 baths3,823 sq. ft.
751 Carabiner Drive, Erie, CO 80516
MLS# 4832900Listed by: COLDWELL BANKER REALTY 56 - New
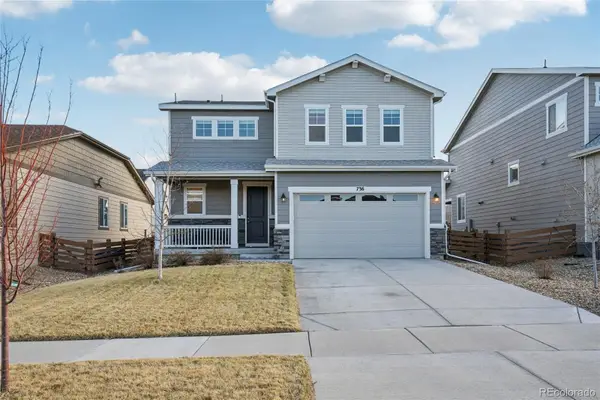 $550,000Active3 beds 3 baths1,884 sq. ft.
736 Gold Hill Drive, Erie, CO 80516
MLS# 6181336Listed by: REDFIN CORPORATION - New
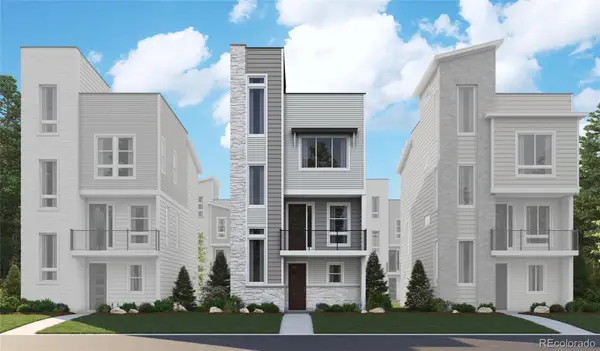 $599,950Active2 beds 3 baths1,947 sq. ft.
1274 Dylan Drive, Erie, CO 80026
MLS# 6615801Listed by: SH REALTY, INC. - New
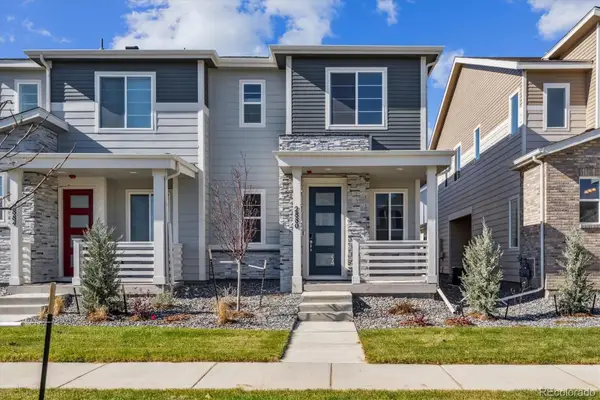 $524,950Active3 beds 3 baths1,540 sq. ft.
2880 Taryn Street, Erie, CO 80026
MLS# 9205465Listed by: SH REALTY, INC. - Open Sat, 11am to 1pmNew
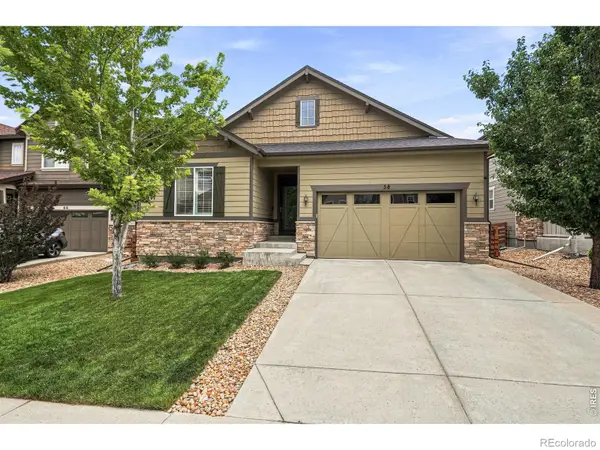 $665,000Active4 beds 3 baths3,970 sq. ft.
58 Sun Up Circle, Erie, CO 80516
MLS# IR1067183Listed by: WK REAL ESTATE


Protect your home and budget from life's surprises with an Assurant Home Warranty, backed by a partner that supports you through every step of homeownership. Explore Plans.
© 2023 - 2026 ERA Franchise Systems LLC. All rights reserved. ERA Franchise Systems LLC fully supports the principles of the Fair Housing Act and the Equal Opportunity Act. ERA, ERA Real Estate powered, and their respective logos are registered service marks of ERA Franchise Systems LLC. Each office is independently owned and operated.