
1050 S Saint Vrain #2, Estes Park, CO 80517
Local realty services provided by:RONIN Real Estate Professionals ERA Powered
1050 S Saint Vrain #2,Estes Park, CO 80517
$315,000
- 2 Beds
- 2 Baths
- 1,056 sq. ft.
- Single family
- Active
Listed by: jeff abel, julie abel
Office: keller williams top of the rockies estes park
MLS#:IR1069274
Source:ML
Price summary
- Price:$315,000
- Price per sq. ft.:$298.3
- Monthly HOA dues:$398
About this home
Mornings belong to the patio off the living room, where the sliding door opens and the day starts slow: coffee, shade, aspen moving in the breeze. Evenings belong to the deck off the bedrooms upstairs, when the light stretches long across the valley and the mountains take their turn.In between is a home that has been looked after. The fireplace earns its keep from October through April. The kitchen has real room to cook in, with a separate dining room beside it instead of a table wedged into a corner. New vinyl plank flooring runs through the living and dining areas, the unit has been freshly painted throughout, and the bathrooms have been updated along the way. A screen door on the front lets the mountain air do what it does best. Upstairs, two bright bedrooms sit steps from that second deck.Eagle View puts the golf course and downtown Estes Park minutes away, close enough for dinner on a whim, far enough that evenings stay quiet. Rocky Mountain National Park is a short drive up the road, which has a way of making the trip home the best part of the day.Two bedrooms, two baths, and two places to sit outside and watch the valley change. Furnishings are negotiable.Some homes you walk through. This one you sit down in....
Contact an agent
Home facts
- Year built:1981
- Subdivision & Development:Eagle View Condo
- Listing ID #:IR1069274
Rooms and interior
- Bedrooms:2
- Total bathrooms:2
- Full bathrooms:1
- Half bathrooms:1
- Kitchen Description:Dishwasher, Microwave, Oven, Refrigerator
- Living area:1,056 sq. ft.
Heating and cooling
- Heating:Baseboard
Structure and exterior
- Roof:Composition
- Year built:1981
- Building area:1,056 sq. ft.
- Architectural Style:Contemporary
- Construction Materials:Wood Frame
- Exterior Features:Balcony
- Levels:2 Story
Schools
- High school:Estes Park
- Middle school:Estes Park
- Elementary school:Estes Park
Utilities
- Water:Public
- Sewer:Public Sewer
Finances and disclosures
- Price:$315,000
- Price per sq. ft.:$298.3
- Tax amount:$2,029
Features and amenities
- Laundry features:Dryer, In Unit, Washer
 Based on information submitted to the MLS GRID as of October 26, 2026 06:29 PM. All data is obtained from various sources and may not have been verified by broker or MLS GRID. Supplied Open House information is subject to change without notice. All information should be independently reviewed and verified for accuracy. Properties may or may not be listed by the office/agent presenting the information.
New listings near 1050 S Saint Vrain #2
- New
 $2,150,000Active4 beds 3 baths3,194 sq. ft.
1267 Upper Venner, Estes Park, CO 80517
MLS# IR1071215Listed by: ESTES PARK TEAM REALTY - New
 $325,000Active2 beds 2 baths746 sq. ft.
2625 Marys Lake #201, Estes Park, CO 80517
MLS# IR1071195Listed by: EXP REALTY - ESTES PARK - New
 $560,000Active3 beds 2 baths1,700 sq. ft.
1555 Raven #C, Estes Park, CO 80517
MLS# IR1071185Listed by: ESTES PARK TEAM REALTY - New
 $1,198,500Active5 beds 3 baths3,866 sq. ft.
829 Panorama, Estes Park, CO 80517
MLS# IR1071098Listed by: RE/MAX MOUNTAIN BROKERS - New
 $2,495,000Active4 beds 4 baths3,036 sq. ft.
285 Overlook, Estes Park, CO 80517
MLS# IR1071034Listed by: KELLER WILLIAMS TOP OF THE ROCKIES ESTES PARK - New
 $750,000Active3 beds 3 baths1,792 sq. ft.
621 Park River, Estes Park, CO 80517
MLS# IR1071026Listed by: KELLER WILLIAMS TOP OF THE ROCKIES ESTES PARK - New
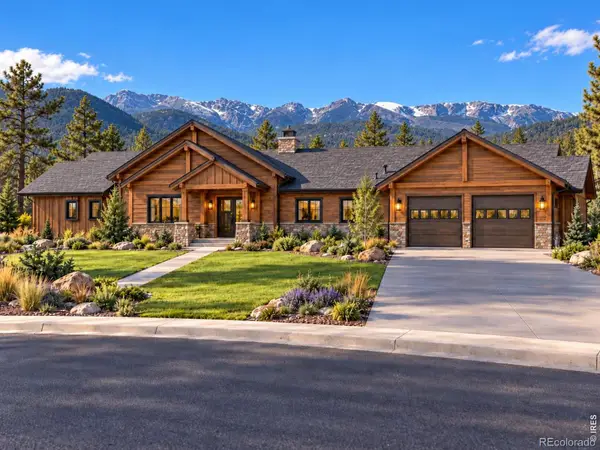 $1,995,000Active4 beds 4 baths2,927 sq. ft.
1665 Continental Peaks, Estes Park, CO 80517
MLS# IR1071012Listed by: C3 REAL ESTATE SOLUTIONS, LLC - New
 $565,000Active0 Acres
292 Overlook, Estes Park, CO 80517
MLS# IR1070976Listed by: KELLER WILLIAMS TOP OF THE ROCKIES ESTES PARK - New
 $340,000Active1 beds 2 baths656 sq. ft.
2760 Fall River, Estes Park, CO 80517
MLS# IR1070953Listed by: ESTES PARK TEAM REALTY - New
 $589,000Active3 beds 3 baths1,610 sq. ft.
1519 Raven #B, Estes Park, CO 80517
MLS# IR1070904Listed by: FIRST COLORADO REALTY


Protect your home and budget from life's surprises with an Assurant Home Warranty, backed by a partner that supports you through every step of homeownership. Explore Plans.
© 2023 - 2026 ERA Franchise Systems LLC. All rights reserved. ERA Franchise Systems LLC fully supports the principles of the Fair Housing Act and the Equal Opportunity Act. ERA, ERA Real Estate powered, and their respective logos are registered service marks of ERA Franchise Systems LLC. Each office is independently owned and operated.