
1524 Fish Hatchery, Estes Park, CO 80517
Local realty services provided by:LUX Real Estate Company ERA Powered
1524 Fish Hatchery,Estes Park, CO 80517
$680,000
- 3 Beds
- 1 Baths
- 1,200 sq. ft.
- Single family
- Coming Soon
Listed by: jeff abel, julie abel
Office: keller williams top of the rockies estes park
MLS#:IR1072283
Source:ML
Price summary
- Price:$680,000
- Price per sq. ft.:$566.67
About this home
Originally built in 1920 as the wrangler's cabin for the Horseshoe Inn in Rocky Mountain National Park, this historic log cabin was carefully dismantled log by log in 1931, carried out of the park, and reconstructed on its present 3.94-acre property along Fish Hatchery Road. Nearly a century later, it remains in the same ownership, with a remarkable history documented through original photographs and a certified copy of the 1931 warranty deed. Rich in authentic mountain character, the approximately 1,200-square-foot cabin features original log construction, paneled walls, a fireplace, wood stove, three bedrooms, one full bath, and a single-level floor plan. Enjoy covered porches at both the front and back, including an enclosed porch spanning the full length of the cabin. A detached garage adds convenience, while the expansive acreage offers privacy, room to explore, and a peaceful mountain setting. An especially valuable feature is the transferable vacation rental permit, offering the next owner an opportunity to continue its rental potential (subject to applicable transfer requirements). Priced and sold as-is, this is a truly special opportunity to own an authentic piece of Rocky Mountain National Park and Estes Park history while creating a legacy of your own....
Contact an agent
Home facts
- Year built:1920
- Subdivision & Development:L/C N 70 54 5 W 4435 Ft
- Listing ID #:IR1072283
Rooms and interior
- Bedrooms:3
- Total bathrooms:1
- Full bathrooms:1
- Flooring:Wood
- Kitchen Description:Microwave, Oven, Refrigerator
- Living area:1,200 sq. ft.
Heating and cooling
- Heating:Forced Air, Wood Stove
Structure and exterior
- Roof:Composition
- Year built:1920
- Building area:1,200 sq. ft.
- Lot Features:Rolling Slope
- Construction Materials:Cedar, Log
- Levels:1 Story
Schools
- High school:Estes Park
- Middle school:Estes Park
- Elementary school:Estes Park
Utilities
- Water:Well
- Sewer:Public Sewer
Finances and disclosures
- Price:$680,000
- Price per sq. ft.:$566.67
- Tax amount:$3,152
Features and amenities
- Laundry features:In Unit
Parking
- Garage spaces:2
 Based on information submitted to the MLS GRID as of November 18, 2026 05:06 PM. All data is obtained from various sources and may not have been verified by broker or MLS GRID. Supplied Open House information is subject to change without notice. All information should be independently reviewed and verified for accuracy. Properties may or may not be listed by the office/agent presenting the information. ML Member Broker: Emily Duke
New listings near 1524 Fish Hatchery
- New
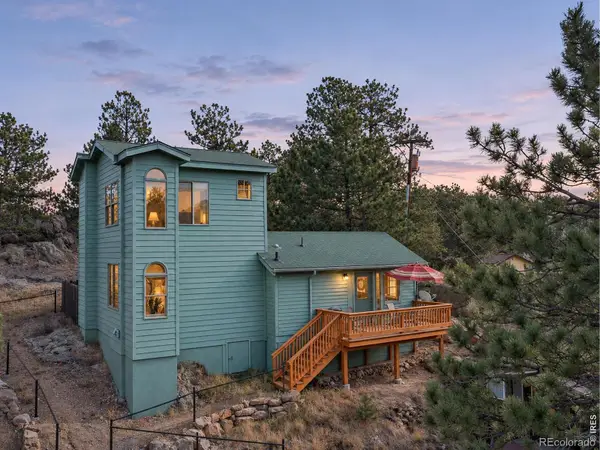 $700,000Active3 beds 2 baths890 sq. ft.
216 Spruce #2, Estes Park, CO 80517
MLS# IR1072322Listed by: FIRST COLORADO REALTY - New
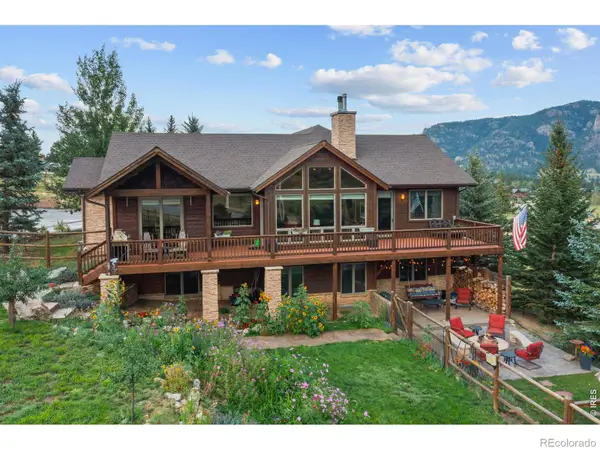 $1,675,000Active4 beds 4 baths3,789 sq. ft.
335 Saddleback, Estes Park, CO 80517
MLS# IR1072006Listed by: FIRST COLORADO REALTY 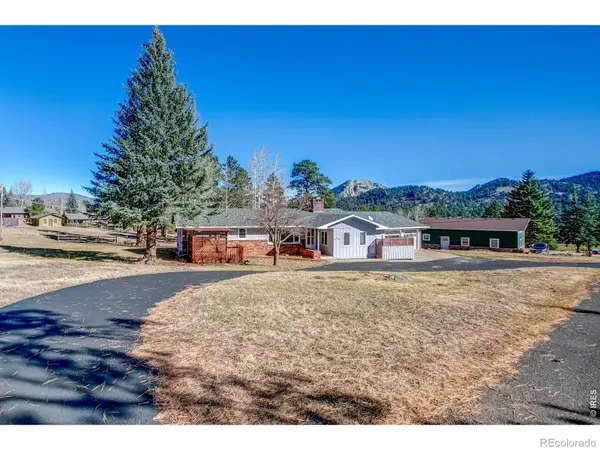 $649,000Active3 beds 2 baths1,608 sq. ft.
1201 Holiday, Estes Park, CO 80517
MLS# IR1071786Listed by: RE/MAX MOUNTAIN BROKERS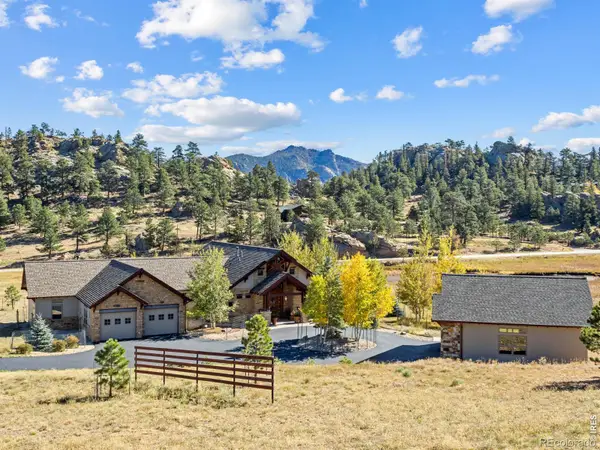 $1,650,000Active4 beds 4 baths2,799 sq. ft.
2850 Kiowa, Estes Park, CO 80517
MLS# IR1071689Listed by: RE/MAX MOUNTAIN BROKERS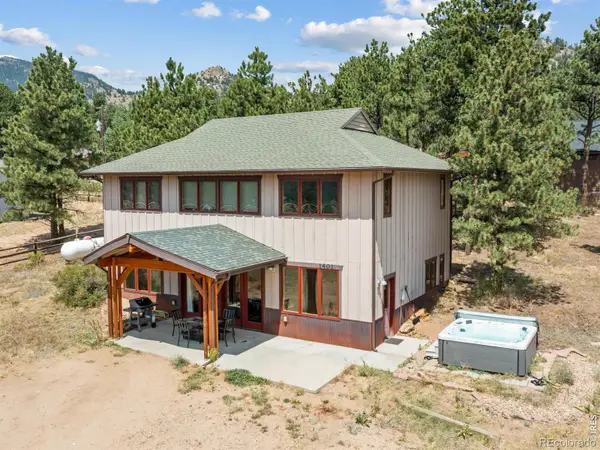 $1,150,000Active3 beds 4 baths2,120 sq. ft.
1401 High, Estes Park, CO 80517
MLS# IR1071692Listed by: FIRST COLORADO REALTY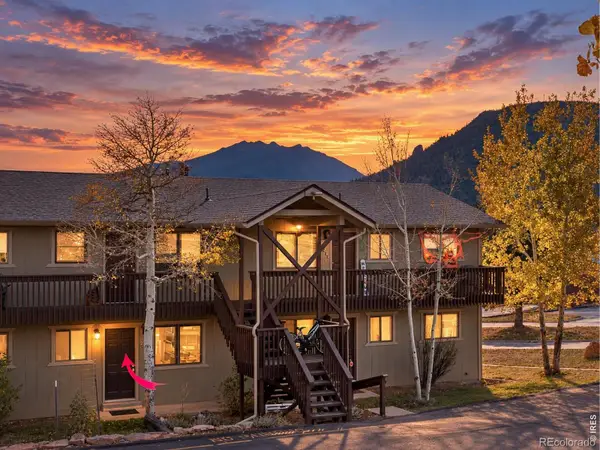 $399,000Active2 beds 1 baths840 sq. ft.
950 Big Thompson #2122, Estes Park, CO 80517
MLS# IR1071507Listed by: EXP REALTY - ESTES PARK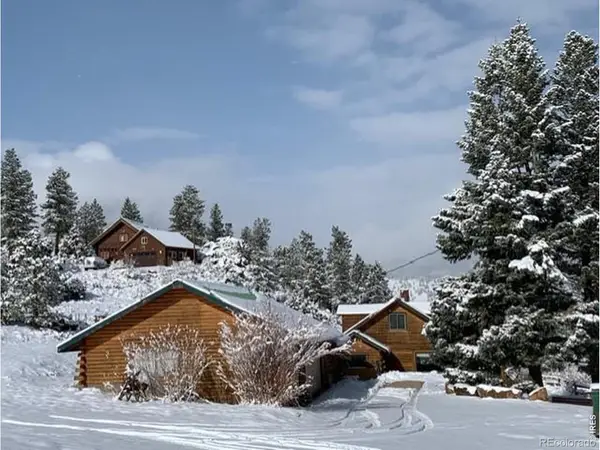 $850,000Active3 beds 2 baths1,272 sq. ft.
1011 Sutton, Estes Park, CO 80517
MLS# IR1071432Listed by: GROUP CENTERRA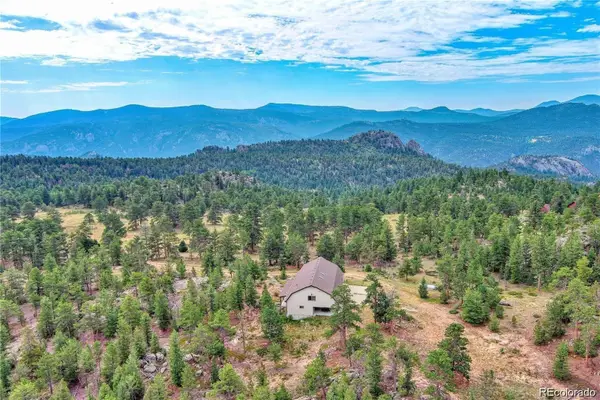 $1,400,000Active4 beds 2 baths2,885 sq. ft.
2973 Lory, Estes Park, CO 80517
MLS# 7940581Listed by: KELLER WILLIAMS DTC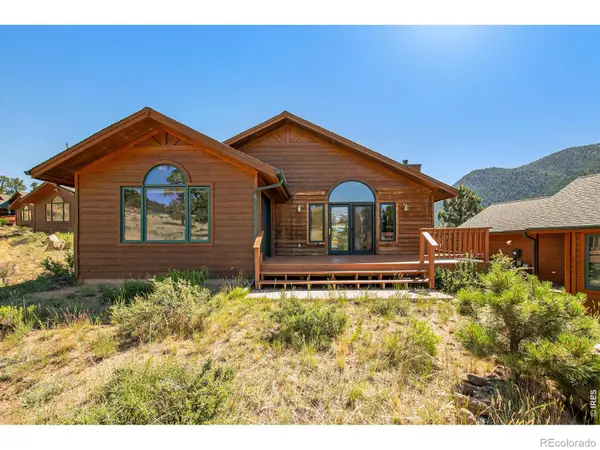 $575,000Active2 beds 2 baths1,550 sq. ft.
683 Cedar Ridge, Estes Park, CO 80517
MLS# IR1071459Listed by: RE/MAX MOUNTAIN BROKERS


Protect your home and budget from life's surprises with an Assurant Home Warranty, backed by a partner that supports you through every step of homeownership. Explore Plans.
© 2023 - 2026 ERA Franchise Systems LLC. All rights reserved. ERA Franchise Systems LLC fully supports the principles of the Fair Housing Act and the Equal Opportunity Act. ERA, ERA Real Estate powered, and their respective logos are registered service marks of ERA Franchise Systems LLC. Each office is independently owned and operated.