
216 Spruce #2, Estes Park, CO 80517
Local realty services provided by:RONIN Real Estate Professionals ERA Powered
216 Spruce #2,Estes Park, CO 80517
$700,000
- 3 Beds
- 2 Baths
- 890 sq. ft.
- Single family
- Active
Listed by: fola nwankwo
Office: first colorado realty
MLS#:IR1072322
Source:ML
Price summary
- Price:$700,000
- Price per sq. ft.:$786.52
About this home
Perched above the heart of Estes Park, 216 Spruce Drive Unit 2 puts you in the middle of town with the Rockies as your view. A quaint 3 bedroom, 2 bath home from which you can see the snow-capped mountains stretch across the horizon. It's the view people drive here to see, and here you wake up to it! This Rocky Mountain cabin has the character that makes Estes cabins so loved. Warm wood, arched windows, and sunlight pour through every level. The open floor plan flows from the eat-in kitchen to the living room, then out to the deck, where you can watch the sky turn from gold to rose over the pines, over seeing stunning views. Enjoy the convenience of a 6 foot privacy fence in your backyard for the fur-babies or extra storage area. The primary suite features a private upper-level suite wrapped in natural light, with tall windows so you can see the snow-capped peaks from bed in the morning or after dark, the downtown lights of Estes Park below. Then walk to dinner, shops, and the Riverwalk, and enjoy the downtown lifestyle! Rocky Mountain National Park is also minutes away, you could set out for the day and take a hike! Enjoy the sunrise or sunset on a trailhead or catch an evening elk sighting. Come and tour this beautiful and special home today! Give Realtor Fola a call, 9709807040....
Contact an agent
Home facts
- Year built:1960
- Subdivision & Development:Piltz
- Listing ID #:IR1072322
Rooms and interior
- Bedrooms:3
- Total bathrooms:2
- Full bathrooms:1
- Flooring:Wood
- Kitchen Description:Disposal, Eat-in Kitchen, Microwave, Oven, Refrigerator
- Basement Description:Crawl Space
- Living area:890 sq. ft.
Heating and cooling
- Cooling:Ceiling Fan(s)
- Heating:Forced Air
Structure and exterior
- Roof:Composition
- Year built:1960
- Building area:890 sq. ft.
- Construction Materials:Wood Frame, Wood Siding
- Exterior Features:Deck, Patio
- Levels:2 Story
Schools
- High school:Estes Park
- Middle school:Estes Park
- Elementary school:Estes Park
Utilities
- Water:Public
- Sewer:Public Sewer
Finances and disclosures
- Price:$700,000
- Price per sq. ft.:$786.52
- Tax amount:$2,465
Features and amenities
- Laundry features:Dryer, In Unit, Washer
- Amenities:Window Coverings
 Based on information submitted to the MLS GRID as of November 19, 2026 03:50 AM. All data is obtained from various sources and may not have been verified by broker or MLS GRID. Supplied Open House information is subject to change without notice. All information should be independently reviewed and verified for accuracy. Properties may or may not be listed by the office/agent presenting the information.
New listings near 216 Spruce #2
- Coming Soon
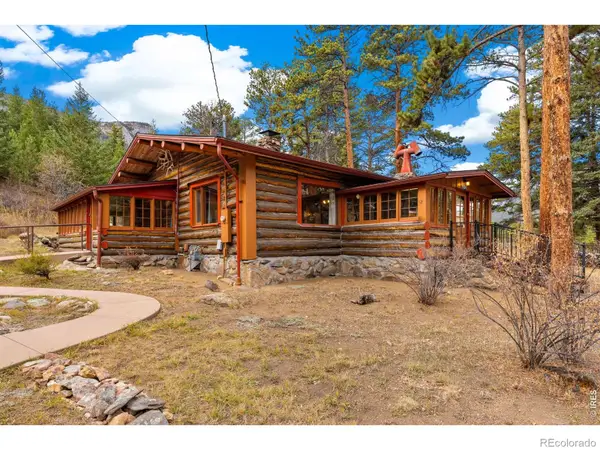 $680,000Coming Soon3 beds 1 baths1,200 sq. ft.
1524 Fish Hatchery, Estes Park, CO 80517
MLS# IR1072283Listed by: KELLER WILLIAMS TOP OF THE ROCKIES ESTES PARK - New
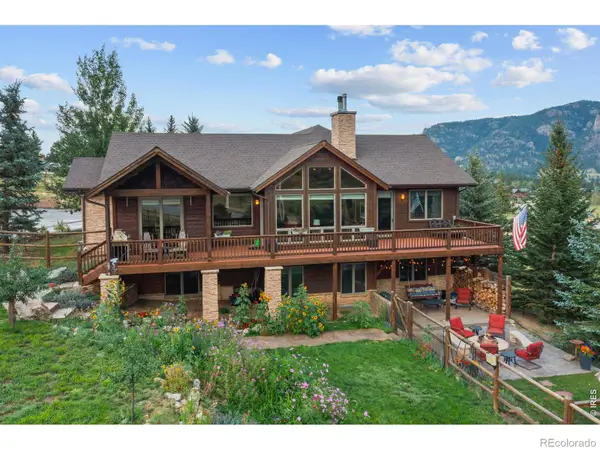 $1,675,000Active4 beds 4 baths3,789 sq. ft.
335 Saddleback, Estes Park, CO 80517
MLS# IR1072006Listed by: FIRST COLORADO REALTY 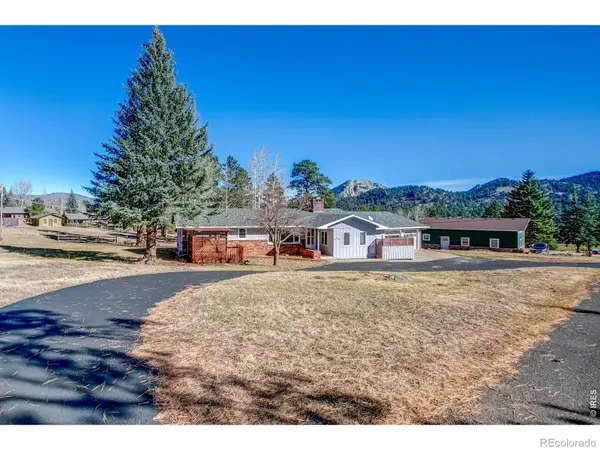 $649,000Active3 beds 2 baths1,608 sq. ft.
1201 Holiday, Estes Park, CO 80517
MLS# IR1071786Listed by: RE/MAX MOUNTAIN BROKERS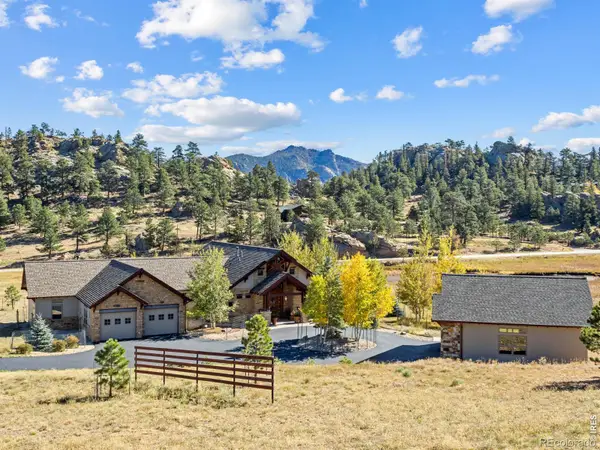 $1,650,000Active4 beds 4 baths2,799 sq. ft.
2850 Kiowa, Estes Park, CO 80517
MLS# IR1071689Listed by: RE/MAX MOUNTAIN BROKERS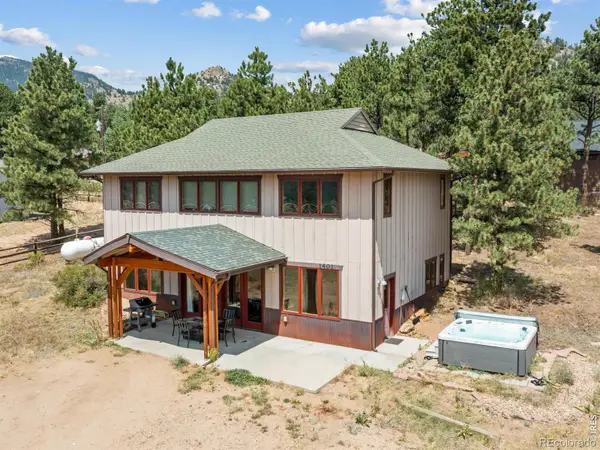 $1,150,000Active3 beds 4 baths2,120 sq. ft.
1401 High, Estes Park, CO 80517
MLS# IR1071692Listed by: FIRST COLORADO REALTY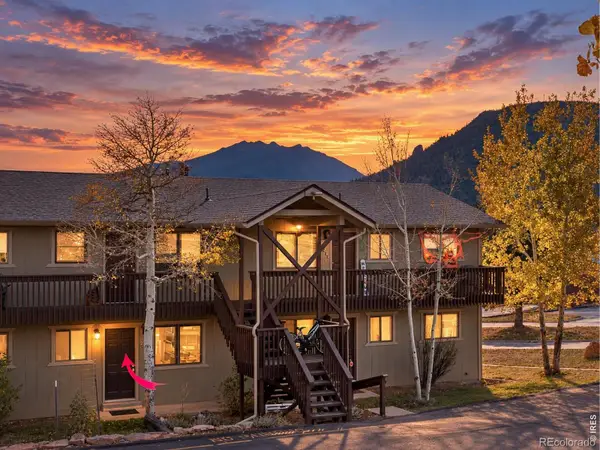 $399,000Active2 beds 1 baths840 sq. ft.
950 Big Thompson #2122, Estes Park, CO 80517
MLS# IR1071507Listed by: EXP REALTY - ESTES PARK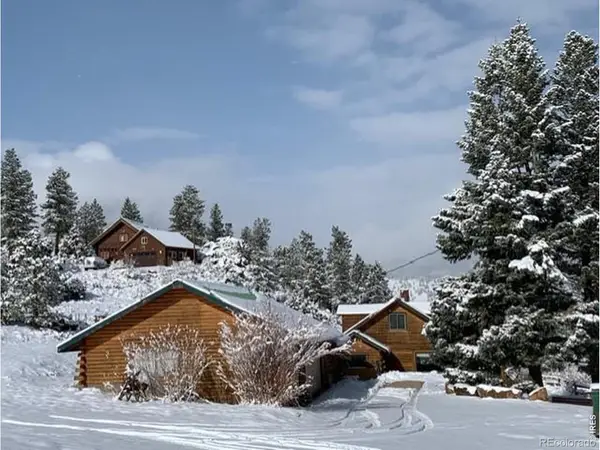 $850,000Active3 beds 2 baths1,272 sq. ft.
1011 Sutton, Estes Park, CO 80517
MLS# IR1071432Listed by: GROUP CENTERRA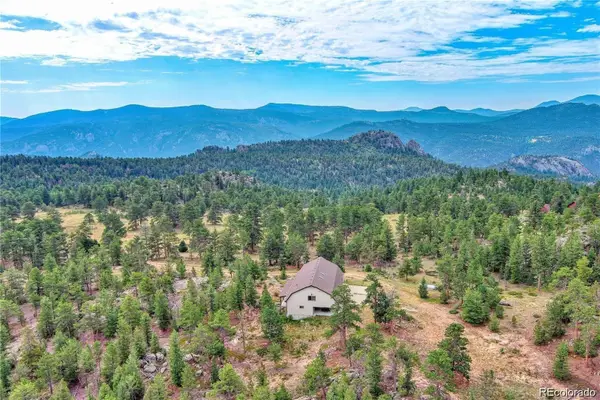 $1,400,000Active4 beds 2 baths2,885 sq. ft.
2973 Lory, Estes Park, CO 80517
MLS# 7940581Listed by: KELLER WILLIAMS DTC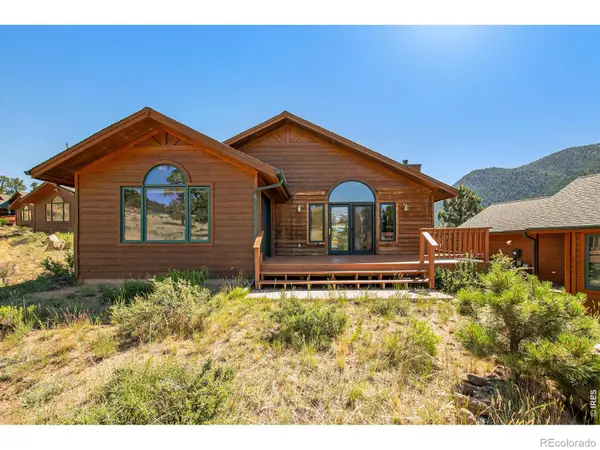 $575,000Active2 beds 2 baths1,550 sq. ft.
683 Cedar Ridge, Estes Park, CO 80517
MLS# IR1071459Listed by: RE/MAX MOUNTAIN BROKERS


Protect your home and budget from life's surprises with an Assurant Home Warranty, backed by a partner that supports you through every step of homeownership. Explore Plans.
© 2023 - 2026 ERA Franchise Systems LLC. All rights reserved. ERA Franchise Systems LLC fully supports the principles of the Fair Housing Act and the Equal Opportunity Act. ERA, ERA Real Estate powered, and their respective logos are registered service marks of ERA Franchise Systems LLC. Each office is independently owned and operated.