
3507 Burlington Avenue, Evans, CO 80620
Local realty services provided by:RONIN Real Estate Professionals ERA Powered
3507 Burlington Avenue,Evans, CO 80620
$375,000
- 4 Beds
- 2 Baths
- 2,279 sq. ft.
- Single family
- Active
Listed by: jenna golden
Office: group mulberry
MLS#:IR1067805
Source:ML
Price summary
- Price:$375,000
- Price per sq. ft.:$164.55
About this home
Welcome home to this move-in ready ranch with no HOA! Featuring 4 bedrooms, 2 baths, and a fully finished basement, this home is situated just one house away from Centennial Elementary School, with parks and the Evans Rec Center nearby too. The sunlit, spacious main level feels inviting and centers around an open kitchen and a cozy living room with vaulted ceilings and a fireplace. The owner has made many thoughtful and energy efficient updates including a newer roof, newer solar panels (will be paid off at closing for the buyer's benefit), a newer water heater, and newer vinyl siding with a transferable warranty. Let the solar panels pay for your heating and cooling- a new, efficient, Jetson electric heat pump will be installed prior to closing... newer technology that heats AND cools! Fresh interior paint and a new garage door too. All appliances and the washer/dryer are included, making this a turn-key property all ready for you!
Contact an agent
Home facts
- Year built:1984
- Subdivision & Development:Evans City
- Listing ID #:IR1067805
Rooms and interior
- Bedrooms:4
- Total bathrooms:2
- Full bathrooms:2
- Kitchen Description:Dishwasher, Microwave, Oven, Refrigerator
- Basement:Yes
- Basement Description:Full
- Living area:2,279 sq. ft.
Heating and cooling
- Cooling:Ceiling Fan(s), Central Air
- Heating:Forced Air, Heat Pump
- Central air:Yes
Structure and exterior
- Roof:Composition
- Year built:1984
- Building area:2,279 sq. ft.
- Lot area:0.14 Acres
- Lot Features:Level
- Architectural Style:Contemporary
- Construction Materials:Frame, Vinyl Siding
- Levels:1 Story
Schools
- High school:Greeley West
- Middle school:Prairie Heights
- Elementary school:Centennial
Utilities
- Water:Public
- Sewer:Public Sewer
Finances and disclosures
- Price:$375,000
- Price per sq. ft.:$164.55
- Tax amount:$2,528 (2025)
Features and amenities
- Laundry features:Dryer, In Unit, Washer
- Amenities:Window Coverings
Parking
- Total parking spaces:2
- Garage:Yes
- Garage spaces:2
 Based on information submitted to the MLS GRID as of September 5, 2026 02:48 PM. All data is obtained from various sources and may not have been verified by broker or MLS GRID. Supplied Open House information is subject to change without notice. All information should be independently reviewed and verified for accuracy. Properties may or may not be listed by the office/agent presenting the information.
New listings near 3507 Burlington Avenue
- Coming Soon
 $425,000Coming Soon3 beds 2 baths2,824 sq. ft.
3105 Burro Court, Evans, CO 80620
MLS# IR1067886Listed by: C3 REAL ESTATE SOLUTIONS, LLC - New
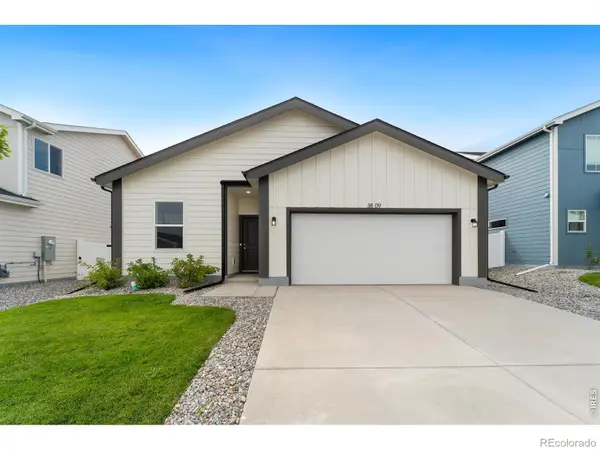 $380,000Active3 beds 2 baths1,166 sq. ft.
3809 Soapstone Street, Evans, CO 80620
MLS# IR1068077Listed by: GROUP MULBERRY - New
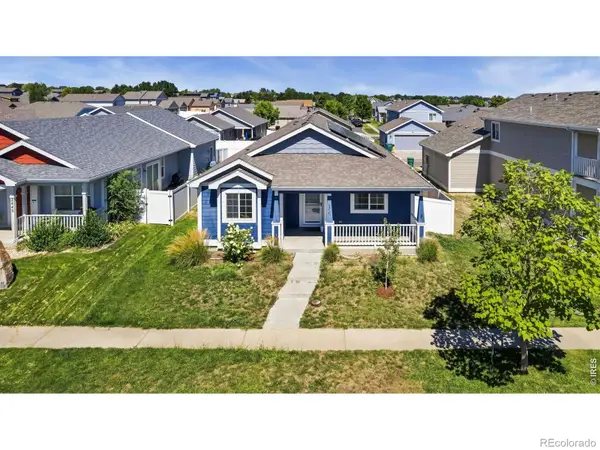 $399,000Active3 beds 2 baths2,794 sq. ft.
2441 Shooting Star Way, Evans, CO 80620
MLS# IR1068000Listed by: KITTLE REAL ESTATE - New
 $399,900Active3 beds 2 baths1,344 sq. ft.
4200 Paintbrush Drive, Evans, CO 80620
MLS# IR1067961Listed by: REALTY ONE GROUP FOURPOINTS - New
 $350,000Active3 beds 3 baths1,385 sq. ft.
4025 Hewlett Street, Evans, CO 80620
MLS# IR1067928Listed by: GROUP MULBERRY - New
 $475,000Active4 beds 3 baths1,787 sq. ft.
3601 Lake Clark Street, Evans, CO 80620
MLS# 1858852Listed by: REMAX INMOTION - New
 $245,000Active2 beds 2 baths1,047 sq. ft.
503 Lucca Drive, Evans, CO 80620
MLS# 5672310Listed by: BROKERS GUILD HOMES - New
 $399,900Active3 beds 2 baths2,788 sq. ft.
2436 Heather Lane, Evans, CO 80620
MLS# 8530508Listed by: RE-ASSURANCE HOMES - New
 $395,000Active4 beds 3 baths2,535 sq. ft.
3312 Carson Avenue, Evans, CO 80620
MLS# IR1067537Listed by: KW REALTY DOWNTOWN, LLC


Protect your home and budget from life's surprises with an Assurant Home Warranty, backed by a partner that supports you through every step of homeownership. Explore Plans.
© 2023 - 2026 ERA Franchise Systems LLC. All rights reserved. ERA Franchise Systems LLC fully supports the principles of the Fair Housing Act and the Equal Opportunity Act. ERA, ERA Real Estate powered, and their respective logos are registered service marks of ERA Franchise Systems LLC. Each office is independently owned and operated.