
3703 Partridge Court, Evans, CO 80620
Local realty services provided by:RONIN Real Estate Professionals ERA Powered
3703 Partridge Court,Evans, CO 80620
$399,900
- 3 Beds
- 2 Baths
- 2,171 sq. ft.
- Single family
- Active
Listed by: kristin snow
Office: group centerra
MLS#:IR1065473
Source:ML
Price summary
- Price:$399,900
- Price per sq. ft.:$184.2
About this home
Welcome home to 3703 Partridge Ct - this 3-bedroom, 2-bath charmer checks all the boxes and then some! Step inside to a bright living room with vaulted ceilings and large windows that flood the space with natural light. The kitchen flows seamlessly into a dedicated dining area and the living room, creating an easy, open layout perfect for everyday living and entertaining. The main-floor primary bedroom keeps life simple and convenient, while two more bedrooms upstairs share a secondary bathroom-ideal for kids, guests, or that flexible home-office-meets-guest-suite setup. But the real party starts outside. The fully fenced backyard (complete with dog run) is pure backyard bliss: sprinklers keep everything green, a spacious deck begs for summer dinners, raised garden beds are ready for your green thumb, and a sturdy shed with ramp handles all the storage. When the evening cools down, gather around the gravel fire-pit area under the trees and toast the day. There's even a full unfinished basement offering tons of storage or future expansion potential. Enjoy modern convenience with a Nest thermostat and Ring doorbell included, plus a 2-car garage complete with hot/cold water spigot. No HOA, no metro tax- just pure freedom to make this place your own....
Contact an agent
Home facts
- Year built:2000
- Subdivision & Development:Hunters Reserve 1st Fg Rplt A
- Listing ID #:IR1065473
Rooms and interior
- Bedrooms:3
- Total bathrooms:2
- Full bathrooms:2
- Kitchen Description:Dishwasher, Disposal, Oven, Refrigerator
- Basement:Yes
- Basement Description:Bath/Stubbed, Full, Unfinished
- Living area:2,171 sq. ft.
Heating and cooling
- Cooling:Central Air
- Heating:Forced Air
- Central air:Yes
Structure and exterior
- Roof:Composition
- Year built:2000
- Building area:2,171 sq. ft.
- Lot area:0.16 Acres
- Construction Materials:Frame
- Exterior Features:Deck
- Levels:2 Story
Schools
- High school:Greeley West
- Middle school:Brentwood
- Elementary school:Dos Rios
Utilities
- Water:Public
- Sewer:Public Sewer
Finances and disclosures
- Price:$399,900
- Price per sq. ft.:$184.2
- Tax amount:$2,360 (2025)
Features and amenities
- Amenities:Smoke Detector(s)
Parking
- Total parking spaces:2
- Garage:Yes
- Garage spaces:2
 Based on information submitted to the MLS GRID as of September 16, 2026 02:39 PM. All data is obtained from various sources and may not have been verified by broker or MLS GRID. Supplied Open House information is subject to change without notice. All information should be independently reviewed and verified for accuracy. Properties may or may not be listed by the office/agent presenting the information.
New listings near 3703 Partridge Court
- Coming Soon
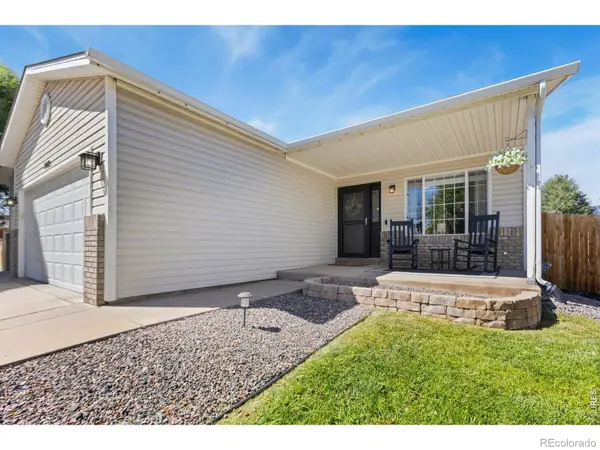 $480,000Coming Soon5 beds 3 baths2,586 sq. ft.
3009 Spring Cove Drive, Evans, CO 80620
MLS# IR1068752Listed by: KITTLE REAL ESTATE - New
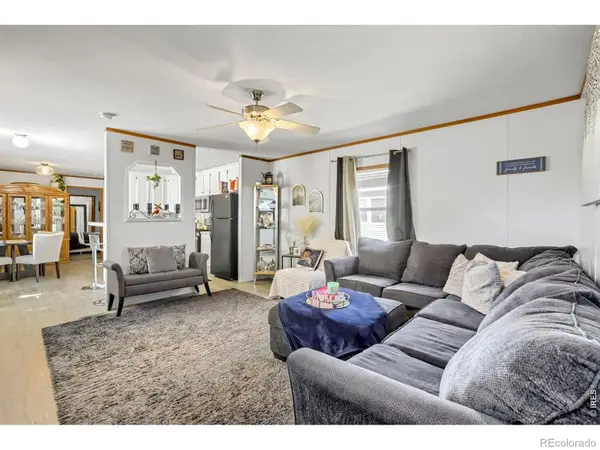 $89,000Active3 beds 2 baths1,216 sq. ft.
4213 Mesquite Lane #192, Evans, CO 80620
MLS# IR1068747Listed by: REALTY ONE GROUP FOURPOINTS CO - New
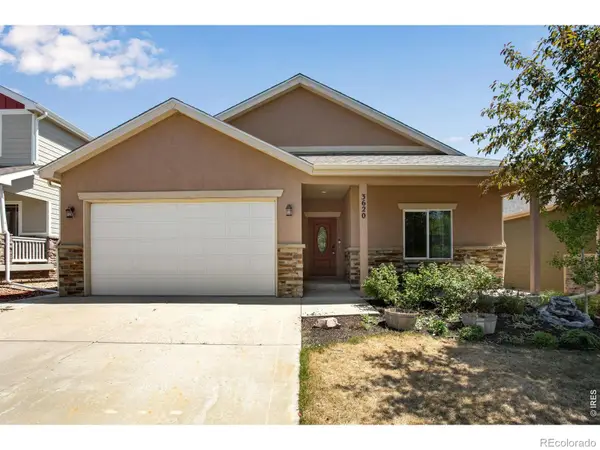 $500,000Active3 beds 2 baths2,692 sq. ft.
3620 Rialto Avenue, Evans, CO 80620
MLS# IR1068743Listed by: BERKSHIRE HATHAWAY HOMESERVICES ROCKY MOUNTAIN, REALTORS-FORT COLLINS - New
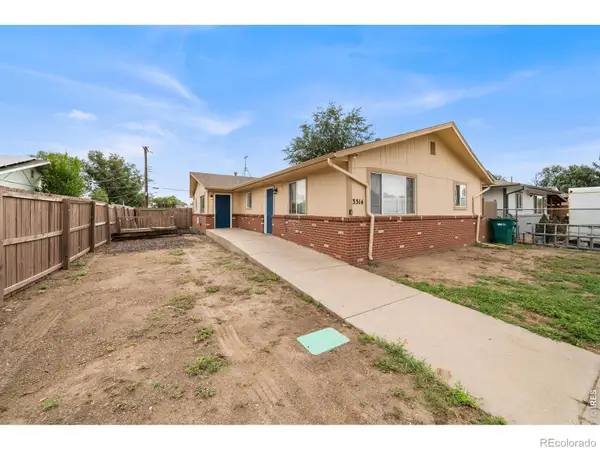 $525,000Active-- beds -- baths3,380 sq. ft.
3514 Pueblo Street #A&B, Evans, CO 80620
MLS# IR1068643Listed by: GROUP CENTERRA - New
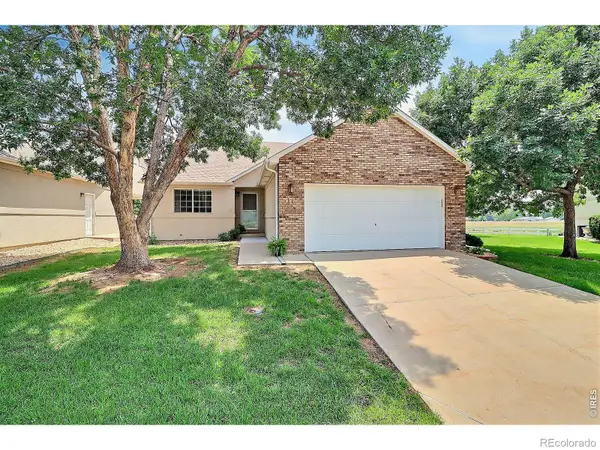 $345,000Active4 beds 3 baths2,656 sq. ft.
1720 32nd Street #11, Evans, CO 80620
MLS# IR1068611Listed by: REALTY ONE GROUP FOURPOINTS - New
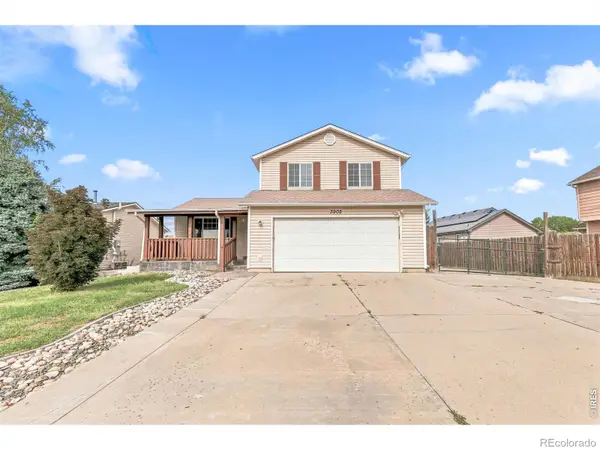 $429,900Active5 beds 2 baths2,024 sq. ft.
3905 Dove Lane, Evans, CO 80620
MLS# IR1068530Listed by: REALTY ONE GROUP FOURPOINTS - Open Sat, 1 to 3pmNew
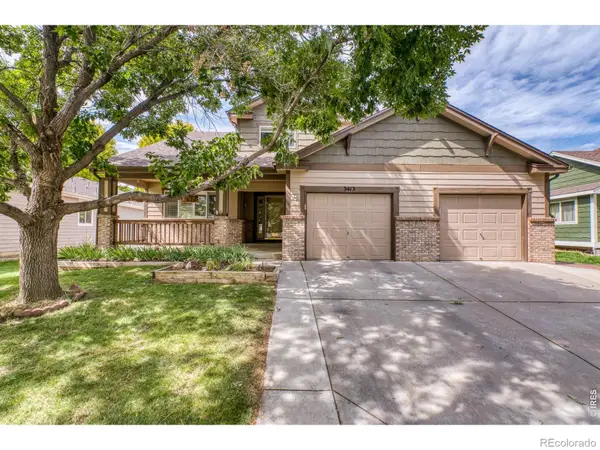 $465,000Active4 beds 3 baths2,434 sq. ft.
3413 Rialto Avenue, Evans, CO 80620
MLS# IR1068441Listed by: NEXTHOME FOUNDATIONS - New
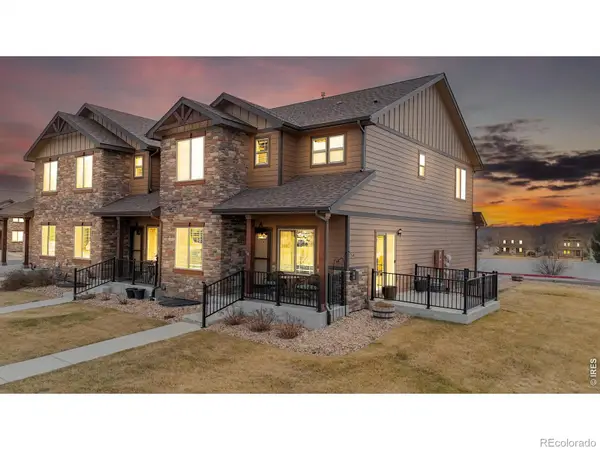 $385,000Active4 beds 4 baths2,103 sq. ft.
4500 Tuscany Street #A, Evans, CO 80620
MLS# IR1068378Listed by: COLDWELL BANKER REALTY-NOCO - New
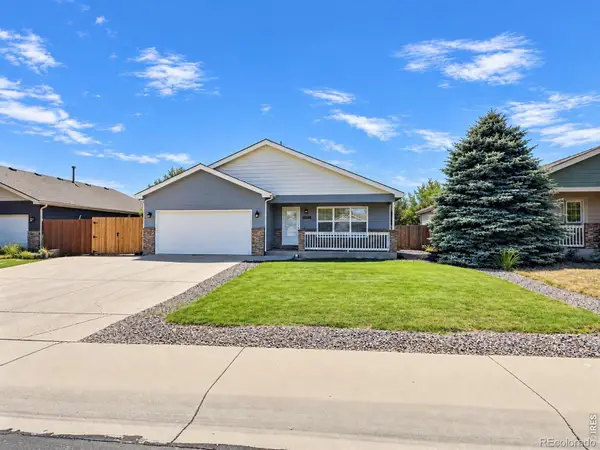 $430,000Active4 beds 2 baths2,568 sq. ft.
3640 Boardwalk, Evans, CO 80620
MLS# IR1068327Listed by: REALTY ONE GROUP FOURPOINTS - New
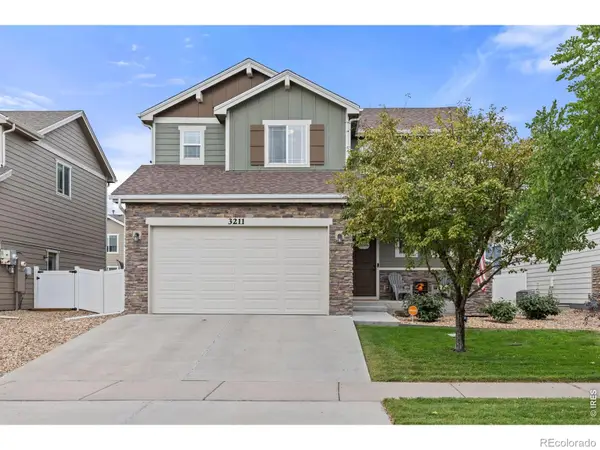 $475,000Active4 beds 4 baths2,443 sq. ft.
3211 San Carlo Avenue, Evans, CO 80620
MLS# IR1068195Listed by: RAD REAL ESTATE


Protect your home and budget from life's surprises with an Assurant Home Warranty, backed by a partner that supports you through every step of homeownership. Explore Plans.
© 2023 - 2026 ERA Franchise Systems LLC. All rights reserved. ERA Franchise Systems LLC fully supports the principles of the Fair Housing Act and the Equal Opportunity Act. ERA, ERA Real Estate powered, and their respective logos are registered service marks of ERA Franchise Systems LLC. Each office is independently owned and operated.