
3908 Soapstone Street, Evans, CO 80620
Local realty services provided by:RONIN Real Estate Professionals ERA Powered
3908 Soapstone Street,Evans, CO 80620
$369,000
- 2 Beds
- 2 Baths
- - sq. ft.
- Single family
- Sold
Listed by: sara horner
Office: group mulberry
MLS#:IR1059749
Source:ML
Sorry, we are unable to map this address
Price summary
- Price:$369,000
About this home
This adorable, cozy 2 bed single family home is move in ready and waiting for you! Builder offering 4.99% fixed FHA interest rate or up to $20,000 seller concession with use of lending partner. The Camden is a thoughtfully designed 992 sqft floor plan, meticulously crafted for attainability. Discover a perfect blend of functionality and comfort in this charming open-concept living space, boasting modern features and a smart layout of two bedrooms and two full baths. Upgrades included in the home are 42" Cabinets, Gas Range, Refrigerator, Quartz countertops throughout and front landscaping.
Contact an agent
Home facts
- Year built:2026
- Listing ID #:IR1059749
Rooms and interior
- Bedrooms:2
- Total bathrooms:2
- Full bathrooms:1
- Kitchen Description:Dishwasher, Disposal, Eat-in Kitchen, Microwave, Oven, Pantry, Refrigerator
- Basement:Yes
Heating and cooling
- Cooling:Central Air
- Heating:Forced Air
- Central air:Yes
Structure and exterior
- Roof:Composition
- Year built:2026
- Lot Features:Sprinklers In Front
- Construction Materials:Frame
- Exterior Features:Patio
- Foundation Description:Slab
- Levels:1 Story
Schools
- High school:Greeley West
- Middle school:Prairie Heights
- Elementary school:Other
Utilities
- Water:Public
- Sewer:Public Sewer
Finances and disclosures
- Price:$369,000
Features and amenities
- Laundry features:In Unit
- Amenities:Smoke Detector(s)
Parking
- Total parking spaces:2
- Garage:Yes
- Garage spaces:2
 Based on information submitted to the MLS GRID as of July 11, 2026 09:51 AM. All data is obtained from various sources and may not have been verified by broker or MLS GRID. Supplied Open House information is subject to change without notice. All information should be independently reviewed and verified for accuracy. Properties may or may not be listed by the office/agent presenting the information.
New listings near 3908 Soapstone Street
- New
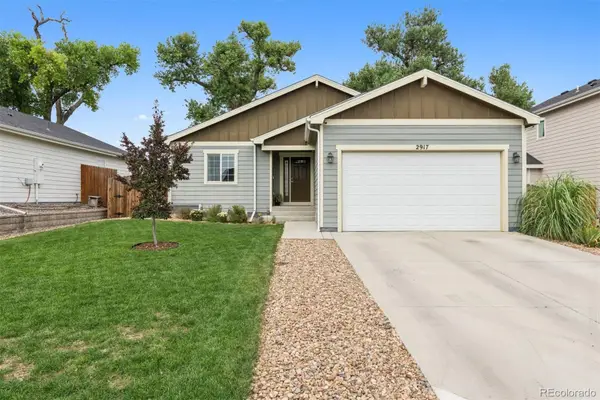 $409,000Active3 beds 3 baths2,430 sq. ft.
2917 Shady Oaks Drive, Evans, CO 80620
MLS# 6985633Listed by: LIV SOTHEBY'S INTERNATIONAL REALTY - Coming Soon
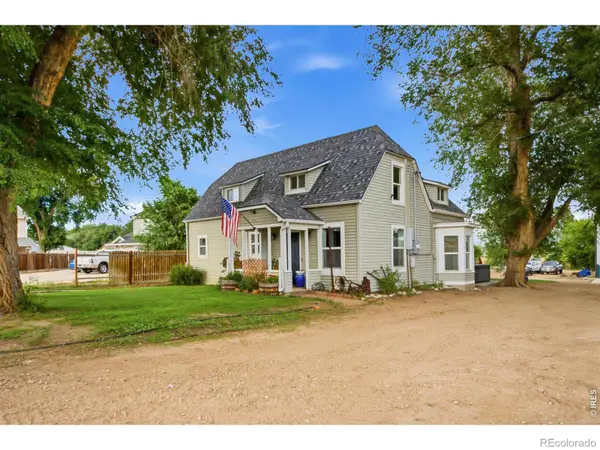 $675,000Coming Soon3 beds 3 baths
302 Ash Court, Evans, CO 80620
MLS# IR1063851Listed by: BERKSHIRE HATHAWAY HOMESERVICES ROCKY MOUNTAIN, REALTORS-FORT COLLINS - New
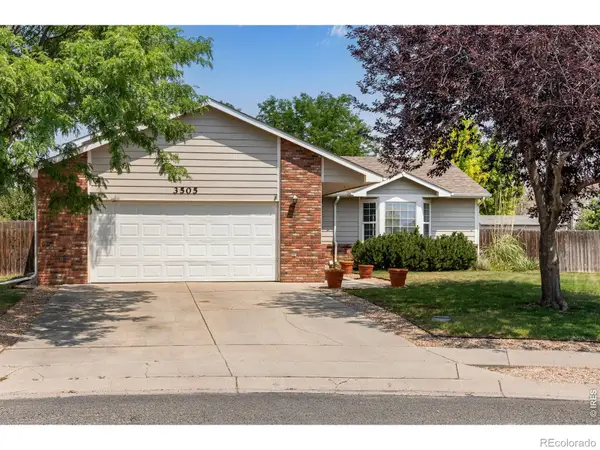 $430,000Active3 beds 3 baths1,777 sq. ft.
3505 Wyatt Court, Evans, CO 80620
MLS# IR1063744Listed by: FOCAL REAL ESTATE GROUP - New
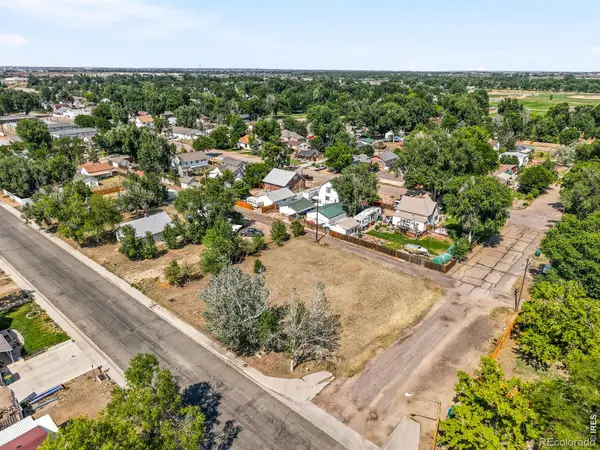 $139,000Active0.3 Acres
4028 Denver Street, Evans, CO 80620
MLS# IR1063750Listed by: ROOTS REAL ESTATE - New
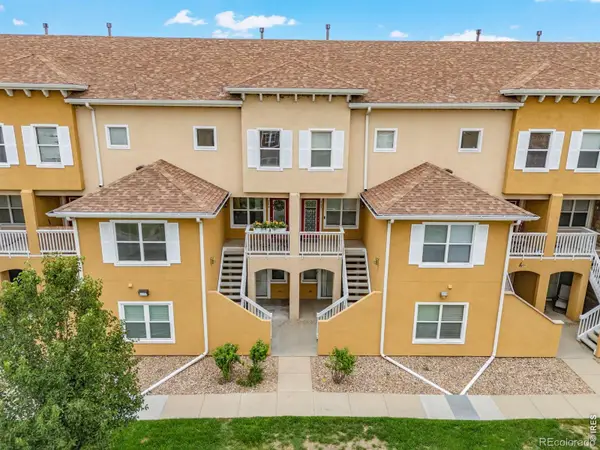 $272,000Active2 beds 2 baths1,321 sq. ft.
208 Lucca Drive, Evans, CO 80620
MLS# IR1063589Listed by: TARA TOOLEY - New
 $375,000Active4 beds 3 baths2,656 sq. ft.
1720 32nd Street #11, Evans, CO 80620
MLS# IR1063483Listed by: REALTY ONE GROUP FOURPOINTS - New
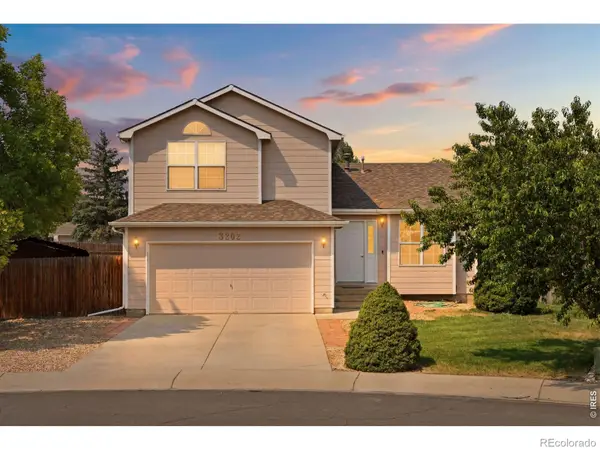 $410,000Active3 beds 3 baths1,935 sq. ft.
3202 Ellis Court, Evans, CO 80620
MLS# IR1063325Listed by: KW TOP OF THE ROCKIES - ELEVATE - New
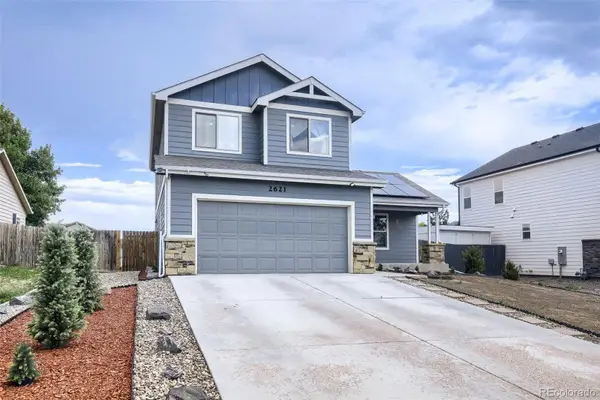 $460,000Active3 beds 3 baths2,515 sq. ft.
2621 Marina Street, Evans, CO 80620
MLS# 6857606Listed by: AMERICAN HOME AGENTS - New
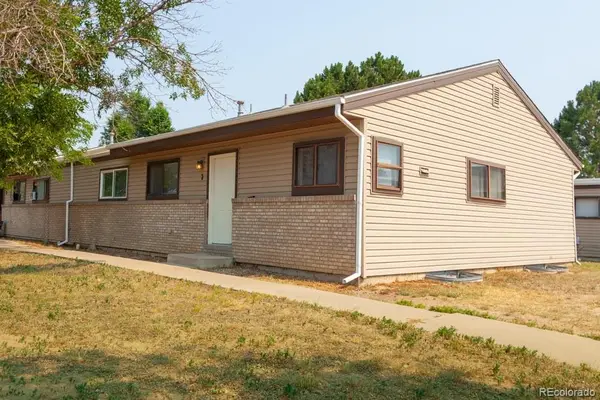 $276,500Active4 beds 2 baths2,706 sq. ft.
1600 42nd Street #1, Evans, CO 80620
MLS# 3041109Listed by: KELLER WILLIAMS PREFERRED REALTY 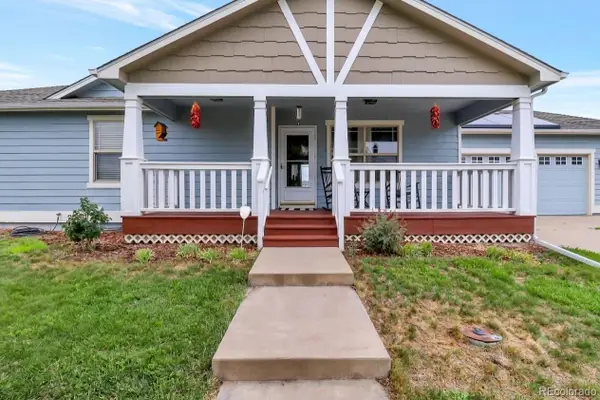 $400,000Active5 beds 3 baths2,696 sq. ft.
2309 Bluebells Drive, Evans, CO 80620
MLS# 6406652Listed by: CENTURY 21 SIGNATURE REALTY NORTH, INC.


Protect your home and budget from life's surprises with an Assurant Home Warranty, backed by a partner that supports you through every step of homeownership. Explore Plans.
© 2023 - 2026 ERA Franchise Systems LLC. All rights reserved. ERA Franchise Systems LLC fully supports the principles of the Fair Housing Act and the Equal Opportunity Act. ERA, ERA Real Estate powered, and their respective logos are registered service marks of ERA Franchise Systems LLC. Each office is independently owned and operated.