
2917 Shady Oaks Drive, Evans, CO 80620
Local realty services provided by:ERA New Age
2917 Shady Oaks Drive,Evans, CO 80620
$424,000
- 3 Beds
- 3 Baths
- - sq. ft.
- Single family
- Sold
Listed by: connie kraska
Office: liv sotheby's international realty
MLS#:6985633
Source:ML
Sorry, we are unable to map this address
Price summary
- Price:$424,000
- Monthly HOA dues:$20.83
About this home
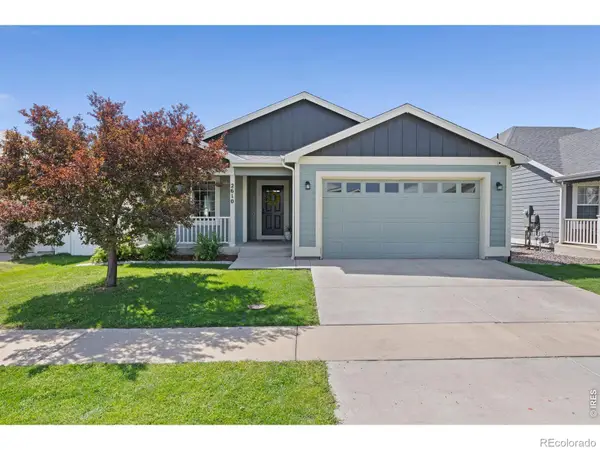
Welcome to 2917 Shady Oaks Drive in Evans, Colorado, a beautifully maintained 2020-built ranch-style home offering modern comfort, a functional floor plan, and room to grow. From the moment you arrive, you’ll appreciate the inviting front porch, thoughtful design, and the benefits of newer construction combined w// everyday livability. This 3-bedroom, 3-bathroom residence features 1,215 square feet of above-ground living space and a full, unfinished basement that does have a very nice 3/4 bath already installed. Currently, there is a play area, office and bedroom set-up there, so you can imagine the endless possibilities of this space!
The main level showcases laminate flooring in the main traffic areas, creating a clean, cohesive, and easy-to-maintain living environment. The modern kitchen and open floorplan make entertaining easy, with a large kitchen island, plenty of counter and cabinet space and bar seating at the island for informal meals and guests.
Enjoy Colorado outdoor living from the welcoming front porch or the back patio overlooking the fully fenced 6,300-square-foot lot with views of the open space behind it. The backyard provides plenty of room for gardening, outdoor activities, pets, entertaining, or designing your own private retreat. The attached 487-square-foot 2-car garage provides convenient parking and additional storage.
Additional features include central air conditioning, forced-air heating, main-level laundry, and the comfort & efficiency of a newer home. Ideally located in Evans, this home offers easy access to shopping, dining, parks, schools, recreation, and major roadways throughout the Greeley area.&Whether you’re searching for your first home, a place to downsize, or a property with flexibility for the future, 2917 Shady Oaks Drive delivers the perfect combination of modern updates, outdoor space, & opportunity. Welcome home!...
Contact an agent
Home facts
- Year built:2020
- Subdivision & Development:North Point
- Listing ID #:6985633
Rooms and interior
- Bedrooms:3
- Total bathrooms:3
- Full bathrooms:1
- Flooring:Carpet, Laminate
- Kitchen Description:Dishwasher, Disposal, Kitchen Island, Microwave, Oven, Pantry, Range, Refrigerator
- Basement:Yes
- Basement Description:Bath/Stubbed, Full, Unfinished
Heating and cooling
- Cooling:Central Air
- Heating:Forced Air
- Central air:Yes
Structure and exterior
- Roof:Composition
- Year built:2020
- Construction Materials:Frame
- Exterior Features:Patio, Private Yard
- Levels:1 Story
Schools
- High school:Greeley West
- Middle school:Brentwood
- Elementary school:Dos Rios
Utilities
- Water:Public
- Sewer:Public Sewer
Finances and disclosures
- Price:$424,000
- Tax amount:$2,522 (2025)
Features and amenities
- Amenities:Double Pane Windows
Parking
- Total parking spaces:2
- Garage:Yes
- Garage spaces:2
 Based on information submitted to the MLS GRID as of August 29, 2026 07:37 AM. All data is obtained from various sources and may not have been verified by broker or MLS GRID. Supplied Open House information is subject to change without notice. All information should be independently reviewed and verified for accuracy. Properties may or may not be listed by the office/agent presenting the information.
New listings near 2917 Shady Oaks Drive
- New
 $375,000Active4 beds 2 baths1,968 sq. ft.
3504 Magnolia Street, Evans, CO 80620
MLS# 9411281Listed by: THRIVE REAL ESTATE GROUP - New
 $299,000Active2 beds 3 baths1,040 sq. ft.
4013 Agnes Street, Evans, CO 80620
MLS# IR1067370Listed by: GROUP MULBERRY - New
 $345,000Active3 beds 2 baths1,762 sq. ft.
3508 Marigold Street, Evans, CO 80620
MLS# IR1067383Listed by: NEXTHOME FOUNDATIONS - New
 $499,999Active3 beds 3 baths2,034 sq. ft.
3720 Kenai Street, Evans, CO 80620
MLS# 5261415Listed by: KELLER WILLIAMS REALTY DOWNTOWN LLC - New
 $82,000Active-- beds -- baths1,216 sq. ft.
3340 Yucca Circle, Evans, CO 80620
MLS# 7780112Listed by: ONE AVENUE REALTY - New
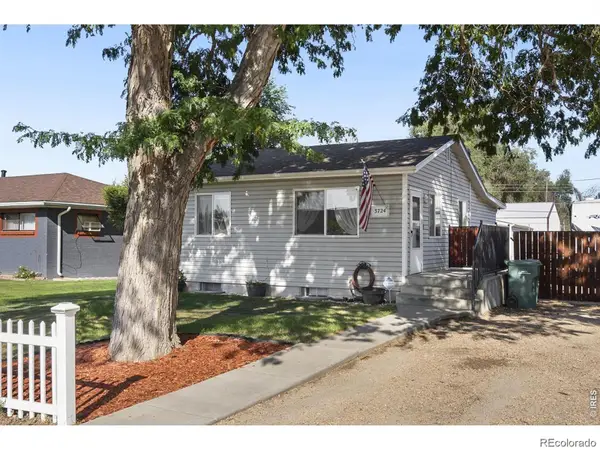 $290,000Active5 beds 2 baths1,273 sq. ft.
3724 Burlington Avenue, Evans, CO 80620
MLS# 5617133Listed by: BROKERS GUILD HOMES - Open Sat, 12:30 to 3pmNew
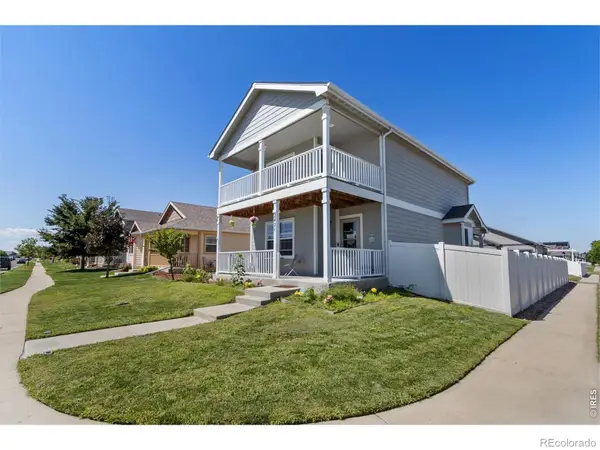 $439,999Active3 beds 3 baths2,073 sq. ft.
2421 Shooting Star Way, Evans, CO 80620
MLS# IR1067100Listed by: RE/MAX ALLIANCE-GREELEY - New
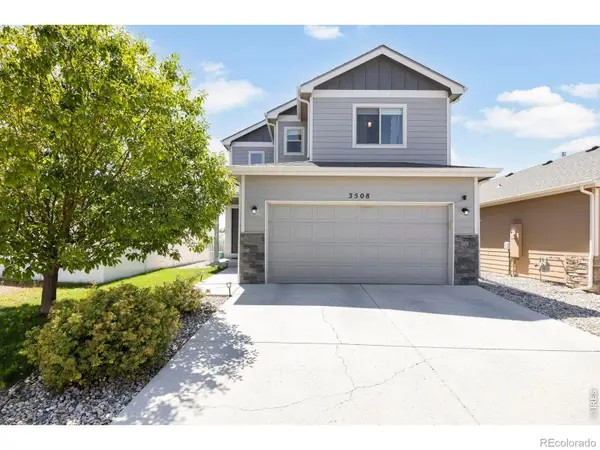 $445,000Active3 beds 3 baths2,592 sq. ft.
3508 Willow Drive, Evans, CO 80620
MLS# IR1067075Listed by: BERKSHIRE HATHAWAY HOMESERVICES ROCKY MOUNTAIN, REALTORS-FORT COLLINS - New
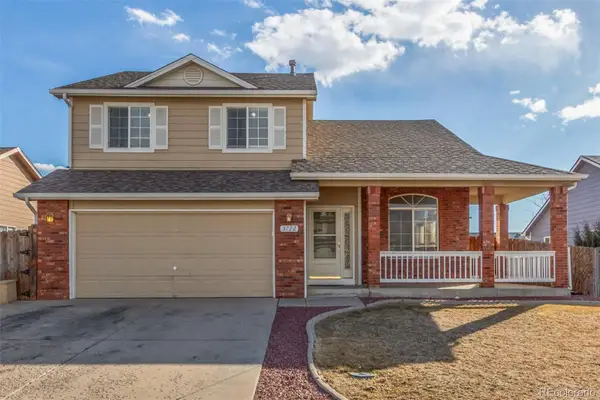 $445,000Active3 beds 4 baths2,110 sq. ft.
3722 Ironhorse Drive, Evans, CO 80620
MLS# 6150159Listed by: EXP REALTY, LLC - New
 $480,000Active6 beds 3 baths3,712 sq. ft.
2610 Shooting Star Way, Evans, CO 80620
MLS# IR1066951Listed by: SEARS REAL ESTATE


Protect your home and budget from life's surprises with an Assurant Home Warranty, backed by a partner that supports you through every step of homeownership. Explore Plans.
© 2023 - 2026 ERA Franchise Systems LLC. All rights reserved. ERA Franchise Systems LLC fully supports the principles of the Fair Housing Act and the Equal Opportunity Act. ERA, ERA Real Estate powered, and their respective logos are registered service marks of ERA Franchise Systems LLC. Each office is independently owned and operated.