
100 Elk Valley Way, Evergreen, CO 80439
Local realty services provided by:ERA Shields Real Estate
100 Elk Valley Way,Evergreen, CO 80439
$930,000
- 3 Beds
- 3 Baths
- 3,228 sq. ft.
- Single family
- Active
Listed by: alicia scully
Office: queen beez realty
MLS#:9618749
Source:ML
Price summary
- Price:$930,000
- Price per sq. ft.:$288.1
- Monthly HOA dues:$2
About this home
Live the Colorado dream at 100 Elk Valley Way! This beautifully updated Evergreen mountain home offers the best of both worlds: a peaceful, semi secluded setting surrounded by beautiful trees and mountain views, yet just minutes from town and I 70. Enjoy the feeling of being tucked away in the woods while staying close to everything Evergreen has to offer.
Flooded with natural light, the open concept main level features soaring vaulted ceilings, a spacious great room with gas fireplace, dining area and kitchen with beautiful views. Recent updates include new laminate flooring, fresh paint, updated countertops, freshly painted cabinets, a renovated deck, brand new well pump, new heating system and new hot water heater. The main level also includes a versatile bonus room perfect for a study, home office, plant room or creative space.
The entire upper level is an expansive primary suite featuring a sitting area, walk in closet and ensuite bath with a large vanity, generous counter space and bathtub with gorgeous mountain views. The basement offers two additional bedrooms, a large family room and plenty of flexible living space.
Step outside to the large hot tub on the deck and soak up the peaceful mountain setting. Outdoor lovers are close to Elk Meadow Park, Alderfer Three Sisters Park and Maxwell Falls, all within approximately 30 minutes. Enjoy favorite Evergreen spots like Wildflower Cafe, Murphy's Mountain Grill and Lariat Lodge Brewing Company. Approximately 10 to 15 minutes to downtown Evergreen, yet when you come home it feels like your own private mountain retreat. Close to Denver and the ski resorts via I 70, this is the perfect Colorado escape. Your slice of mountain paradise is waiting!...
Contact an agent
Home facts
- Year built:1998
- Subdivision & Development:Saddle Ridge Estates
- Listing ID #:9618749
Rooms and interior
- Bedrooms:3
- Total bathrooms:3
- Full bathrooms:2
- Half bathrooms:1
- Flooring:Laminate, Wood
- Bathrooms Description:Hot Tub
- Kitchen Description:Dishwasher, Disposal, Eat-in Kitchen, Kitchen Island, Microwave, Oven, Refrigerator
- Basement:Yes
- Basement Description:Finished, Walk-Out Access
- Living area:3,228 sq. ft.
Heating and cooling
- Cooling:Central Air
- Heating:Forced Air
- Central air:Yes
Structure and exterior
- Roof:Composition
- Year built:1998
- Building area:3,228 sq. ft.
- Lot area:2.47 Acres
- Lot Features:Foothills, Many Trees, Mountainous, Secluded
- Construction Materials:Wood Siding
- Exterior Features:Balcony, Deck, Dog Run, Garden, Spa/Hot Tub
- Levels:2 Story
Schools
- High school:Clear Creek
- Middle school:Clear Creek
- Elementary school:King Murphy
Utilities
- Sewer:Septic Tank
Finances and disclosures
- Price:$930,000
- Price per sq. ft.:$288.1
- Tax amount:$4,721 (2025)
Features and amenities
- Laundry features:Dryer, Washer
- Amenities:Smoke Detector(s)
Parking
- Total parking spaces:2
- Parking description:Oversized Door
- Garage:Yes
- Garage spaces:2
 Based on information submitted to the MLS GRID as of September 15, 2026 02:30 PM. All data is obtained from various sources and may not have been verified by broker or MLS GRID. Supplied Open House information is subject to change without notice. All information should be independently reviewed and verified for accuracy. Properties may or may not be listed by the office/agent presenting the information.
New listings near 100 Elk Valley Way
- Coming SoonOpen Sat, 12 to 3pm
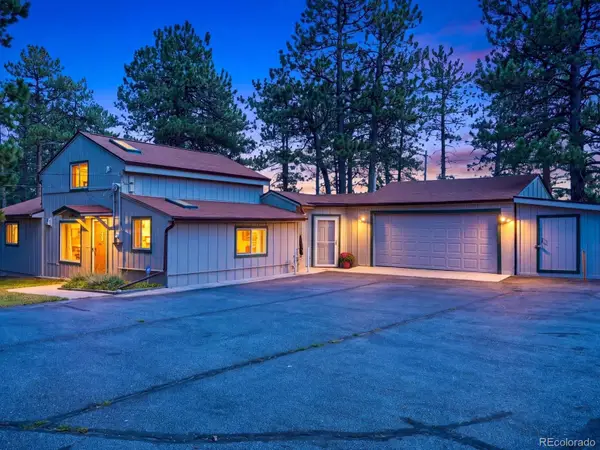 $550,000Coming Soon3 beds 2 baths1,274 sq. ft.
30402 Hilltop Drive, Evergreen, CO 80439
MLS# 8933576Listed by: REAL BROKER, LLC DBA REAL - New
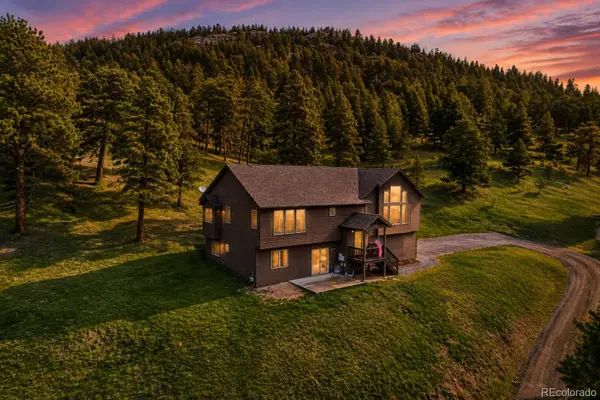 $1,150,000Active4 beds 4 baths3,266 sq. ft.
31735 Kiva Lane, Evergreen, CO 80439
MLS# 1983275Listed by: SERHANT COLORADO LLC - New
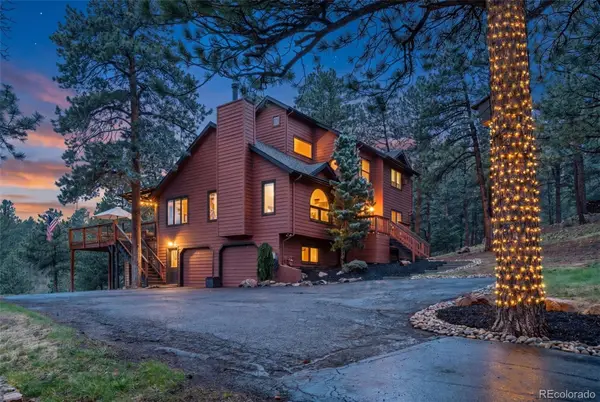 $1,455,000Active4 beds 3 baths3,170 sq. ft.
6327 S King Road, Evergreen, CO 80439
MLS# 3232344Listed by: SERHANT COLORADO LLC - New
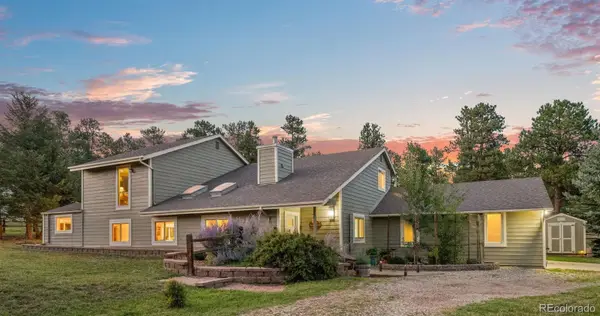 $935,000Active5 beds 3 baths2,939 sq. ft.
29755 Woods Drive, Evergreen, CO 80439
MLS# 9421958Listed by: ASSIST 2 SELL REAL ESTATE SERVICES - New
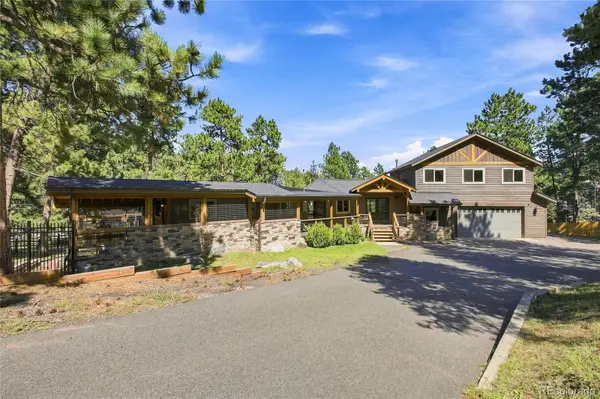 $925,000Active5 beds 4 baths3,001 sq. ft.
28609 Pine Drive, Evergreen, CO 80439
MLS# 9053379Listed by: MADISON & COMPANY PROPERTIES - New
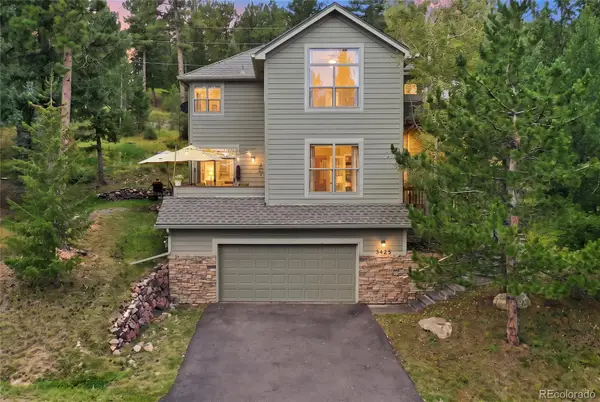 $1,150,000Active4 beds 4 baths3,310 sq. ft.
3425 Woody Creek, Evergreen, CO 80439
MLS# 3472373Listed by: MADISON & COMPANY PROPERTIES - New
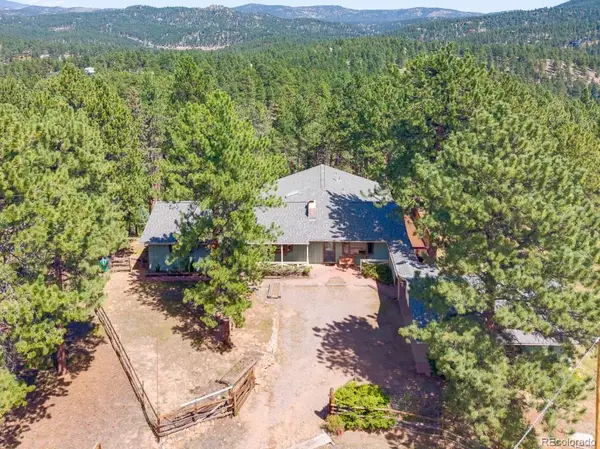 $850,000Active4 beds 2 baths2,392 sq. ft.
29203 & 29253 Lee Road, Evergreen, CO 80439
MLS# 8660264Listed by: STERLING REAL ESTATE GROUP INC - New
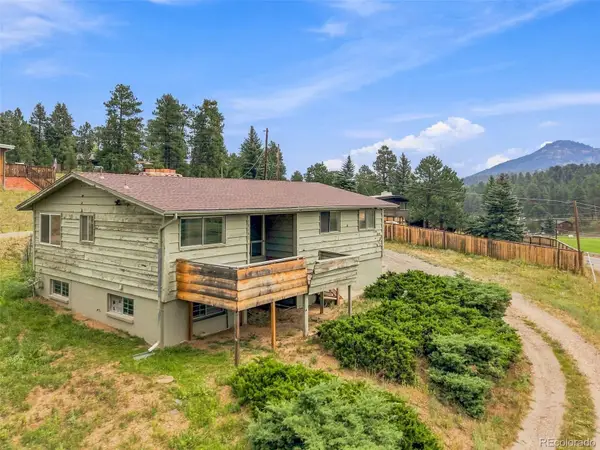 $425,000Active3 beds 3 baths1,936 sq. ft.
29183 Valley View Road, Evergreen, CO 80439
MLS# 8132323Listed by: SHEPARD REALTY INC - New
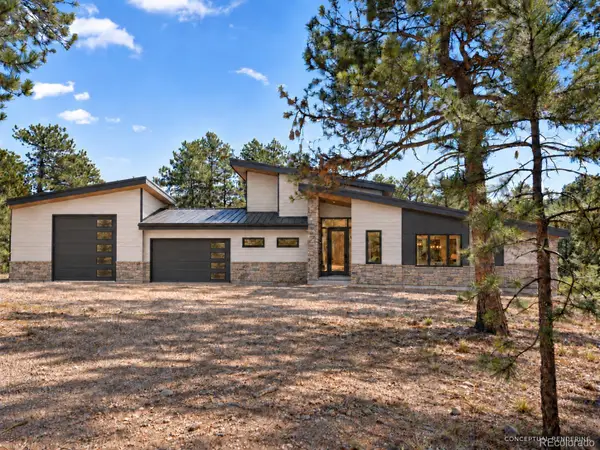 $2,750,000Active5 beds 4 baths5,283 sq. ft.
5848 S Merriam Drive, Evergreen, CO 80439
MLS# 3946281Listed by: BERKSHIRE HATHAWAY HOMESERVICES ELEVATED LIVING RE - New
 $839,000Active3 beds 2 baths2,016 sq. ft.
4620 Hilltop Road, Evergreen, CO 80439
MLS# 5097154Listed by: LEE MERREOT


Protect your home and budget from life's surprises with an Assurant Home Warranty, backed by a partner that supports you through every step of homeownership. Explore Plans.
© 2023 - 2026 ERA Franchise Systems LLC. All rights reserved. ERA Franchise Systems LLC fully supports the principles of the Fair Housing Act and the Equal Opportunity Act. ERA, ERA Real Estate powered, and their respective logos are registered service marks of ERA Franchise Systems LLC. Each office is independently owned and operated.