
1028 Blue Grass Trail, Evergreen, CO 80439
Local realty services provided by:LUX Real Estate Company ERA Powered
1028 Blue Grass Trail,Evergreen, CO 80439
$2,600,000
- 4 Beds
- 4 Baths
- 4,835 sq. ft.
- Single family
- Active
Listed by: jennifer davenport, emily henderson
Office: liv sotheby's international realty
MLS#:4746094
Source:ML
Price summary
- Price:$2,600,000
- Price per sq. ft.:$537.75
- Monthly HOA dues:$233
About this home
Welcome to one of Evergreen's most spectacular homes with tailored finishes throughout, expansive walls of glass that encircle 180 degree views of its panoramic mountain landscape including the Continental Divide, and a double waterfall that rivals nature's best. With vaulted and open main level living areas topped with tongue 'n groove ceiling detail and a great room designed for elite entertaining and supreme relaxation, this home will go to the top of the list. Timber frame design and rich wide plank wood flooring create a pallet for the quintessential mountain home. William Ohs custom kitchen cabinetry, Thermador appliances, slab granite countertops along with stone accents that come from the site itself form the heart of the home with multi door access to a wrap-around tiled deck with fire-pit and razor focus on rarely captured Continental Divide vistas. Eight foot solid alder doors, Restoration Hardware lighting, framed mirrors, built-in shelving, window seats and spaces designed perfectly to take advantage of the hilltop views enhance life's everyday moments. Wide entrance hall with wood floor and variegated tongue 'n groove ceiling is lined with closets and sets the tone for the home's spectacular glass and stone encased great room living area. Primary suite, guest suite/child's room, den and laundry form the ideal main level living floor plan along with main level access through the mud room/pantry to an oversized 3 car garage. Walk-out level is the ideal guest get-away with private patio enhanced by the water feature accompanied by the ever-changing mountain views. Jack 'n Jill style bedrooms with roomy closets and ceiling fans enjoy a lovely five piece bath finished with quartz countertop, undermount sinks and oil rubbed bronze fixtures. Flagstone stairway to main road below is perfect for parties. Downtown Denver is 30 minutes away and world-class skiing and Denver International Airport are both 40 minutes away. Multiple shopping conveniences nearby....
Contact an agent
Home facts
- Year built:2016
- Subdivision & Development:Nob Hill
- Listing ID #:4746094
Rooms and interior
- Bedrooms:4
- Total bathrooms:4
- Full bathrooms:3
- Half bathrooms:1
- Flooring:Carpet, Tile, Wood
- Bathrooms Description:Five Piece Bath, Jack & Jill Bathroom
- Kitchen Description:Convection Oven, Dishwasher, Disposal, Double Oven, Kitchen Island, Microwave, Pantry, Range, Range Hood, Refrigerator, Self Cleaning Oven
- Basement:Yes
- Basement Description:Finished, Partial, Walk-Out Access
- Living area:4,835 sq. ft.
Heating and cooling
- Cooling:Central Air
- Heating:Forced Air, Hot Water, Natural Gas, Radiant Floor
- Central air:Yes
Structure and exterior
- Roof:Composition
- Year built:2016
- Building area:4,835 sq. ft.
- Lot area:1.1 Acres
- Lot Features:Corner, Cul-De-Sac, Fire Mitigation, Foothills, Landscaped, Near Public Transit
- Architectural Style:Mountain Contemporary
- Construction Materials:Cement Siding, Frame, Stone
- Exterior Features:Covered, Deck, Fire Pit, Front Porch, Garden, Gas Grill, Patio, Rain Gutters, Water Feature, Wrap Around
- Foundation Description:Slab
- Levels:2 Story
Schools
- High school:Evergreen
- Middle school:Evergreen
- Elementary school:Bergen
Utilities
- Water:Public
- Sewer:Public Sewer
Finances and disclosures
- Price:$2,600,000
- Price per sq. ft.:$537.75
- Tax amount:$11,640 (2025)
Features and amenities
- Laundry features:Dryer, Washer
- Amenities:Carbon Monoxide Detector(s), Double Pane Windows, Smoke Detector(s), Window Coverings, Window Treatments
Parking
- Total parking spaces:3
- Parking description:220 Volts, Concrete Driveway, Dry Walled, Insulated Garage, Lighted, Oversized, Tandem
- Garage:Yes
- Garage spaces:3
 Based on information submitted to the MLS GRID as of September 5, 2026 02:48 PM. All data is obtained from various sources and may not have been verified by broker or MLS GRID. Supplied Open House information is subject to change without notice. All information should be independently reviewed and verified for accuracy. Properties may or may not be listed by the office/agent presenting the information.
New listings near 1028 Blue Grass Trail
- Coming Soon
 $839,000Coming Soon3 beds 2 baths2,016 sq. ft.
4620 Hilltop Road, Evergreen, CO 80439
MLS# 5097154Listed by: LEE MERREOT - New
 $889,000Active4 beds 3 baths2,751 sq. ft.
31553 Snowshoe Road, Evergreen, CO 80439
MLS# 6029508Listed by: RE/MAX PROFESSIONALS - New
 $560,000Active3 beds 3 baths1,860 sq. ft.
4875 Silver Spruce Lane, Evergreen, CO 80439
MLS# 3503704Listed by: BERKSHIRE HATHAWAY HOMESERVICES ELEVATED LIVING RE - New
 $1,195,000Active3 beds 4 baths4,168 sq. ft.
5351 Three Sisters Circle, Evergreen, CO 80439
MLS# 7303587Listed by: MADISON & COMPANY PROPERTIES - New
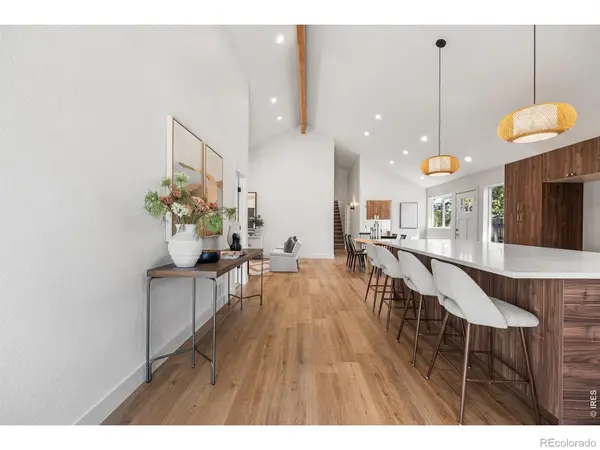 $775,000Active5 beds 3 baths2,338 sq. ft.
30463 Hilltop Drive, Evergreen, CO 80439
MLS# IR1067508Listed by: REAL - New
 $995,000Active4 beds 3 baths1,886 sq. ft.
28359 Pine Drive, Evergreen, CO 80439
MLS# 3647630Listed by: MILEHIMODERN - New
 $950,000Active4 beds 3 baths2,323 sq. ft.
4804 S Pine Road, Evergreen, CO 80439
MLS# 2049484Listed by: STEALTH WEALTH GROUP - New
 $549,900Active3 beds 2 baths1,512 sq. ft.
4897 Silver Spruce Lane, Evergreen, CO 80439
MLS# 5412829Listed by: MB SANDI HEWINS & ASSOCIATES INC 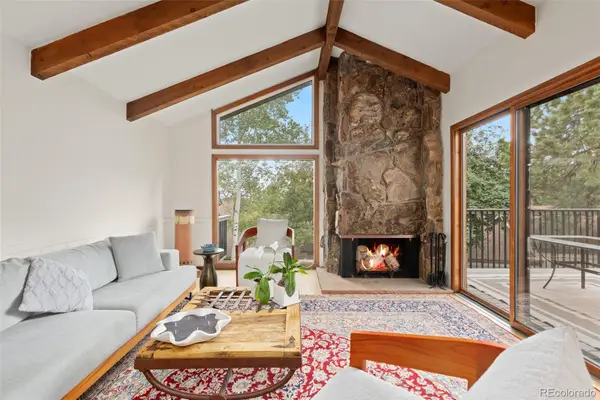 $589,000Active2 beds 3 baths1,944 sq. ft.
2356 Hiwan Drive #46, Evergreen, CO 80439
MLS# 9358239Listed by: ASPEN GROVE REAL ESTATE GROUP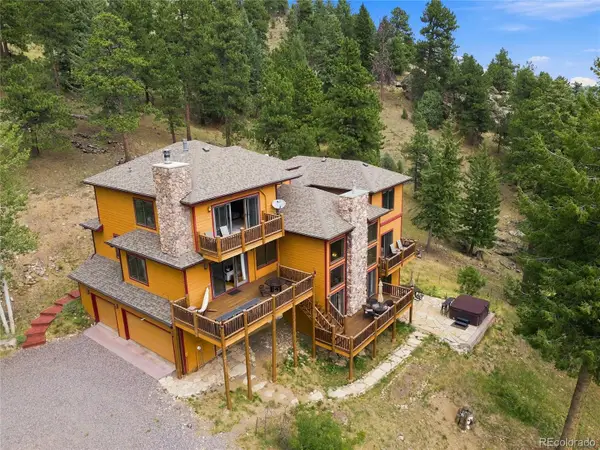 $1,450,000Active4 beds 4 baths4,589 sq. ft.
30937 Isenberg Lane, Evergreen, CO 80439
MLS# 6772359Listed by: JADE REAL ESTATE


Protect your home and budget from life's surprises with an Assurant Home Warranty, backed by a partner that supports you through every step of homeownership. Explore Plans.
© 2023 - 2026 ERA Franchise Systems LLC. All rights reserved. ERA Franchise Systems LLC fully supports the principles of the Fair Housing Act and the Equal Opportunity Act. ERA, ERA Real Estate powered, and their respective logos are registered service marks of ERA Franchise Systems LLC. Each office is independently owned and operated.