
1029 Blue Grass Trail, Evergreen, CO 80439
Local realty services provided by:ERA Shields Real Estate
Listed by: andrew mcwilliams, heather mcwilliams
Office: the mcwilliams group real estate
MLS#:3209017
Source:ML
Price summary
- Price:$2,238,000
- Price per sq. ft.:$516.62
- Monthly HOA dues:$233
About this home
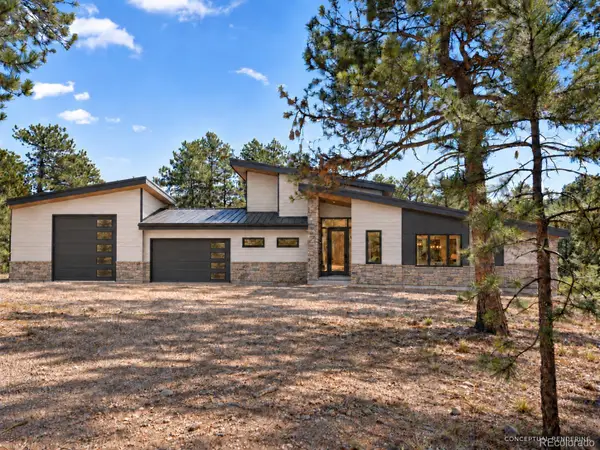
Colorado Living, Elevated. The craftsmanship is apparent from the moment you walk in. Vaulted ceilings and an open, spacious main level create an immediate sense of scale, with a dedicated office just off the entry and a formal dining room for when the occasion calls for it. The well appointed Chef's Kitchen pairs Brazilian granite counters with an extended island and bar seating - perfect for those in-between moments before dinner is ready. Every detail reflects a home that has been thoughtfully cared for. Then there's the view! Framed by the wall of windows in the great room and extending to the back deck, the "top of the world" panorama defines both the property and the lifestyle. Southern exposure and views to far ranges, lets in Colorado blue skies and keeps the main living spaces warm and bright, making cloud tracking & stargazing a year-round experience. Downstairs, the bar and media area is built for entertaining-game days, movie nights, with a wine cellar capable of holding 800+ bottles of your collection. An unfinished portion offers a blank canvas for whatever comes next: rec room, gym, guest suite, or storage. Outside, a walkout patio with firepit, fenced yards, established landscaping, and raised garden. The heated oversized three-car garage with epoxy floors extend the home's livability. It's a property that fits different visions of mountain living: room for families to grow, a private retreat for professional couples, or an easy-access second home for weekends in the mountains. The location makes it all work. Behind the gates of a private neighborhood with all paved access, it offers privacy without isolation just six minutes from I-70, easy access to Denver (25 min), Golden (15 min), Evergreen Lake (10 min), DIA (50 min) and world-class ski resorts, plus nearby trails, restaurants & shopping. Claim your slice of Colorado luxury - contact us today for a private tour! ++ Additional photos, video, floor plans, and more at: https://qrco.de/bh0OdR +...
Contact an agent
Home facts
- Year built:2012
- Subdivision & Development:Nob Hill
- Listing ID #:3209017
Rooms and interior
- Bedrooms:4
- Total bathrooms:4
- Full bathrooms:3
- Half bathrooms:1
- Flooring:Carpet, Stone, Tile, Wood
- Bathrooms Description:Five Piece Bath, Jack & Jill Bathroom
- Kitchen Description:Bar Fridge, Dishwasher, Disposal, Double Oven, Eat-in Kitchen, Kitchen Island, Microwave, Oven, Pantry, Range, Range Hood, Refrigerator, Wine Cooler
- Basement:Yes
- Basement Description:Bath/Stubbed, Daylight, Exterior Entry, Partial, Walk-Out Access
- Living area:4,332 sq. ft.
Heating and cooling
- Cooling:Central Air
- Heating:Forced Air, Natural Gas, Radiant Floor
- Central air:Yes
Structure and exterior
- Roof:Composition
- Year built:2012
- Building area:4,332 sq. ft.
- Lot area:1.18 Acres
- Lot Features:Borders Public Land, Corner, Cul-De-Sac, Irrigated, Landscaped, Level, Near Public Transit, Rolling Slope
- Architectural Style:Mountain Contemporary
- Construction Materials:Frame, Stone, Stucco
- Exterior Features:Balcony, Covered, Deck, Dog Run, Fire Pit, Front Porch, Garden, Gas Valve, Lighting, Patio, Private Yard
- Foundation Description:Concrete Perimeter, Slab
- Levels:1 Story
Schools
- High school:Evergreen
- Middle school:Evergreen
- Elementary school:Bergen
Utilities
- Water:Public
- Sewer:Public Sewer
Finances and disclosures
- Price:$2,238,000
- Price per sq. ft.:$516.62
- Tax amount:$8,152 (2025)
Features and amenities
- Amenities:Bar Fridge, Wine Cooler
Parking
- Total parking spaces:6
- Parking description:Concrete Driveway, Dry Walled, Floor Coating, Insulated Garage, Oversized
- Garage:Yes
- Garage spaces:3
 Based on information submitted to the MLS GRID as of September 15, 2026 10:50 PM. All data is obtained from various sources and may not have been verified by broker or MLS GRID. Supplied Open House information is subject to change without notice. All information should be independently reviewed and verified for accuracy. Properties may or may not be listed by the office/agent presenting the information.
New listings near 1029 Blue Grass Trail
- Coming SoonOpen Sat, 12 to 3pm
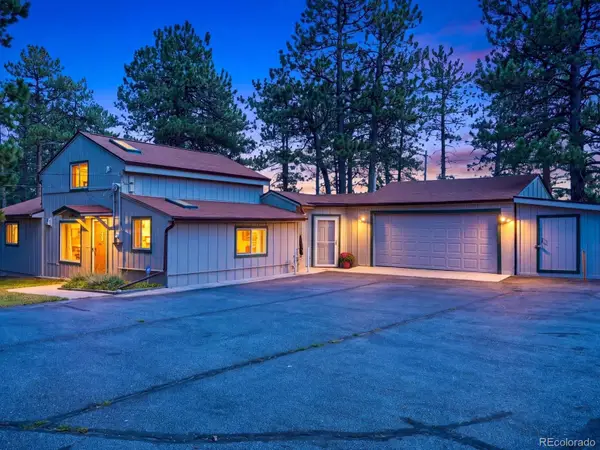 $550,000Coming Soon3 beds 2 baths1,274 sq. ft.
30402 Hilltop Drive, Evergreen, CO 80439
MLS# 8933576Listed by: REAL BROKER, LLC DBA REAL - New
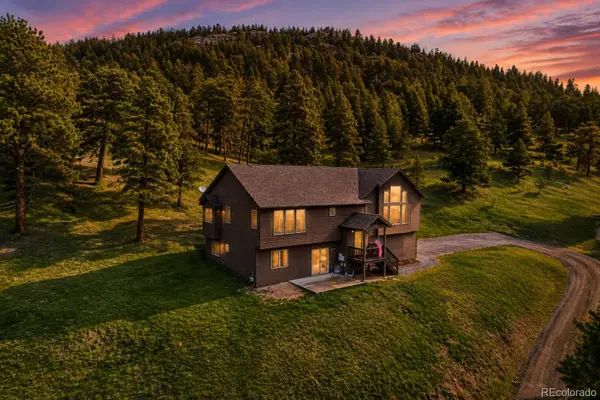 $1,150,000Active4 beds 4 baths3,266 sq. ft.
31735 Kiva Lane, Evergreen, CO 80439
MLS# 1983275Listed by: SERHANT COLORADO LLC - New
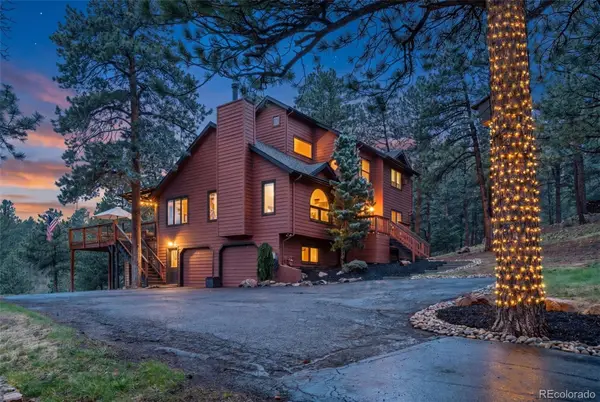 $1,455,000Active4 beds 3 baths3,170 sq. ft.
6327 S King Road, Evergreen, CO 80439
MLS# 3232344Listed by: SERHANT COLORADO LLC - New
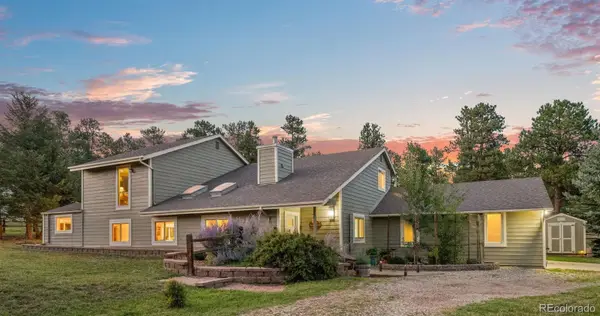 $935,000Active5 beds 3 baths2,939 sq. ft.
29755 Woods Drive, Evergreen, CO 80439
MLS# 9421958Listed by: ASSIST 2 SELL REAL ESTATE SERVICES - New
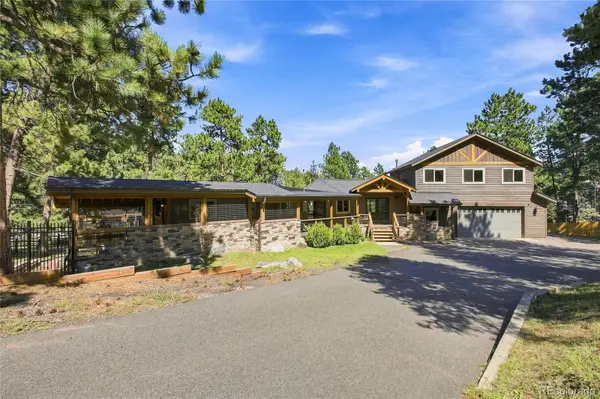 $925,000Active5 beds 4 baths3,001 sq. ft.
28609 Pine Drive, Evergreen, CO 80439
MLS# 9053379Listed by: MADISON & COMPANY PROPERTIES - Open Sat, 10am to 12pmNew
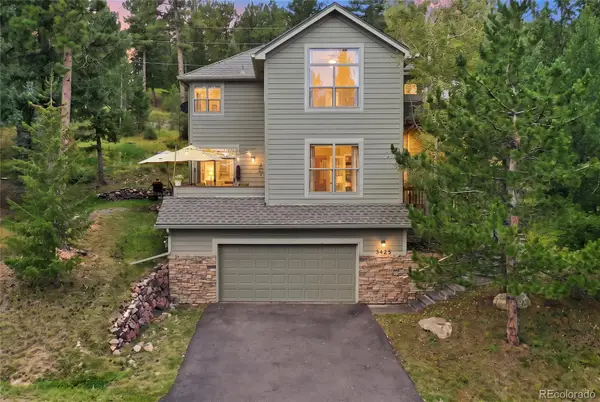 $1,150,000Active4 beds 4 baths3,310 sq. ft.
3425 Woody Creek, Evergreen, CO 80439
MLS# 3472373Listed by: MADISON & COMPANY PROPERTIES - New
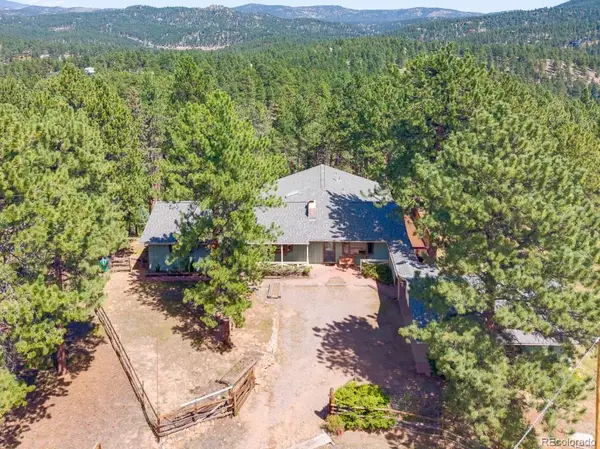 $850,000Active4 beds 2 baths2,392 sq. ft.
29203 & 29253 Lee Road, Evergreen, CO 80439
MLS# 8660264Listed by: STERLING REAL ESTATE GROUP INC - New
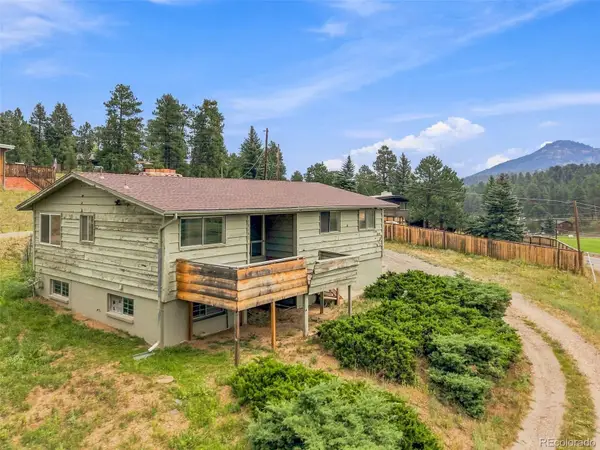 $425,000Active3 beds 3 baths1,936 sq. ft.
29183 Valley View Road, Evergreen, CO 80439
MLS# 8132323Listed by: SHEPARD REALTY INC - New
 $2,750,000Active5 beds 4 baths5,283 sq. ft.
5848 S Merriam Drive, Evergreen, CO 80439
MLS# 3946281Listed by: BERKSHIRE HATHAWAY HOMESERVICES ELEVATED LIVING RE - New
 $839,000Active3 beds 2 baths2,016 sq. ft.
4620 Hilltop Road, Evergreen, CO 80439
MLS# 5097154Listed by: LEE MERREOT


Protect your home and budget from life's surprises with an Assurant Home Warranty, backed by a partner that supports you through every step of homeownership. Explore Plans.
© 2023 - 2026 ERA Franchise Systems LLC. All rights reserved. ERA Franchise Systems LLC fully supports the principles of the Fair Housing Act and the Equal Opportunity Act. ERA, ERA Real Estate powered, and their respective logos are registered service marks of ERA Franchise Systems LLC. Each office is independently owned and operated.