
1126 Pine Valley Road, Evergreen, CO 80439
Local realty services provided by:ERA Shields Real Estate
Listed by: tammy drozda
Office: madison & company properties
MLS#:9867696
Source:ML
Price summary
- Price:$550,000
- Price per sq. ft.:$416.67
About this home
Tucked among the trees in a peaceful North Evergreen setting, this charming mountain home offers privacy, convenience, and plenty of opportunity to make it your own. Situated on approximately .60 acres, this 3-bedroom, 2-bath home offers 1,320 finished square feet, an oversized detached 1-car garage, and plenty of outdoor space to enjoy the Colorado lifestyle.
Step inside to a freshly painted interior and a comfortable multi-level floor plan. The welcoming living room is filled with natural light from large windows, while the wood-burning fireplace creates a cozy mountain feel and a perfect gathering spot on cool Colorado evenings. The main level also features an updated kitchen with access to the deck, a full bath, and a convenient laundry room. Upstairs, you'll find two bedrooms and a 3/4 bath. The lower level offers a large third bedroom featuring wainscoting and a private exterior door leading to the yard.
Outside, mature trees and the generous lot create a peaceful mountain setting with room to garden, play, entertain, or simply relax and enjoy the surroundings. The detached garage provides parking, storage, and additional workspace.
Enjoy the best of North Evergreen living with easy access to I-70 and everyday conveniences close by. The King Soopers shopping center is approximately 10 minutes away, local favorite Tuscany Tavern is even closer at about 8 minutes, and Echo Mountain Ski Area is approximately 20 minutes away. Shopping, dining, trails, skiing, recreation, and everything Evergreen has to offer are all within easy reach....
Contact an agent
Home facts
- Year built:1959
- Subdivision & Development:Pine Valley Heights
- Listing ID #:9867696
Rooms and interior
- Bedrooms:3
- Total bathrooms:2
- Full bathrooms:1
- Flooring:Carpet, Laminate, Tile, Wood
- Kitchen Description:Dishwasher, Eat-in Kitchen, Oven, Range, Refrigerator
- Basement:Yes
- Basement Description:Finished
- Living area:1,320 sq. ft.
Heating and cooling
- Heating:Forced Air, Propane, Wood Stove
Structure and exterior
- Roof:Composition
- Year built:1959
- Building area:1,320 sq. ft.
- Lot area:0.6 Acres
- Lot Features:Foothills
- Construction Materials:Frame, Wood Siding
- Exterior Features:Deck, Private Yard
Schools
- High school:Clear Creek
- Middle school:Clear Creek
- Elementary school:King Murphy
Utilities
- Water:Well
- Sewer:Septic Tank
Finances and disclosures
- Price:$550,000
- Price per sq. ft.:$416.67
- Tax amount:$3,156 (2025)
Features and amenities
- Laundry features:Dryer, Washer
- Amenities:Carbon Monoxide Detector(s), Smoke Detector(s)
Parking
- Total parking spaces:7
- Garage:Yes
- Garage spaces:1
 Based on information submitted to the MLS GRID as of September 5, 2026 02:48 PM. All data is obtained from various sources and may not have been verified by broker or MLS GRID. Supplied Open House information is subject to change without notice. All information should be independently reviewed and verified for accuracy. Properties may or may not be listed by the office/agent presenting the information.
New listings near 1126 Pine Valley Road
- New
 $889,000Active4 beds 3 baths2,751 sq. ft.
31553 Snowshoe Road, Evergreen, CO 80439
MLS# 6029508Listed by: RE/MAX PROFESSIONALS - New
 $560,000Active3 beds 3 baths1,860 sq. ft.
4875 Silver Spruce Lane, Evergreen, CO 80439
MLS# 3503704Listed by: BERKSHIRE HATHAWAY HOMESERVICES ELEVATED LIVING RE - New
 $1,195,000Active3 beds 4 baths4,168 sq. ft.
5351 Three Sisters Circle, Evergreen, CO 80439
MLS# 7303587Listed by: MADISON & COMPANY PROPERTIES - New
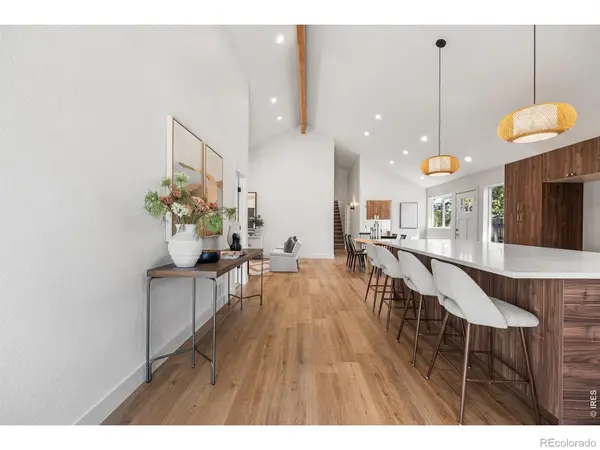 $775,000Active5 beds 3 baths2,338 sq. ft.
30463 Hilltop Drive, Evergreen, CO 80439
MLS# IR1067508Listed by: REAL - New
 $995,000Active4 beds 3 baths1,886 sq. ft.
28359 Pine Drive, Evergreen, CO 80439
MLS# 3647630Listed by: MILEHIMODERN - Open Sat, 12 to 3pmNew
 $950,000Active4 beds 3 baths2,323 sq. ft.
4804 S Pine Road, Evergreen, CO 80439
MLS# 2049484Listed by: STEALTH WEALTH GROUP - New
 $549,900Active3 beds 2 baths1,512 sq. ft.
4897 Silver Spruce Lane, Evergreen, CO 80439
MLS# 5412829Listed by: MB SANDI HEWINS & ASSOCIATES INC - New
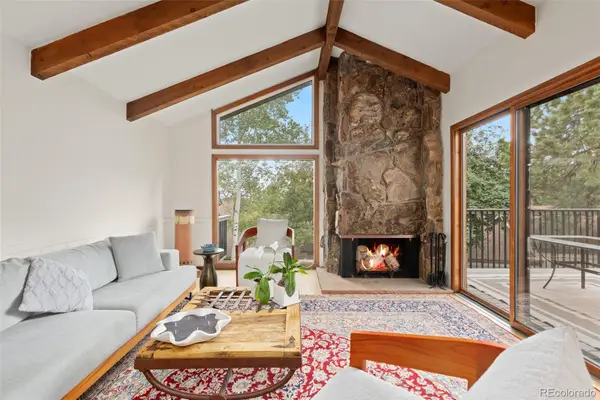 $589,000Active2 beds 3 baths1,944 sq. ft.
2356 Hiwan Drive #46, Evergreen, CO 80439
MLS# 9358239Listed by: ASPEN GROVE REAL ESTATE GROUP 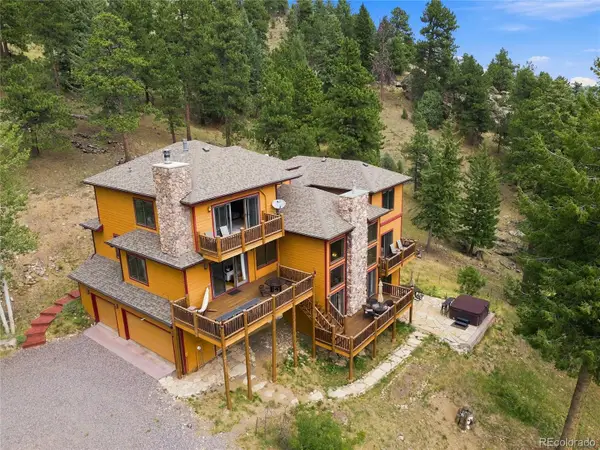 $1,450,000Active4 beds 4 baths4,589 sq. ft.
30937 Isenberg Lane, Evergreen, CO 80439
MLS# 6772359Listed by: JADE REAL ESTATE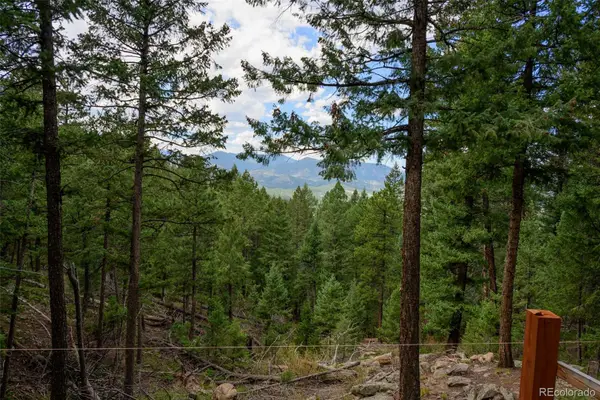 $575,000Active7.12 Acres
Fern Gulch Lot 14 Road, Evergreen, CO 80439
MLS# 7893387Listed by: LPT REALTY


Protect your home and budget from life's surprises with an Assurant Home Warranty, backed by a partner that supports you through every step of homeownership. Explore Plans.
© 2023 - 2026 ERA Franchise Systems LLC. All rights reserved. ERA Franchise Systems LLC fully supports the principles of the Fair Housing Act and the Equal Opportunity Act. ERA, ERA Real Estate powered, and their respective logos are registered service marks of ERA Franchise Systems LLC. Each office is independently owned and operated.