
1255 Hy Vu Drive, Evergreen, CO 80439
Local realty services provided by:ERA New Age
Listed by: vicki wimberly
Office: coldwell banker realty 28
MLS#:7659332
Source:ML
Price summary
- Price:$849,000
- Price per sq. ft.:$320.26
- Monthly HOA dues:$2.92
About this home
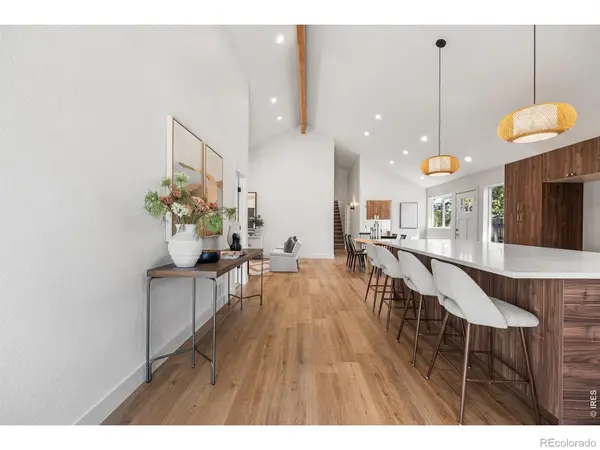
Perched on a scenic mountainside surrounded by dramatic rock outcroppings, towering pines, & graceful aspens, this exceptional Evergreen retreat offers breathtaking city, sunrise, & mountain views from nearly every room. Designed to embrace its spectacular setting, the 2,720-square-foot home features soaring ceilings, expansive picture windows, & an abundance of natural light. The open-concept kitchen is the heart of the home, complete with a large center island, pantry, built-in desk, custom cabinetry, & picture window over the sink. It flows seamlessly into the dining and living areas, where multiple decks, a redwood pergola, & gazebo create the perfect spaces for entertaining or simply enjoying Colorado's natural beauty. The private primary suite is a true sanctuary featuring vaulted ceilings, hardwood floors, a cozy gas fireplace, & direct access to a private deck with a two-person barrel sauna. The luxurious five-piece bath includes a remodeled walk-in shower, jetted soaking tub framed by picture windows, dual pedestal sinks, & a separate water closet. The walk-out lower level offers two additional bedrooms, a beautifully remodeled bath with marble vanity & steam shower, plus a spacious family room with custom black built-ins, pellet stove, & access to another private deck. An exterior-entry bonus room provides ideal wine cellar and storage space. Additional features include three fireplaces, active solar for energy savings, new Pella triple-pane windows & sliding door, LeafFilter gutter protection, insulated two-car garage, portable generator, & a finished walk-out basement with high ceilings. Built with I-beam steel & stone reinforcement, this home is tucked away on a peaceful cul-de-sac accessed by a true mountain road, offering privacy while remaining just minutes from Evergreen, I-70, world-class skiing, Denver, & DIA. Experience mountain living at its finest with unmatched views, exceptional craftsmanship, & resort-inspired amenities....
Contact an agent
Home facts
- Year built:2001
- Subdivision & Development:Hyland Hills
- Listing ID #:7659332
Rooms and interior
- Bedrooms:3
- Total bathrooms:3
- Full bathrooms:1
- Half bathrooms:1
- Flooring:Carpet, Stone, Tile, Wood
- Bathrooms Description:Five Piece Bath, Hot Tub
- Kitchen Description:Dishwasher, Disposal, Eat-in Kitchen, Kitchen Island, Pantry, Refrigerator, Self Cleaning Oven, Water Softener
- Living area:2,651 sq. ft.
Heating and cooling
- Heating:Active Solar, Forced Air, Pellet Stove, Propane
Structure and exterior
- Roof:Composition
- Year built:2001
- Building area:2,651 sq. ft.
- Lot area:1.6 Acres
- Lot Features:Cul-De-Sac, Foothills, Mountainous, Rock Outcropping
- Architectural Style:Mountain Contemporary
- Construction Materials:Cedar, Frame, Stone, Wood Siding
- Exterior Features:Balcony, Deck, Front Porch, Rain Gutters
- Levels:Tri-Level
Schools
- High school:Clear Creek
- Middle school:Clear Creek
- Elementary school:King Murphy
Utilities
- Sewer:Septic Tank
Finances and disclosures
- Price:$849,000
- Price per sq. ft.:$320.26
- Tax amount:$4,387 (2025)
Features and amenities
- Laundry features:Dryer, Washer
- Amenities:Bay Window(s), Carbon Monoxide Detector(s), Double Pane Windows, Gas Water Heater, Smoke Detector(s), Triple Pane Windows, Water Softener, Window Coverings, Window Treatments
Parking
- Total parking spaces:2
- Parking description:220 Volts, Asphalt, Dry Walled, Insulated Garage
- Garage:Yes
- Garage spaces:2
 Based on information submitted to the MLS GRID as of September 5, 2026 02:48 PM. All data is obtained from various sources and may not have been verified by broker or MLS GRID. Supplied Open House information is subject to change without notice. All information should be independently reviewed and verified for accuracy. Properties may or may not be listed by the office/agent presenting the information.
New listings near 1255 Hy Vu Drive
- Coming Soon
 $839,000Coming Soon3 beds 2 baths2,016 sq. ft.
4620 Hilltop Road, Evergreen, CO 80439
MLS# 5097154Listed by: LEE MERREOT - New
 $889,000Active4 beds 3 baths2,751 sq. ft.
31553 Snowshoe Road, Evergreen, CO 80439
MLS# 6029508Listed by: RE/MAX PROFESSIONALS - New
 $560,000Active3 beds 3 baths1,860 sq. ft.
4875 Silver Spruce Lane, Evergreen, CO 80439
MLS# 3503704Listed by: BERKSHIRE HATHAWAY HOMESERVICES ELEVATED LIVING RE - New
 $1,195,000Active3 beds 4 baths4,168 sq. ft.
5351 Three Sisters Circle, Evergreen, CO 80439
MLS# 7303587Listed by: MADISON & COMPANY PROPERTIES - New
 $775,000Active5 beds 3 baths2,338 sq. ft.
30463 Hilltop Drive, Evergreen, CO 80439
MLS# IR1067508Listed by: REAL - New
 $995,000Active4 beds 3 baths1,886 sq. ft.
28359 Pine Drive, Evergreen, CO 80439
MLS# 3647630Listed by: MILEHIMODERN - New
 $950,000Active4 beds 3 baths2,323 sq. ft.
4804 S Pine Road, Evergreen, CO 80439
MLS# 2049484Listed by: STEALTH WEALTH GROUP - New
 $549,900Active3 beds 2 baths1,512 sq. ft.
4897 Silver Spruce Lane, Evergreen, CO 80439
MLS# 5412829Listed by: MB SANDI HEWINS & ASSOCIATES INC 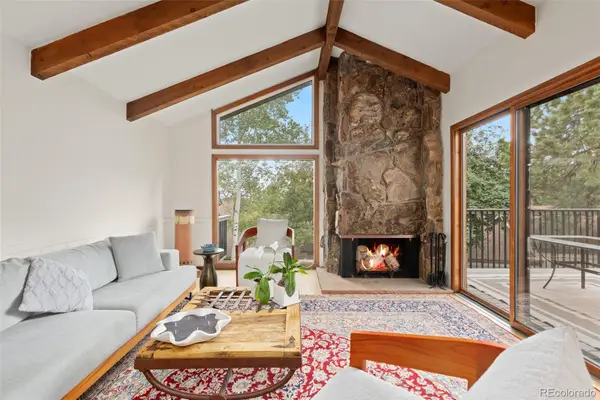 $589,000Active2 beds 3 baths1,944 sq. ft.
2356 Hiwan Drive #46, Evergreen, CO 80439
MLS# 9358239Listed by: ASPEN GROVE REAL ESTATE GROUP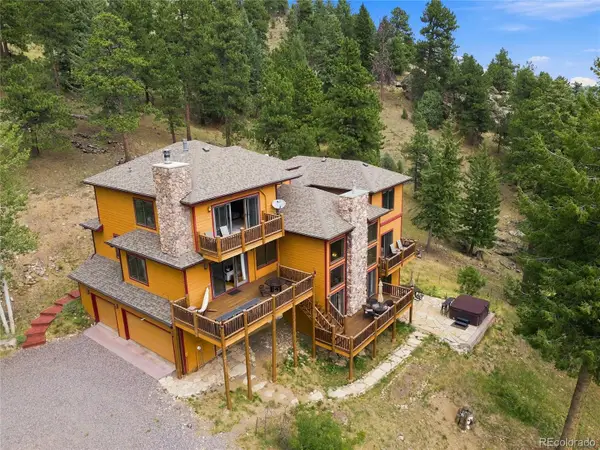 $1,450,000Active4 beds 4 baths4,589 sq. ft.
30937 Isenberg Lane, Evergreen, CO 80439
MLS# 6772359Listed by: JADE REAL ESTATE


Protect your home and budget from life's surprises with an Assurant Home Warranty, backed by a partner that supports you through every step of homeownership. Explore Plans.
© 2023 - 2026 ERA Franchise Systems LLC. All rights reserved. ERA Franchise Systems LLC fully supports the principles of the Fair Housing Act and the Equal Opportunity Act. ERA, ERA Real Estate powered, and their respective logos are registered service marks of ERA Franchise Systems LLC. Each office is independently owned and operated.