
28384 Tresine Drive, Evergreen, CO 80439
Local realty services provided by:LUX Real Estate Company ERA Powered
Upcoming open houses
- Sat, Sep 1911:00 am - 01:00 pm
Listed by: dawn zalfa
Office: coldwell banker realty 28
MLS#:8466709
Source:ML
Price summary
- Price:$700,000
- Price per sq. ft.:$372.74
About this home
RANCH MULTIGENERATIONAL HOME ON USABLE DOUBLE LOT WITH AWESOME VIEWS!!!
~ Peaceful mountain living close to Highway 73 for easy access to Evergreen & Conifer. Nearly 1 acre of flat, usable land with large, fenced area. Awesome views of Bergen Peak, Squaw Mtn., Evergreen Mtn., Mt. Judge & Saddleback Mtn.
~ This lovely 4 bed, 3 bath, 1,878 sq ft ranch home with dual primary ensuite bedrooms is perfect for multi-generation living. The open main floor is light & bright with vaulted ceilings. Entertain family & friends on the large deck while enjoying the outdoor mountain lifestyle.
~ Great floorplan for easy living & entertaining with living room flowing into dining room, deck & kitchen. Separate bonus wing off kitchen feature sunroom, bonus room (for office, nursery, gym) & ensuite bedroom. The additional ensuite bedroom, bathroom & 2 additional bedrooms are located on the other side of the home.
~ Oversized heated garage with utility sink. Newly fenced rear yard with large shed & hen house. Plenty of room for all your RV, boat & mountain toys. Newer (2022) high-impact class-4 roof.
~ County maintained roads, top school & near school bus stop. Community water & 3 bedroom septic (for 6 people). New septic tank to be installed prior to closing.
~ Only 30 minute drive to Denver, 1 hour to airport & 1 hour to ski resort. Close proximity to 285, supermarkets, restaurants & trails. Welcome to your perfect mountain home!
**** Please note, this wonderful home, with many original features, is perfect for buyer’s own touches. The decks & stairs need some refurbishment & home is priced accordingly....
Contact an agent
Home facts
- Year built:1986
- Subdivision & Development:Wonderview Park
- Listing ID #:8466709
Rooms and interior
- Bedrooms:3
- Total bathrooms:3
- Full bathrooms:1
- Flooring:Carpet, Tile, Vinyl
- Kitchen Description:Dishwasher, Eat-in Kitchen, Microwave, Oven, Range, Refrigerator
- Basement:Yes
- Basement Description:Crawl Space
- Living area:1,878 sq. ft.
Heating and cooling
- Heating:Forced Air, Natural Gas
Structure and exterior
- Roof:Composition
- Year built:1986
- Building area:1,878 sq. ft.
- Lot Features:Fire Mitigation, Foothills, Level
- Construction Materials:Cedar
- Exterior Features:Balcony, Deck, Front Porch, Patio, Private Yard, Rain Gutters
- Foundation Description:Concrete Perimeter
- Levels:1 Story
Schools
- High school:Conifer
- Middle school:West Jefferson
- Elementary school:Marshdale
Utilities
- Water:Public
- Sewer:Septic Tank
Finances and disclosures
- Price:$700,000
- Price per sq. ft.:$372.74
- Tax amount:$3,575 (2025)
Features and amenities
- Laundry features:Dryer, Washer
- Amenities:Double Pane Windows, Smoke Detector(s)
Parking
- Total parking spaces:2
- Parking description:Exterior Access Door, Gravel, Heated Garage, Insulated Garage, Lighted, Oversized
- Garage:Yes
- Garage spaces:2
 Based on information submitted to the MLS GRID as of September 15, 2026 02:31 PM. All data is obtained from various sources and may not have been verified by broker or MLS GRID. Supplied Open House information is subject to change without notice. All information should be independently reviewed and verified for accuracy. Properties may or may not be listed by the office/agent presenting the information.
New listings near 28384 Tresine Drive
- Coming SoonOpen Sat, 12 to 3pm
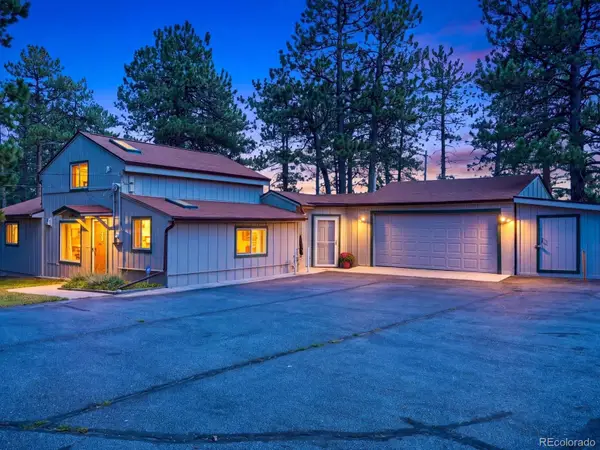 $550,000Coming Soon3 beds 2 baths1,274 sq. ft.
30402 Hilltop Drive, Evergreen, CO 80439
MLS# 8933576Listed by: REAL BROKER, LLC DBA REAL - New
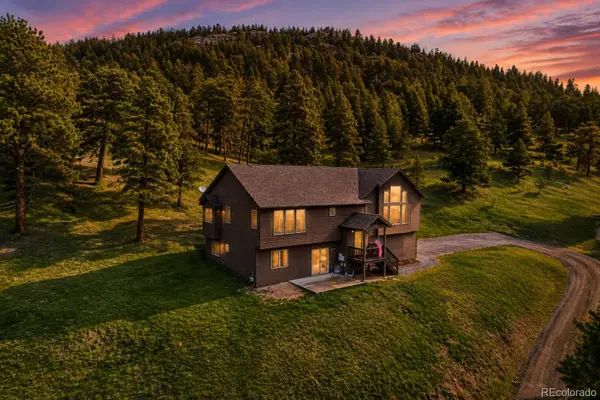 $1,150,000Active4 beds 4 baths3,266 sq. ft.
31735 Kiva Lane, Evergreen, CO 80439
MLS# 1983275Listed by: SERHANT COLORADO LLC - New
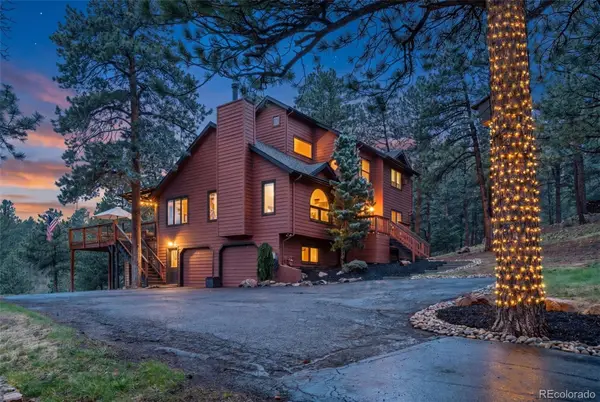 $1,455,000Active4 beds 3 baths3,170 sq. ft.
6327 S King Road, Evergreen, CO 80439
MLS# 3232344Listed by: SERHANT COLORADO LLC - New
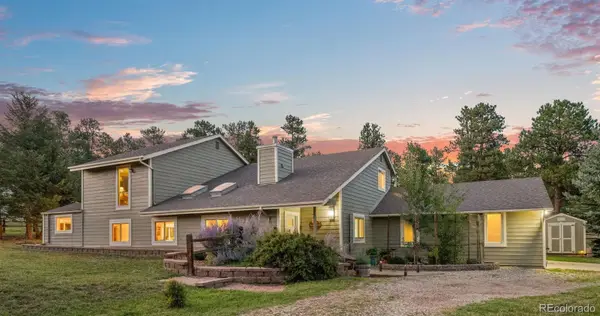 $935,000Active5 beds 3 baths2,939 sq. ft.
29755 Woods Drive, Evergreen, CO 80439
MLS# 9421958Listed by: ASSIST 2 SELL REAL ESTATE SERVICES - New
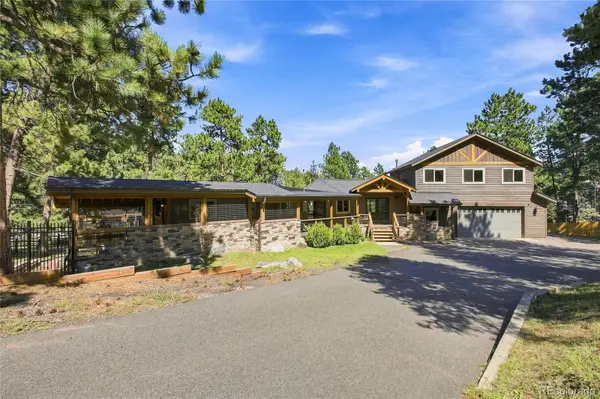 $925,000Active5 beds 4 baths3,001 sq. ft.
28609 Pine Drive, Evergreen, CO 80439
MLS# 9053379Listed by: MADISON & COMPANY PROPERTIES - New
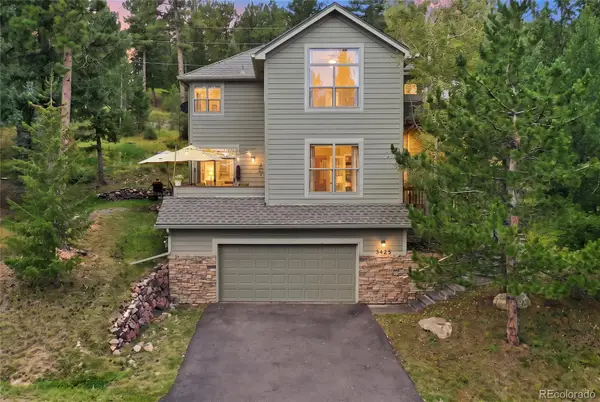 $1,150,000Active4 beds 4 baths3,310 sq. ft.
3425 Woody Creek, Evergreen, CO 80439
MLS# 3472373Listed by: MADISON & COMPANY PROPERTIES - New
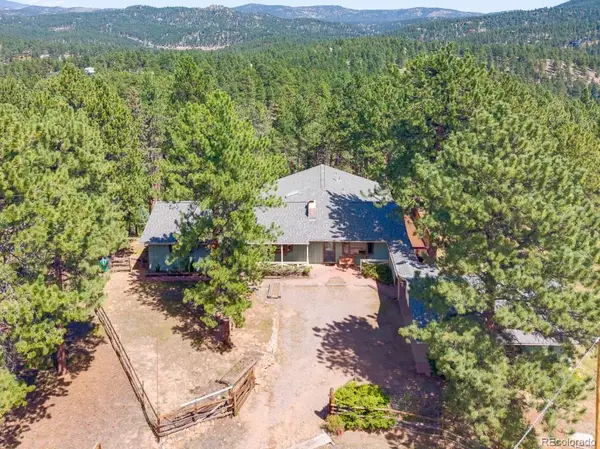 $850,000Active4 beds 2 baths2,392 sq. ft.
29203 & 29253 Lee Road, Evergreen, CO 80439
MLS# 8660264Listed by: STERLING REAL ESTATE GROUP INC - New
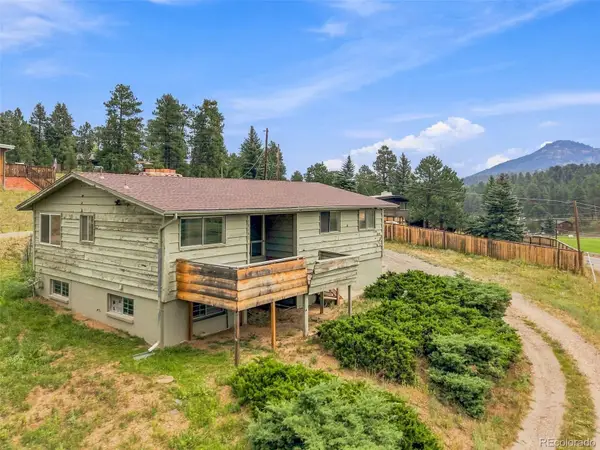 $425,000Active3 beds 3 baths1,936 sq. ft.
29183 Valley View Road, Evergreen, CO 80439
MLS# 8132323Listed by: SHEPARD REALTY INC - New
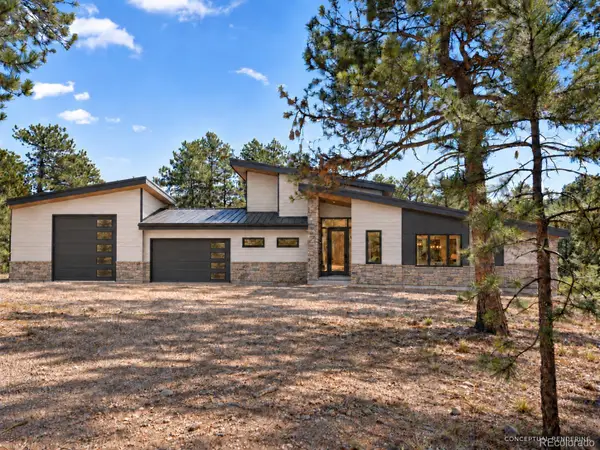 $2,750,000Active5 beds 4 baths5,283 sq. ft.
5848 S Merriam Drive, Evergreen, CO 80439
MLS# 3946281Listed by: BERKSHIRE HATHAWAY HOMESERVICES ELEVATED LIVING RE - New
 $839,000Active3 beds 2 baths2,016 sq. ft.
4620 Hilltop Road, Evergreen, CO 80439
MLS# 5097154Listed by: LEE MERREOT


Protect your home and budget from life's surprises with an Assurant Home Warranty, backed by a partner that supports you through every step of homeownership. Explore Plans.
© 2023 - 2026 ERA Franchise Systems LLC. All rights reserved. ERA Franchise Systems LLC fully supports the principles of the Fair Housing Act and the Equal Opportunity Act. ERA, ERA Real Estate powered, and their respective logos are registered service marks of ERA Franchise Systems LLC. Each office is independently owned and operated.