
28424 Tepees Way, Evergreen, CO 80439
Local realty services provided by:RONIN Real Estate Professionals ERA Powered
28424 Tepees Way,Evergreen, CO 80439
$1,100,000
- 4 Beds
- 3 Baths
- - sq. ft.
- Single family
- Sold
Listed by: sandra jones, timothy jones
Office: exp realty, llc.
MLS#:4026510
Source:ML
Sorry, we are unable to map this address
Price summary
- Price:$1,100,000
- Monthly HOA dues:$170
About this home
Modern Evergreen living, without the usual mountain trade-offs.
Imagine mornings starting with mountain light through the great room's two story windows, coffee on the deck as the sun clears the ridge, and evenings ending with the hot tub warm and the valley going quiet. That's life at 28424 Tepees Way, in one of Evergreen's most convenient locations: city water & sewer, reliable high speed internet, strong cell service, and quick access to Evergreen Pkwy and I-70. No well. No septic. No long commute. Just the mountains, made livable.
Unlike many homes in the neighborhood, nothing blocks the mountain views, and generous off street parking makes welcoming guests effortless, no hunting for street parking, since the HOA doesn't allow it.
Newly re-finished main level floors, kitchen cabinetry, and fresh paint mean this home is move in ready. The kitchen was built for gathering, with a generous center island, an oversized walk-in pantry, and a flow into the dining and living spaces for dinner parties or Sunday mornings.
The main level primary suite is a quiet retreat: 5 piece spa bath, soaking tub, walk-in shower, barn door entry, and a walk-in closet with laundry hookups. True single level living, so the stairs are never part of the decision.
Upstairs, a 31 foot loft with wet bar opens onto a private deck with panoramic mountain views, the kind of spot you'll linger longer. Two more bedrooms share that same view. The finished walk-out basement adds a second living room, wet bar, guest bedroom and bath, and a flexible bonus room for a gym, media room, or office.
Outside: multiple decks, a hot tub, gas hookups for grilling, and an oversized garage with epoxy floors and hot and cold water for gear and vehicles after a day in the mountains. HOA covers snow removal, trash, recycling, and grounds maintenance, so your weekends stay yours.
This is Evergreen living the way it should feel: beautiful, easy, and entirely your own. Tour: https://youtu.be/wzn0N5HhqWA...
Contact an agent
Home facts
- Year built:2017
- Subdivision & Development:El Rancho Estates
- Listing ID #:4026510
Rooms and interior
- Bedrooms:4
- Total bathrooms:3
- Full bathrooms:2
- Flooring:Tile, Wood
- Bathrooms Description:Five Piece Bath
- Kitchen Description:Bar Fridge, Dishwasher, Disposal, Double Oven, Kitchen Island, Microwave, Oven, Pantry, Range, Range Hood, Refrigerator, Self Cleaning Oven
- Basement:Yes
- Basement Description:Finished, Full, Walk-Out Access
Heating and cooling
- Cooling:Central Air
- Heating:Forced Air, Natural Gas
- Central air:Yes
Structure and exterior
- Roof:Composition
- Year built:2017
- Lot Features:Corner, Landscaped, Sprinklers In Rear
- Architectural Style:Contemporary
- Construction Materials:Cement Siding, Stucco
- Exterior Features:Balcony, Deck, Gas Valve, Private Yard, Spa/Hot Tub
- Foundation Description:Slab
- Levels:3 or More Stories
Schools
- High school:Evergreen
- Middle school:Evergreen
- Elementary school:Bergen
Utilities
- Water:Public
- Sewer:Public Sewer
Finances and disclosures
- Price:$1,100,000
- Tax amount:$6,821 (2024)
Features and amenities
- Laundry features:Dryer, In Unit, Washer
- Amenities:Bar Fridge, Double Pane Windows, Electric Water Heater
Parking
- Total parking spaces:6
- Parking description:Concrete Driveway, Floor Coating, Oversized
- Garage:Yes
- Garage spaces:2
 Based on information submitted to the MLS GRID as of September 7, 2026 07:27 AM. All data is obtained from various sources and may not have been verified by broker or MLS GRID. Supplied Open House information is subject to change without notice. All information should be independently reviewed and verified for accuracy. Properties may or may not be listed by the office/agent presenting the information.
New listings near 28424 Tepees Way
- New
 $839,000Active3 beds 2 baths2,016 sq. ft.
4620 Hilltop Road, Evergreen, CO 80439
MLS# 5097154Listed by: LEE MERREOT - New
 $889,000Active4 beds 3 baths2,751 sq. ft.
31553 Snowshoe Road, Evergreen, CO 80439
MLS# 6029508Listed by: RE/MAX PROFESSIONALS - New
 $560,000Active3 beds 3 baths1,860 sq. ft.
4875 Silver Spruce Lane, Evergreen, CO 80439
MLS# 3503704Listed by: BERKSHIRE HATHAWAY HOMESERVICES ELEVATED LIVING RE - New
 $1,195,000Active3 beds 4 baths4,168 sq. ft.
5351 Three Sisters Circle, Evergreen, CO 80439
MLS# 7303587Listed by: MADISON & COMPANY PROPERTIES - New
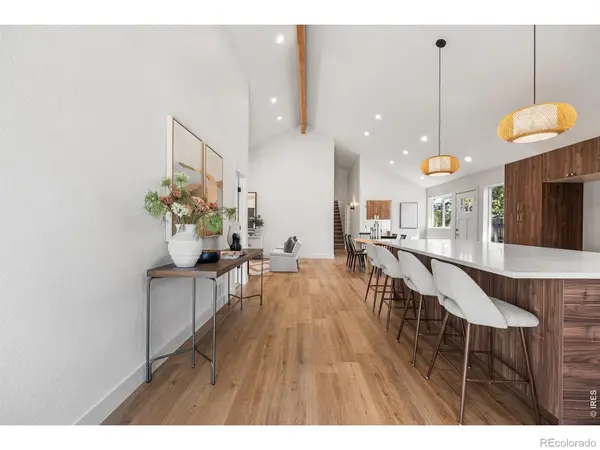 $775,000Active5 beds 3 baths2,338 sq. ft.
30463 Hilltop Drive, Evergreen, CO 80439
MLS# IR1067508Listed by: REAL - New
 $995,000Active4 beds 3 baths1,886 sq. ft.
28359 Pine Drive, Evergreen, CO 80439
MLS# 3647630Listed by: MILEHIMODERN - New
 $950,000Active4 beds 3 baths2,323 sq. ft.
4804 S Pine Road, Evergreen, CO 80439
MLS# 2049484Listed by: STEALTH WEALTH GROUP  $549,900Active3 beds 2 baths1,512 sq. ft.
4897 Silver Spruce Lane, Evergreen, CO 80439
MLS# 5412829Listed by: MB SANDI HEWINS & ASSOCIATES INC- Open Sun, 12 to 2pm
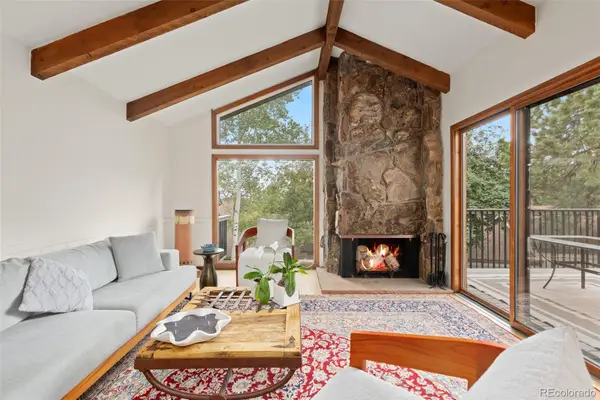 $589,000Active2 beds 3 baths1,944 sq. ft.
2356 Hiwan Drive #46, Evergreen, CO 80439
MLS# 9358239Listed by: ASPEN GROVE REAL ESTATE GROUP 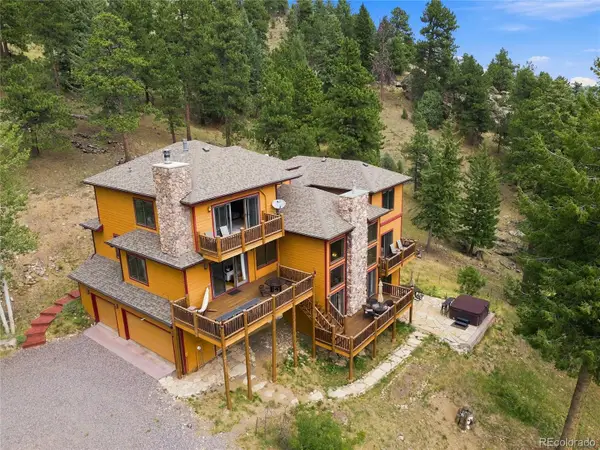 $1,450,000Active4 beds 4 baths4,589 sq. ft.
30937 Isenberg Lane, Evergreen, CO 80439
MLS# 6772359Listed by: JADE REAL ESTATE


Protect your home and budget from life's surprises with an Assurant Home Warranty, backed by a partner that supports you through every step of homeownership. Explore Plans.
© 2023 - 2026 ERA Franchise Systems LLC. All rights reserved. ERA Franchise Systems LLC fully supports the principles of the Fair Housing Act and the Equal Opportunity Act. ERA, ERA Real Estate powered, and their respective logos are registered service marks of ERA Franchise Systems LLC. Each office is independently owned and operated.