
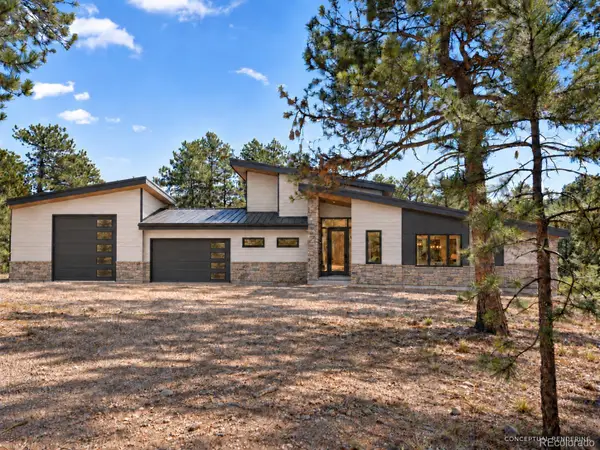
3124 Elk View Drive, Evergreen, CO 80439
Local realty services provided by:LUX Real Estate Company ERA Powered
3124 Elk View Drive,Evergreen, CO 80439
$1,595,000
- 5 Beds
- 5 Baths
- 5,040 sq. ft.
- Single family
- Active
Upcoming open houses
- Sun, Sep 2011:00 am - 01:00 pm
Listed by: tracy molleur, bailey molleur
Office: compass - denver
MLS#:8890708
Source:ML
Price summary
- Price:$1,595,000
- Price per sq. ft.:$316.47
- Monthly HOA dues:$37.5
About this home
Tucked into the serene landscape of Evergreen, offering a generous main floor primary suite, a beautifully updated retreat where every major detail has been meticulously handled. This home has been thoroughly refreshed from the top down, starting with a brand-new roof, crisp exterior paint completed 2023. Inside, 5beds/5baths & peace of mind continues with a new furnace and whole-house humidifier installed 2024, ensuring comfort through every season. Kitchen boast all new Bosh appliances, every chef's dream, wonderful pantry, mudroom and spacious 3 car garage & rare central air conditioning.
The main living room is bathed in natural light thanks to newly installed windows, fresh refinished hardwoods. The primary suite is a true sanctuary, featuring recently renovated bathroom with elegant new tile flooring & stunningly redone shower. Throughout the finishes feel intentional, high-end, including sleek quartz countertops in both upstairs & downstairs full bathrooms.
The lower level offers incredible versatility, boasting a dedicated kitchen & craft area outfitted with new cabinetry & quartz counters. It’s the perfect setup for hobbies or hosting, especially with the addition of a basement bathroom featuring a luxurious steam shower—the ultimate way to unwind. An amazing intergenerational living opportunity with full walkout basement, new patios, complete living quarters offering private generous living.
Step outside to discover an outdoor living space designed for both relaxation & activity. The patio was recently redone & extended with beautiful new pavers, creating a seamless flow for outdoor entertaining. The grounds have been thoughtfully landscaped with stone terracing, rock beds, and new steps connecting the side and lower yards. Down in the lower backyard, a freshly leveled pad hosts a playset, making the most of the tiered lot. Every inch of this property has been elevated to offer a turnkey lifestyle in one of Colorado’s most sought-after locations....
Contact an agent
Home facts
- Year built:2000
- Subdivision & Development:Tanoa
- Listing ID #:8890708
Rooms and interior
- Bedrooms:5
- Total bathrooms:5
- Full bathrooms:3
- Half bathrooms:1
- Flooring:Carpet, Tile, Wood
- Kitchen Description:Cooktop, Dishwasher, Disposal, Eat-in Kitchen, Kitchen Island, Microwave, Oven, Pantry, Range, Range Hood
- Basement:Yes
- Basement Description:Finished, Walk-Out Access
- Living area:5,040 sq. ft.
Heating and cooling
- Cooling:Central Air
- Heating:Forced Air, Natural Gas
- Central air:Yes
Structure and exterior
- Roof:Composition
- Year built:2000
- Building area:5,040 sq. ft.
- Lot area:0.73 Acres
- Lot Features:Level
- Architectural Style:Traditional
- Construction Materials:Cedar, Concrete, Frame, Stone
- Exterior Features:Covered, Deck, Front Porch, Gas Valve, Private Yard, Rain Gutters
- Foundation Description:Slab
- Levels:2 Story
Schools
- High school:Evergreen
- Middle school:Evergreen
- Elementary school:Bergen
Utilities
- Water:Public
- Sewer:Public Sewer
Finances and disclosures
- Price:$1,595,000
- Price per sq. ft.:$316.47
- Tax amount:$8,061 (2025)
Features and amenities
- Laundry features:Dryer, Washer
- Amenities:Double Pane Windows
Parking
- Total parking spaces:3
- Parking description:220 Volts, Concrete Driveway, Dry Walled, Heated Garage, Insulated Garage, Smart Garage Door
- Garage:Yes
- Garage spaces:3
 Based on information submitted to the MLS GRID as of September 15, 2026 02:30 PM. All data is obtained from various sources and may not have been verified by broker or MLS GRID. Supplied Open House information is subject to change without notice. All information should be independently reviewed and verified for accuracy. Properties may or may not be listed by the office/agent presenting the information.
New listings near 3124 Elk View Drive
- Coming SoonOpen Sat, 12 to 3pm
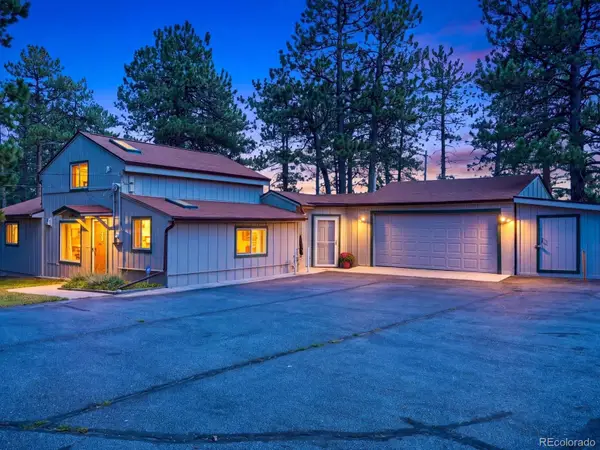 $550,000Coming Soon3 beds 2 baths1,274 sq. ft.
30402 Hilltop Drive, Evergreen, CO 80439
MLS# 8933576Listed by: REAL BROKER, LLC DBA REAL - New
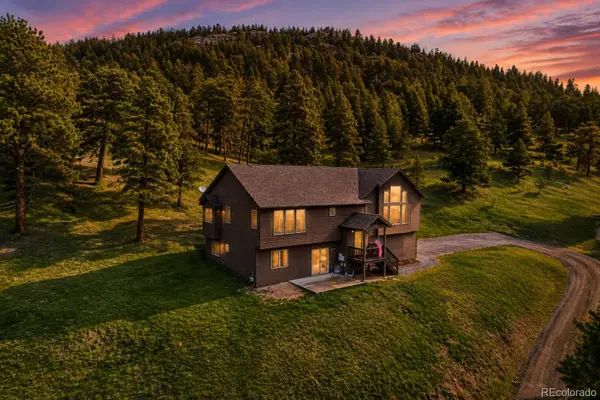 $1,150,000Active4 beds 4 baths3,266 sq. ft.
31735 Kiva Lane, Evergreen, CO 80439
MLS# 1983275Listed by: SERHANT COLORADO LLC - New
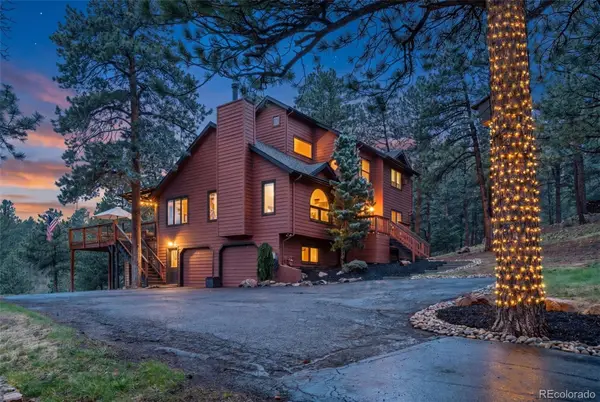 $1,455,000Active4 beds 3 baths3,170 sq. ft.
6327 S King Road, Evergreen, CO 80439
MLS# 3232344Listed by: SERHANT COLORADO LLC - New
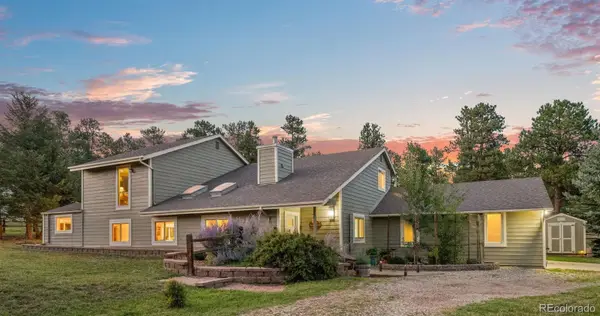 $935,000Active5 beds 3 baths2,939 sq. ft.
29755 Woods Drive, Evergreen, CO 80439
MLS# 9421958Listed by: ASSIST 2 SELL REAL ESTATE SERVICES - New
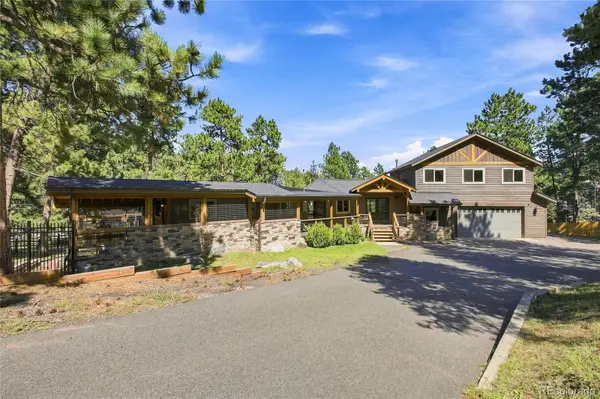 $925,000Active5 beds 4 baths3,001 sq. ft.
28609 Pine Drive, Evergreen, CO 80439
MLS# 9053379Listed by: MADISON & COMPANY PROPERTIES - New
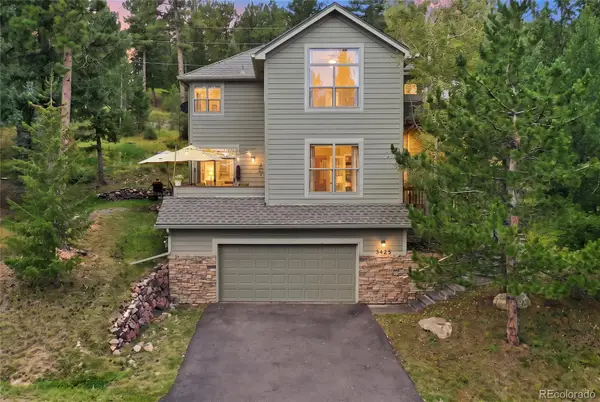 $1,150,000Active4 beds 4 baths3,310 sq. ft.
3425 Woody Creek, Evergreen, CO 80439
MLS# 3472373Listed by: MADISON & COMPANY PROPERTIES - New
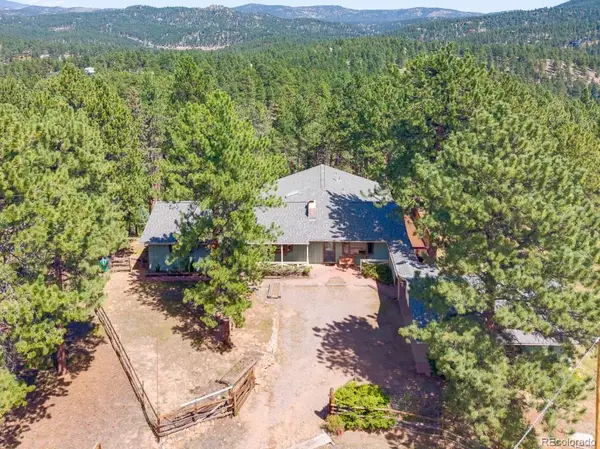 $850,000Active4 beds 2 baths2,392 sq. ft.
29203 & 29253 Lee Road, Evergreen, CO 80439
MLS# 8660264Listed by: STERLING REAL ESTATE GROUP INC - New
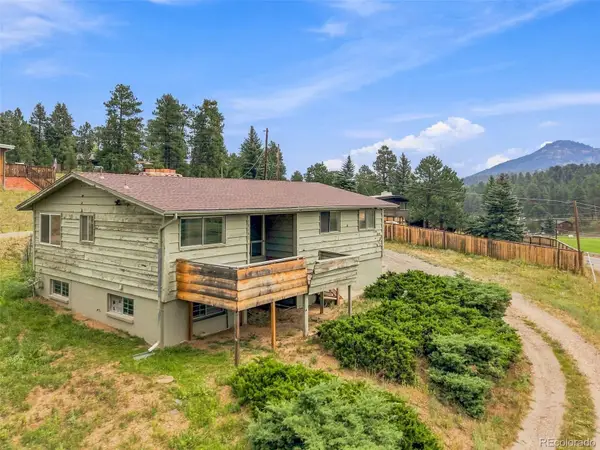 $425,000Active3 beds 3 baths1,936 sq. ft.
29183 Valley View Road, Evergreen, CO 80439
MLS# 8132323Listed by: SHEPARD REALTY INC - New
 $2,750,000Active5 beds 4 baths5,283 sq. ft.
5848 S Merriam Drive, Evergreen, CO 80439
MLS# 3946281Listed by: BERKSHIRE HATHAWAY HOMESERVICES ELEVATED LIVING RE - New
 $839,000Active3 beds 2 baths2,016 sq. ft.
4620 Hilltop Road, Evergreen, CO 80439
MLS# 5097154Listed by: LEE MERREOT


Protect your home and budget from life's surprises with an Assurant Home Warranty, backed by a partner that supports you through every step of homeownership. Explore Plans.
© 2023 - 2026 ERA Franchise Systems LLC. All rights reserved. ERA Franchise Systems LLC fully supports the principles of the Fair Housing Act and the Equal Opportunity Act. ERA, ERA Real Estate powered, and their respective logos are registered service marks of ERA Franchise Systems LLC. Each office is independently owned and operated.