
33077 Alta Vista Drive, Evergreen, CO 80439
Local realty services provided by:RONIN Real Estate Professionals ERA Powered
33077 Alta Vista Drive,Evergreen, CO 80439
$2,150,000
- 4 Beds
- 4 Baths
- 4,715 sq. ft.
- Single family
- Active
Listed by: rick yale
Office: your castle realty llc.
MLS#:6466143
Source:ML
Price summary
- Price:$2,150,000
- Price per sq. ft.:$455.99
- Monthly HOA dues:$91.67
About this home
Welcome to your dream home in the prestigious Soda Creek neighborhood of Evergreen, Colorado. This exquisite luxury custom home ranged on 11.42 acres offers unparalleled elegance and sophistication, nestled amidst the breathtaking natural beauty of the Rocky Mountains. As you step inside to this expansive open-concept living area, featuring soaring ceilings, floor-to-ceiling windows, and a stunning stone fireplace. The gourmet kitchen is a chef's delight, equipped with a GE Monogram refrigerator, top-of-the-line stainless steel appliances, and beautiful alder cabinetry, along with a spacious island perfect for entertaining. The master suite is a true sanctuary, with panoramic views, a luxurious spa-like bathroom with a soaking tub, and a generous walk-in closet. Outside, the meticulously landscaped grounds offer a serene escape, complete with a large flagstone patio, ideal for enjoying Colorado's beautiful evenings. The property also includes a short walk to the heated RV garage attached to the detached three-car garage with a bonus space above this garage which offers a media/theatre room, a 3/4 bath, a bar area, and guest quarters, providing versatile options for entertainment and accommodation or a private office. The RV garage is currently used as a gaming space with darts, ping pong & pickle ball. There's also a horseshoe pit for outdoor fun. Located just minutes from a private pond which is accessible to only Soda Creek residents and a quick drive to Evergreen's charming downtown, this home offers the perfect blend of privacy and convenience, with easy access to world-class hiking, skiing, and all the outdoor adventures Colorado has to offer. Don't miss the opportunity to own this one-of-a-kind luxury retreat in Soda Creek. Schedule your private showing today and experience the epitome of mountain living. Ask about our preferred lender incentives!!...
Contact an agent
Home facts
- Year built:1988
- Subdivision & Development:Soda Creek
- Listing ID #:6466143
Rooms and interior
- Bedrooms:4
- Total bathrooms:4
- Full bathrooms:2
- Half bathrooms:1
- Flooring:Wood
- Bathrooms Description:Five Piece Bath
- Kitchen Description:Bar Fridge, Butcher Counters, Convection Oven, Dishwasher, Double Oven, Eat-in Kitchen, Freezer, Kitchen Island, Microwave, Range, Refrigerator, Self Cleaning Oven, Wine Cooler
- Basement:Yes
- Basement Description:Crawl Space
- Living area:4,715 sq. ft.
Heating and cooling
- Cooling:Air Conditioning-Room
- Heating:Baseboard, Hot Water, Radiant, Radiant Floor
Structure and exterior
- Roof:Concrete
- Year built:1988
- Building area:4,715 sq. ft.
- Lot area:11.42 Acres
- Lot Features:Foothills, Level, Many Trees, Meadow, Mountainous, Near Ski Area, Rock Outcropping, Rolling Slope, Secluded, Suitable For Grazing
- Construction Materials:Cement Siding, Stucco
- Exterior Features:Dog Run, Garden, Patio, Private Yard, Rain Gutters, Water Feature
- Foundation Description:Concrete Perimeter
- Levels:2 Story
Schools
- High school:Evergreen
- Middle school:Evergreen
- Elementary school:Bergen
Utilities
- Water:Well
- Sewer:Septic Tank
Finances and disclosures
- Price:$2,150,000
- Price per sq. ft.:$455.99
- Tax amount:$10,948 (2025)
Features and amenities
- Laundry features:Dryer, Washer
- Amenities:Bar Fridge, Carbon Monoxide Detector(s), Double Pane Windows, Skylight(s), Wine Cooler
Parking
- Total parking spaces:6
- Garage:Yes
- Garage spaces:5
 Based on information submitted to the MLS GRID as of September 5, 2026 02:48 PM. All data is obtained from various sources and may not have been verified by broker or MLS GRID. Supplied Open House information is subject to change without notice. All information should be independently reviewed and verified for accuracy. Properties may or may not be listed by the office/agent presenting the information.
New listings near 33077 Alta Vista Drive
- New
 $889,000Active4 beds 3 baths2,751 sq. ft.
31553 Snowshoe Road, Evergreen, CO 80439
MLS# 6029508Listed by: RE/MAX PROFESSIONALS - New
 $560,000Active3 beds 3 baths1,860 sq. ft.
4875 Silver Spruce Lane, Evergreen, CO 80439
MLS# 3503704Listed by: BERKSHIRE HATHAWAY HOMESERVICES ELEVATED LIVING RE - New
 $1,195,000Active3 beds 4 baths4,168 sq. ft.
5351 Three Sisters Circle, Evergreen, CO 80439
MLS# 7303587Listed by: MADISON & COMPANY PROPERTIES - New
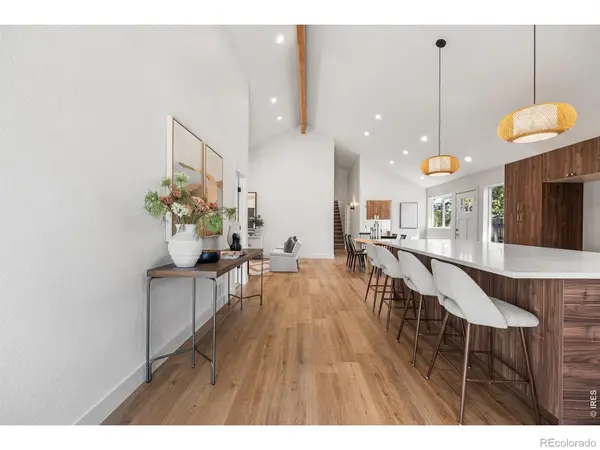 $775,000Active5 beds 3 baths2,338 sq. ft.
30463 Hilltop Drive, Evergreen, CO 80439
MLS# IR1067508Listed by: REAL - New
 $995,000Active4 beds 3 baths1,886 sq. ft.
28359 Pine Drive, Evergreen, CO 80439
MLS# 3647630Listed by: MILEHIMODERN - Open Sat, 12 to 3pmNew
 $950,000Active4 beds 3 baths2,323 sq. ft.
4804 S Pine Road, Evergreen, CO 80439
MLS# 2049484Listed by: STEALTH WEALTH GROUP - New
 $549,900Active3 beds 2 baths1,512 sq. ft.
4897 Silver Spruce Lane, Evergreen, CO 80439
MLS# 5412829Listed by: MB SANDI HEWINS & ASSOCIATES INC - New
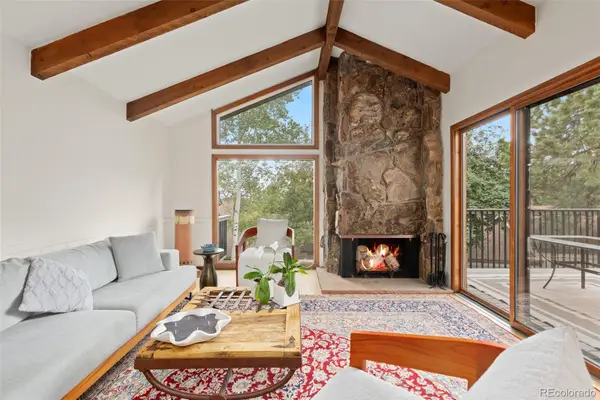 $589,000Active2 beds 3 baths1,944 sq. ft.
2356 Hiwan Drive #46, Evergreen, CO 80439
MLS# 9358239Listed by: ASPEN GROVE REAL ESTATE GROUP 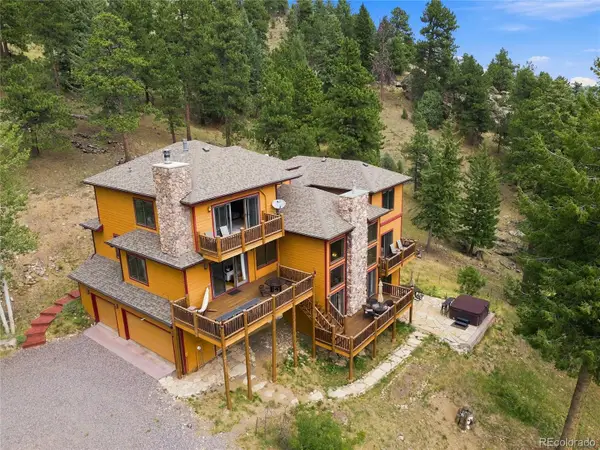 $1,450,000Active4 beds 4 baths4,589 sq. ft.
30937 Isenberg Lane, Evergreen, CO 80439
MLS# 6772359Listed by: JADE REAL ESTATE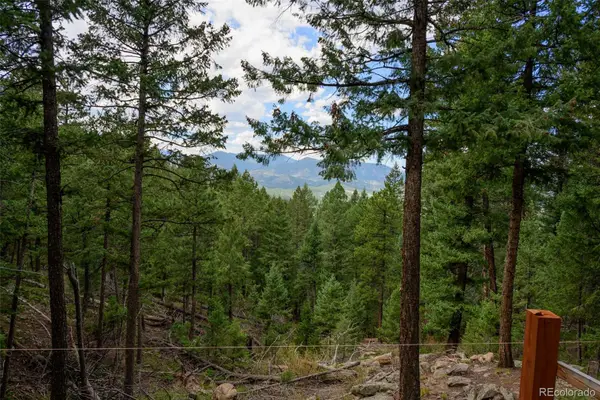 $575,000Active7.12 Acres
Fern Gulch Lot 14 Road, Evergreen, CO 80439
MLS# 7893387Listed by: LPT REALTY


Protect your home and budget from life's surprises with an Assurant Home Warranty, backed by a partner that supports you through every step of homeownership. Explore Plans.
© 2023 - 2026 ERA Franchise Systems LLC. All rights reserved. ERA Franchise Systems LLC fully supports the principles of the Fair Housing Act and the Equal Opportunity Act. ERA, ERA Real Estate powered, and their respective logos are registered service marks of ERA Franchise Systems LLC. Each office is independently owned and operated.