
494 Thunder Road, Evergreen, CO 80439
Local realty services provided by:LUX Real Estate Company ERA Powered
494 Thunder Road,Evergreen, CO 80439
$1,998,000
- 4 Beds
- 6 Baths
- 6,073 sq. ft.
- Single family
- Active
Listed by: nicole scholle, josh behr
Office: liv sotheby's international realty
MLS#:4671398
Source:ML
Price summary
- Price:$1,998,000
- Price per sq. ft.:$329
About this home
Set behind a gated entrance on more than 10 private acres in Evergreen, 494 Thunder Road offers an uncommon combination of privacy, space, and true self-sufficiency. Designed with the ability to operate 100% off-grid, the property pairs a private well drilled to approximately 600 feet with a 16kW Tesla solar tile roof and four Powerwall batteries, providing both independent water and power. An upgraded cistern, whole-home water filtration system and 1,000-gallon buried propane tank further support a remarkably self-contained approach to mountain living. The home offers 5,700 finished square feet across three levels, surrounded by mature trees, open meadows and mountain and valley views. At the center is an expansive kitchen with three oversized islands, a 48-inch Monogram range, Thermador hood and dual dishwashers. French doors connect the living spaces to multiple decks and patios, while a formal dining room, breakfast nook and private office provide distinct spaces for gathering, working and entertaining. Upstairs, the primary suite features a sitting area, private balcony, walk-in closet and five-piece bath, complemented by two additional en suite bedrooms and a spacious loft. The walk-out lower level is designed for entertaining with a full bar, custom 150+ bottle wine cellar and soundproof media room with a 168-inch 4K projection system and surround sound. Beyond the home, the expansive acreage includes a private hot tub, dog run and 14-foot-deep pond stocked with rainbow trout. An oversized heated three-car garage with dual Tesla chargers and Starlink connectivity add to the property's extensive infrastructure. Private, well-equipped, and capable of operating independently from the grid, 494 Thunder Road offers a rare degree of freedom and self-sufficiency in an exceptional Evergreen setting....
Contact an agent
Home facts
- Year built:1999
- Subdivision & Development:Evergreen
- Listing ID #:4671398
Rooms and interior
- Bedrooms:4
- Total bathrooms:6
- Full bathrooms:3
- Half bathrooms:2
- Flooring:Carpet, Tile, Wood
- Bathrooms Description:Five Piece Bath
- Kitchen Description:Bar Fridge, Convection Oven, Dishwasher, Disposal, Double Oven, Eat-in Kitchen, Kitchen Island, Microwave, Pantry, Range, Range Hood, Refrigerator, Self Cleaning Oven, Water Purifier
- Basement:Yes
- Basement Description:Finished, Full, Walk-Out Access
- Living area:6,073 sq. ft.
Heating and cooling
- Cooling:Attic Fan, Central Air
- Heating:Forced Air, Propane
- Central air:Yes
Structure and exterior
- Roof:Solar Shingles
- Year built:1999
- Building area:6,073 sq. ft.
- Lot area:10.14 Acres
- Lot Features:Foothills, Landscaped, Level, Many Trees, Mountainous, Open Space, Secluded, Sloped
- Architectural Style:Traditional
- Construction Materials:Frame, Stucco
- Exterior Features:Balcony, Covered, Deck, Front Porch, Lighting, Patio, Private Yard, Rain Gutters, Spa/Hot Tub, Water Feature, Wrap Around
- Foundation Description:Slab
- Levels:2 Story
Schools
- High school:Evergreen
- Middle school:Evergreen
- Elementary school:Bergen
Utilities
- Water:Private, Well
- Sewer:Septic Tank
Finances and disclosures
- Price:$1,998,000
- Price per sq. ft.:$329
- Tax amount:$9,087 (2025)
Features and amenities
- Laundry features:Dryer, Washer
- Amenities:Bar Fridge, Carbon Monoxide Detector(s), Gas Water Heater, Humidifier, Skylight(s), Smoke Detector(s), Video Doorbell, Water Purifier, Window Coverings
Parking
- Total parking spaces:3
- Parking description:220 Volts, Asphalt, Concrete Driveway, Dry Walled, Electric Vehicle Charging Station(s), Floor Coating, Gravel, Heated Garage, Insulated Garage, Lighted, Oversized
- Garage:Yes
- Garage spaces:3
 Based on information submitted to the MLS GRID as of August 14, 2026 03:46 AM. All data is obtained from various sources and may not have been verified by broker or MLS GRID. Supplied Open House information is subject to change without notice. All information should be independently reviewed and verified for accuracy. Properties may or may not be listed by the office/agent presenting the information.
New listings near 494 Thunder Road
- New
 $860,000Active4 beds 4 baths3,191 sq. ft.
30328 Appaloosa Drive, Evergreen, CO 80439
MLS# 7759123Listed by: BERKSHIRE HATHAWAY HOMESERVICES COLORADO REAL ESTATE, LLC - New
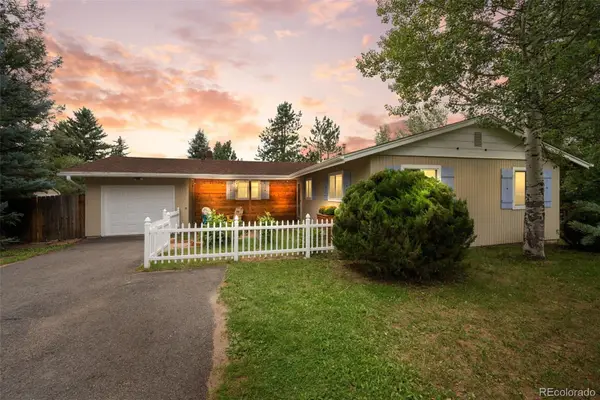 $719,000Active3 beds 2 baths1,530 sq. ft.
28236 Lupine Drive, Evergreen, CO 80439
MLS# 5597167Listed by: ASSIST 2 SELL REAL ESTATE SERVICES - New
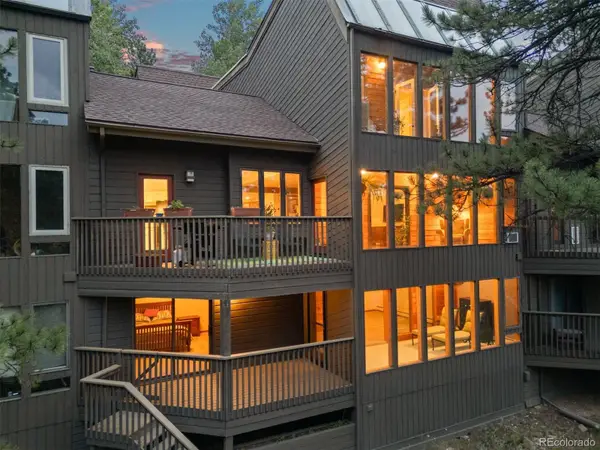 $793,000Active4 beds 3 baths3,151 sq. ft.
4188 Timbervale Drive, Evergreen, CO 80439
MLS# 7811880Listed by: LIV SOTHEBY'S INTERNATIONAL REALTY - New
 $499,000Active3 beds 3 baths1,209 sq. ft.
30157 Aspen Lane, Evergreen, CO 80439
MLS# 5193723Listed by: EXIT REALTY DTC, CHERRY CREEK, PIKES PEAK. - New
 $1,379,000Active5 beds 4 baths3,163 sq. ft.
2322 Pebble Beach Drive, Evergreen, CO 80439
MLS# 4874224Listed by: COMPASS - DENVER - New
 $1,450,000Active5 beds 2 baths3,574 sq. ft.
6528 Modoc Lane, Evergreen, CO 80439
MLS# 6090145Listed by: MB THE BRIAN PETRELLI TEAM - Open Sat, 12 to 2pmNew
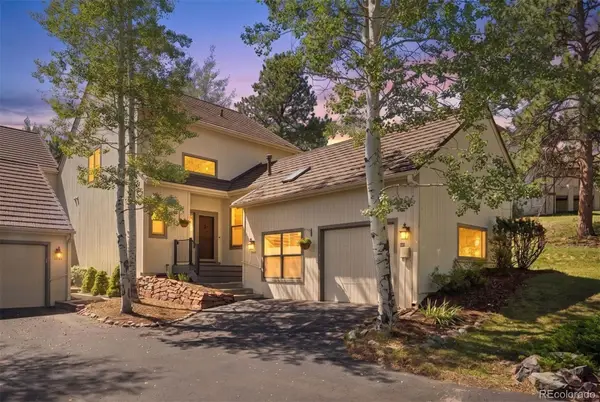 $1,225,000Active3 beds 4 baths3,068 sq. ft.
2026 Tournament Court, Evergreen, CO 80439
MLS# 2812480Listed by: LIV SOTHEBY'S INTERNATIONAL REALTY - New
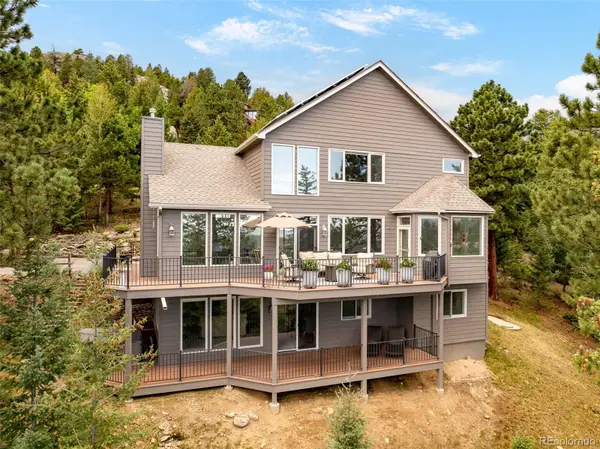 $1,425,000Active4 beds 4 baths4,277 sq. ft.
5369 Evergreen Heights Drive, Evergreen, CO 80439
MLS# 9938693Listed by: GUIDE REAL ESTATE 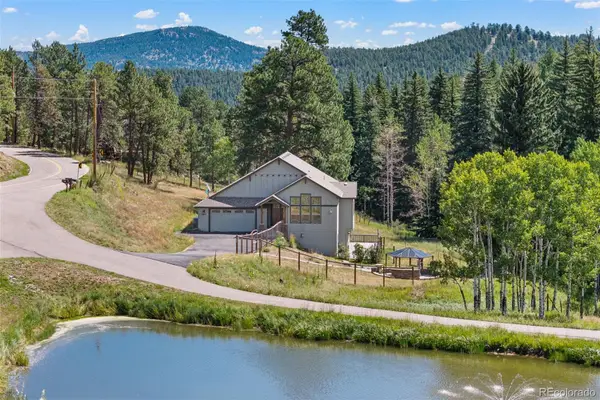 $825,000Active4 beds 3 baths3,440 sq. ft.
6450 Mohave Trail, Evergreen, CO 80439
MLS# 8479816Listed by: 8Z REAL ESTATE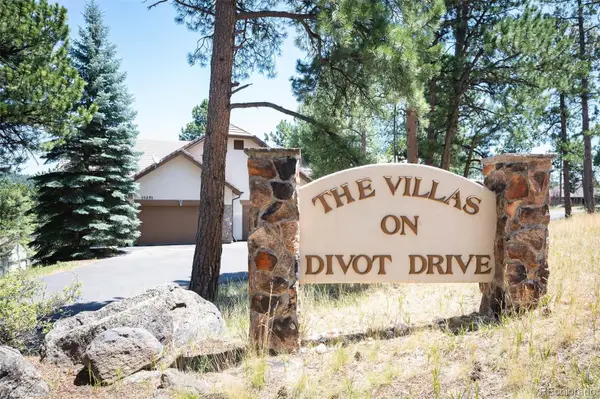 $1,100,000Active3 beds 3 baths3,504 sq. ft.
31251 Divot Drive, Evergreen, CO 80439
MLS# 1870018Listed by: COMPASS - DENVER


Protect your home and budget from life's surprises with an Assurant Home Warranty, backed by a partner that supports you through every step of homeownership. Explore Plans.
© 2023 - 2026 ERA Franchise Systems LLC. All rights reserved. ERA Franchise Systems LLC fully supports the principles of the Fair Housing Act and the Equal Opportunity Act. ERA, ERA Real Estate powered, and their respective logos are registered service marks of ERA Franchise Systems LLC. Each office is independently owned and operated.