
66 Lodgepole Circle, Evergreen, CO 80439
Local realty services provided by:RONIN Real Estate Professionals ERA Powered
Listed by: andrew mcwilliams, heather mcwilliams
Office: the mcwilliams group real estate
MLS#:8574413
Source:ML
Price summary
- Price:$698,000
- Price per sq. ft.:$271.81
About this home
Backing up to public lands in West Evergreen, this property offers something genuinely hard to find in the mountains: real backcountry access paired with everyday convenience. Step out your back door for a hike up Mount Pence - not a trailhead you drive to, but one that starts at your property. For those who need to bring their gear with them, the property delivers where most mountain homes fall short. A paved driveway and year-round maintained accessibility mean no white-knuckle winter mornings. An oversized detached garage/workshop - a genuinely scarce find at this price point - gives you real space to build, tinker, or store. Beside and behind it, a generous parking area handles the RV, the boat, the trailer, or whatever else the adventure requires. This is a property built for people who don't just visit the mountains, but live an active life in them. The land itself has character. Fortuitously placed rock outcroppings and landscaping incorporate an authentic antique ore cart, a quiet nod to the area's mining history and a distinctive feature you won't find on a comp sheet. Southern sun exposure fills the home and outdoor living spaces with light, while cross-valley views stretch out to city lights after dark. Easy access to both Evergreen and Idaho Springs for shopping and dining, under 2.5 miles to the Beaver Brook Watershed trailhead, 15 min to Echo Mtn Ski Area, ~14 miles to Echo Lake and entrance to Mt. Blue Sky, and 15 min to the Buchanan Rec Center-all without I-70 traffic. A fenced yard and shelter is ready for pups, and fresh exterior paint means the work is already done. Whether you're raising a family with room to roam, splitting time between here and elsewhere, or planning a multi-generational setup using the available 1 acre adjacent lot (MLS#3362783), this home offers a rare combination: the adventure of the mountains with the practicality to actually enjoy it. Video, floorplans, & more at: https://qrco.de/bgzCRG - Call us today to see in person!...
Contact an agent
Home facts
- Year built:1983
- Subdivision & Development:Echo Hills
- Listing ID #:8574413
Rooms and interior
- Bedrooms:3
- Total bathrooms:2
- Flooring:Carpet, Tile, Wood
- Kitchen Description:Dishwasher, Eat-in Kitchen, Range
- Basement:Yes
- Basement Description:Bath/Stubbed, Exterior Entry, Finished, Partial, Walk-Out Access
- Living area:2,568 sq. ft.
Heating and cooling
- Heating:Baseboard, Electric
Structure and exterior
- Roof:Metal
- Year built:1983
- Building area:2,568 sq. ft.
- Lot area:0.95 Acres
- Lot Features:Borders Public Land, Corner, Cul-De-Sac, Mountainous, Rock Outcropping, Rolling Slope, Sloped
- Architectural Style:Mountain Contemporary
- Construction Materials:Frame, Wood Siding
- Exterior Features:Balcony, Deck, Dog Run, Front Porch, Patio, Wrap Around
- Foundation Description:Concrete Perimeter, Slab
- Levels:1 Story
Schools
- High school:Clear Creek
- Middle school:Clear Creek
- Elementary school:King Murphy
Utilities
- Water:Private, Well
- Sewer:Septic Tank
Finances and disclosures
- Price:$698,000
- Price per sq. ft.:$271.81
- Tax amount:$3,359 (2025)
Features and amenities
- Laundry features:Dryer, Washer
- Amenities:Window Coverings
Parking
- Total parking spaces:9
- Parking description:Asphalt, Concrete Driveway, Dry Walled, Exterior Access Door, Insulated Garage, Lighted, Oversized
- Garage:Yes
- Garage spaces:2
 Based on information submitted to the MLS GRID as of September 5, 2026 02:48 PM. All data is obtained from various sources and may not have been verified by broker or MLS GRID. Supplied Open House information is subject to change without notice. All information should be independently reviewed and verified for accuracy. Properties may or may not be listed by the office/agent presenting the information.
New listings near 66 Lodgepole Circle
- New
 $889,000Active4 beds 3 baths2,751 sq. ft.
31553 Snowshoe Road, Evergreen, CO 80439
MLS# 6029508Listed by: RE/MAX PROFESSIONALS - New
 $560,000Active3 beds 3 baths1,860 sq. ft.
4875 Silver Spruce Lane, Evergreen, CO 80439
MLS# 3503704Listed by: BERKSHIRE HATHAWAY HOMESERVICES ELEVATED LIVING RE - New
 $1,195,000Active3 beds 4 baths4,168 sq. ft.
5351 Three Sisters Circle, Evergreen, CO 80439
MLS# 7303587Listed by: MADISON & COMPANY PROPERTIES - New
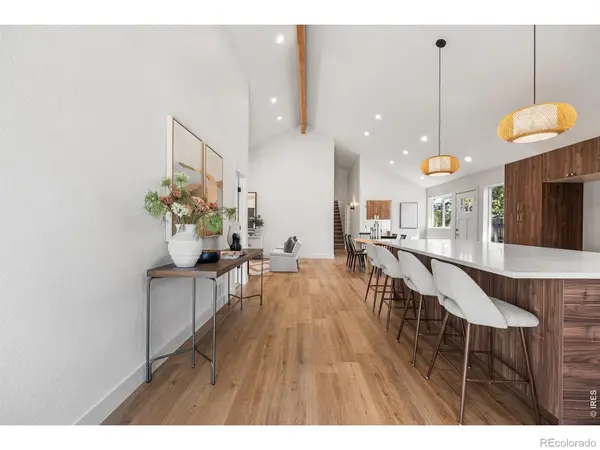 $775,000Active5 beds 3 baths2,338 sq. ft.
30463 Hilltop Drive, Evergreen, CO 80439
MLS# IR1067508Listed by: REAL - New
 $995,000Active4 beds 3 baths1,886 sq. ft.
28359 Pine Drive, Evergreen, CO 80439
MLS# 3647630Listed by: MILEHIMODERN - Open Sat, 12 to 3pmNew
 $950,000Active4 beds 3 baths2,323 sq. ft.
4804 S Pine Road, Evergreen, CO 80439
MLS# 2049484Listed by: STEALTH WEALTH GROUP - New
 $549,900Active3 beds 2 baths1,512 sq. ft.
4897 Silver Spruce Lane, Evergreen, CO 80439
MLS# 5412829Listed by: MB SANDI HEWINS & ASSOCIATES INC - New
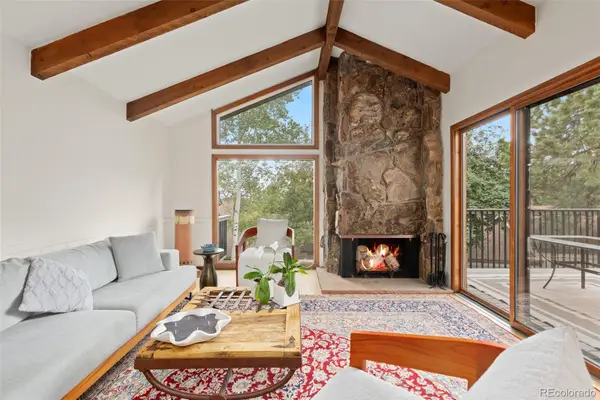 $589,000Active2 beds 3 baths1,944 sq. ft.
2356 Hiwan Drive #46, Evergreen, CO 80439
MLS# 9358239Listed by: ASPEN GROVE REAL ESTATE GROUP 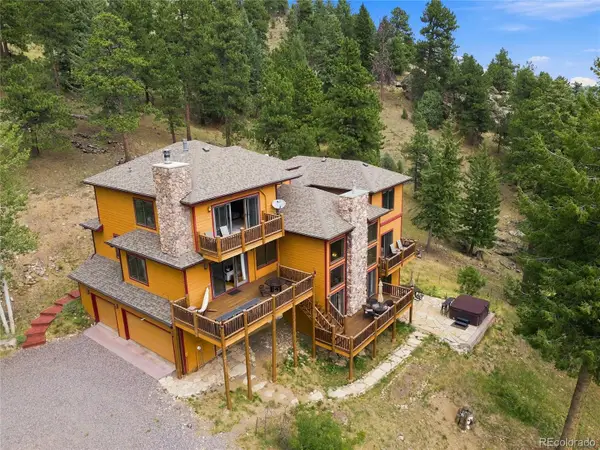 $1,450,000Active4 beds 4 baths4,589 sq. ft.
30937 Isenberg Lane, Evergreen, CO 80439
MLS# 6772359Listed by: JADE REAL ESTATE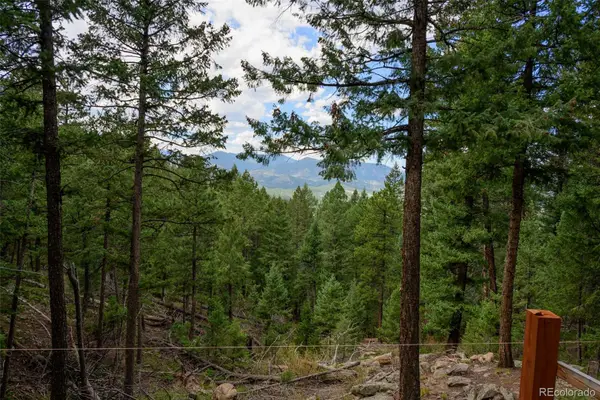 $575,000Active7.12 Acres
Fern Gulch Lot 14 Road, Evergreen, CO 80439
MLS# 7893387Listed by: LPT REALTY


Protect your home and budget from life's surprises with an Assurant Home Warranty, backed by a partner that supports you through every step of homeownership. Explore Plans.
© 2023 - 2026 ERA Franchise Systems LLC. All rights reserved. ERA Franchise Systems LLC fully supports the principles of the Fair Housing Act and the Equal Opportunity Act. ERA, ERA Real Estate powered, and their respective logos are registered service marks of ERA Franchise Systems LLC. Each office is independently owned and operated.