
7006 S Brook Forest Road, Evergreen, CO 80439
Local realty services provided by:LUX Real Estate Company ERA Powered
Upcoming open houses
- Sat, Aug 1511:00 am - 02:30 pm
Listed by: michael woolworth
Office: seven6 real estate
MLS#:7270350
Source:ML
Price summary
- Price:$749,000
About this home
Over 400 feet of year-round Cub Creek runs through this one of a kind property. On 1.89 acres, this 4 bedroom, 2 bathroom home was built in 1934 and carefully improved since, blending quaint character with mountain charm.
The acreage is genuinely usable. Ponderosa pines and aspens give way to open meadow and rock outcroppings, with level areas throughout. Ride the creek-side zip line, fish the water, or wander up to the upper meadow to bounce on the trampoline. Hang a hammock almost anywhere, or soak in the hot tub and watch the stars pass overhead. For five straight years the owners have hosted summer guests, funding a vacation every year.
You enter on the lower level, a walk-out with a bedroom, family room, and remodeled three-quarter bath with steam shower. The bedroom opens through its own exterior door to a patio with a basketball hoop.
Upstairs is brighter than you expect from a home of this vintage. Two conforming bedrooms plus a non-conforming bedroom/flex room, a formal dining room, a kitchen with newer stainless appliances, and a full bath with a jetted tub. The large living room centers on a white quartz stone fireplace that warms the whole house in winter. Stone like it built the Brook Forest Inn upstream, a 1909 National Register landmark. Original hardwood floors and wood accents throughout.
Natural gas, modernized septic, and updated well pump system handle the big ticket items. Two large sheds, one wired for power and doubling as a workshop.
You will be hard pressed to see a neighbor from any window. Arapaho National Forest sits one parcel away and Maxwell Falls is a few miles up the road, yet plowed county roads and easy all season access put you under four miles from downtown Evergreen.
And then there is the creek. Cold, clear, and always moving, loud enough to hear from the hammock and through open windows at night. You miss the sound whenever you leave....
Contact an agent
Home facts
- Year built:1934
- Subdivision & Development:Evergreen Heights
- Listing ID #:7270350
Rooms and interior
- Bedrooms:4
- Total bathrooms:2
- Full bathrooms:1
- Flooring:Laminate, Tile, Wood
- Kitchen Description:Dishwasher, Microwave, Range, Range Hood, Refrigerator
- Basement:Yes
- Basement Description:Daylight, Exterior Entry, Finished, Walk-Out Access
Heating and cooling
- Heating:Forced Air
Structure and exterior
- Roof:Composition
- Year built:1934
- Lot Features:Foothills, Landscaped, Level, Meadow, Mountainous, Secluded
- Architectural Style:Contemporary
- Construction Materials:Frame, Stone, Wood Siding
- Exterior Features:Dog Run, Fire Pit, Front Porch, Garden, Heated Gutters, Lighting, Patio, Private Yard, Water Feature
- Levels:2 Story
Schools
- High school:Evergreen
- Middle school:Evergreen
- Elementary school:Wilmot
Utilities
- Water:Well
- Sewer:Septic Tank
Finances and disclosures
- Price:$749,000
- Tax amount:$4,717 (2025)
Features and amenities
- Laundry features:Dryer, Washer
- Amenities:Carbon Monoxide Detector(s), Double Pane Windows, Gas Water Heater, Smoke Detector(s)
Parking
- Total parking spaces:4
- Parking description:Concrete Driveway
 Based on information submitted to the MLS GRID as of August 13, 2026 02:33 PM. All data is obtained from various sources and may not have been verified by broker or MLS GRID. Supplied Open House information is subject to change without notice. All information should be independently reviewed and verified for accuracy. Properties may or may not be listed by the office/agent presenting the information.
New listings near 7006 S Brook Forest Road
- New
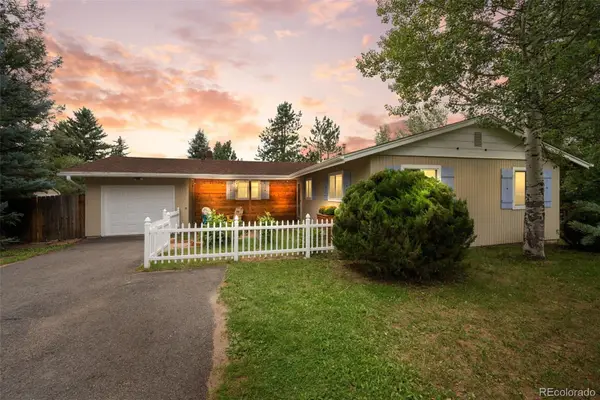 $719,000Active3 beds 2 baths1,530 sq. ft.
28236 Lupine Drive, Evergreen, CO 80439
MLS# 5597167Listed by: ASSIST 2 SELL REAL ESTATE SERVICES - New
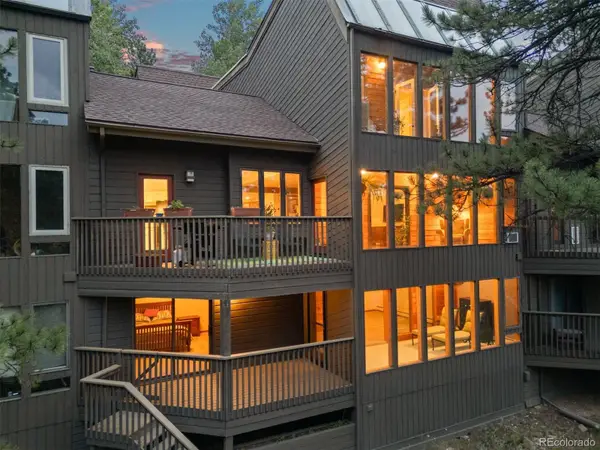 $793,000Active4 beds 3 baths3,151 sq. ft.
4188 Timbervale Drive, Evergreen, CO 80439
MLS# 7811880Listed by: LIV SOTHEBY'S INTERNATIONAL REALTY - New
 $499,000Active3 beds 3 baths1,209 sq. ft.
30157 Aspen Lane, Evergreen, CO 80439
MLS# 5193723Listed by: EXIT REALTY DTC, CHERRY CREEK, PIKES PEAK. - New
 $1,379,000Active5 beds 4 baths3,163 sq. ft.
2322 Pebble Beach Drive, Evergreen, CO 80439
MLS# 4874224Listed by: COMPASS - DENVER - New
 $1,450,000Active5 beds 2 baths3,574 sq. ft.
6528 Modoc Lane, Evergreen, CO 80439
MLS# 6090145Listed by: MB THE BRIAN PETRELLI TEAM - Open Sat, 12 to 2pmNew
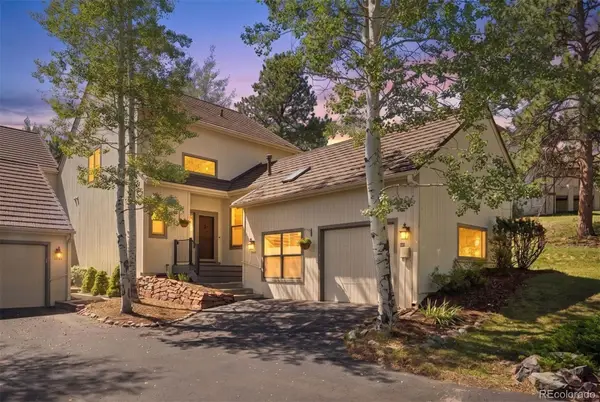 $1,225,000Active3 beds 4 baths3,068 sq. ft.
2026 Tournament Court, Evergreen, CO 80439
MLS# 2812480Listed by: LIV SOTHEBY'S INTERNATIONAL REALTY - New
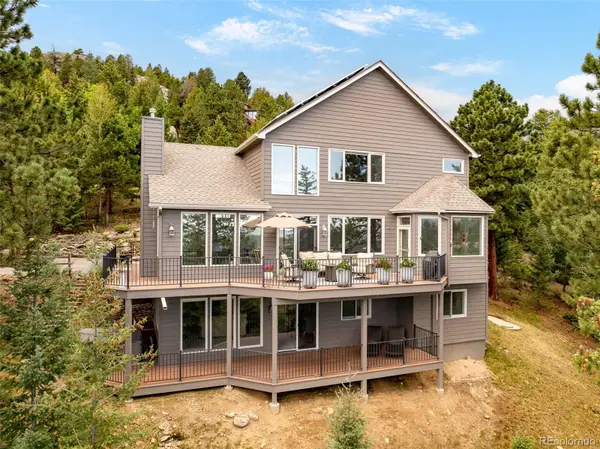 $1,425,000Active4 beds 4 baths4,277 sq. ft.
5369 Evergreen Heights Drive, Evergreen, CO 80439
MLS# 9938693Listed by: GUIDE REAL ESTATE 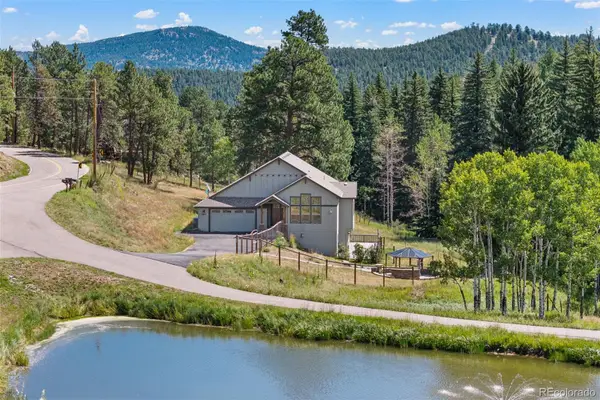 $825,000Active4 beds 3 baths3,440 sq. ft.
6450 Mohave Trail, Evergreen, CO 80439
MLS# 8479816Listed by: 8Z REAL ESTATE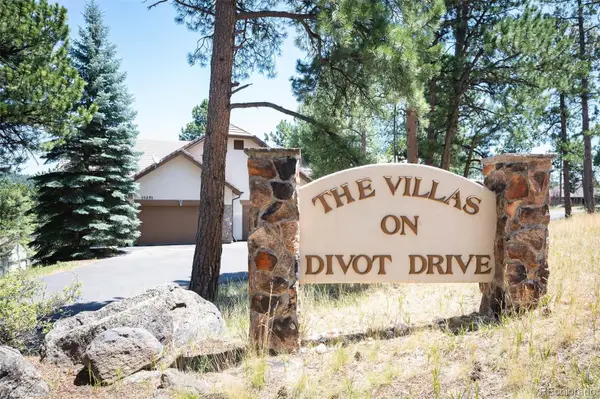 $1,100,000Active3 beds 3 baths3,504 sq. ft.
31251 Divot Drive, Evergreen, CO 80439
MLS# 1870018Listed by: COMPASS - DENVER $825,000Active3 beds 2 baths1,981 sq. ft.
5129 S Greenwood Drive, Evergreen, CO 80439
MLS# 9020950Listed by: EXP REALTY, LLC


Protect your home and budget from life's surprises with an Assurant Home Warranty, backed by a partner that supports you through every step of homeownership. Explore Plans.
© 2023 - 2026 ERA Franchise Systems LLC. All rights reserved. ERA Franchise Systems LLC fully supports the principles of the Fair Housing Act and the Equal Opportunity Act. ERA, ERA Real Estate powered, and their respective logos are registered service marks of ERA Franchise Systems LLC. Each office is independently owned and operated.