
80 Elk Crossing Lane, Evergreen, CO 80439
Local realty services provided by:ERA Shields Real Estate
80 Elk Crossing Lane,Evergreen, CO 80439
$2,650,000
- 4 Beds
- 4 Baths
- 6,354 sq. ft.
- Single family
- Active
Listed by: lark stewart
Office: liv sotheby's international realty
MLS#:5874642
Source:ML
Price summary
- Price:$2,650,000
- Price per sq. ft.:$417.06
- Monthly HOA dues:$416.67
About this home
Within the prestigious Upper Bear Creek Ranch, this architectural masterpiece represents the pinnacle of custom timber frame construction, crafted in the tradition of renowned timber framer Tedd Benson. This extraordinary residence spans 6,354 square feet, featuring 4 bedrooms and 4 bathrooms within a gated community, with exclusive ownership of an expansive section of Upper Bear Creek and private roadways. Soaring vaulted ceilings and impeccable post-and-beam construction create an atmosphere of grandeur, enhanced by walls of windows framing breathtaking mountain vistas. At the heart of the great room, a Rumford fireplace that delivers exceptional radiant heat throughout the winter. Rich cherry hardwood floors flow throughout, complemented by abundant built-in storage & custom millwork showcasing exceptional craftsmanship. The gourmet kitchen serves as a culinary dream, adorned with stunning stone accents. Adjacent dining areas boast floor-to-ceiling windows & striking log posts extending through multiple levels, along with reclaimed wood beams believed to originate from the historic Longview typewriter factory, adding storied craftsmanship to the space. The upper-level houses 3 spacious bedrooms, including a primary suite with panoramic views, luxurious en-suite facilities, and custom closets. Two additional bedrooms are accessed through an enchanting hallway with window seats and built-in bookcases, adding literary charm. The lower level offers an entertainment haven with adobe fireplace, wet bar, wine refrigeration, and dedicated theatre space, plus an add'l bedroom & bathroom for guests. This remarkable property offers exclusive access to riverfront areas, combining privacy with natural beauty in one of Colorado's most coveted communities. Proximity to Evergreen Lake, Alderfer/Three Sisters Park trails, and local golf courses ensure year-round recreation and mountain sanctuary tranquility....
Contact an agent
Home facts
- Year built:1995
- Subdivision & Development:Bendemeer Valley
- Listing ID #:5874642
Rooms and interior
- Bedrooms:4
- Total bathrooms:4
- Full bathrooms:3
- Half bathrooms:1
- Flooring:Stone, Tile, Wood
- Bathrooms Description:Five Piece Bath, Jack & Jill Bathroom
- Kitchen Description:Butcher Counters, Convection Oven, Cooktop, Dishwasher, Disposal, Double Oven, Eat-in Kitchen, Microwave, Pantry, Range Hood, Refrigerator, Self Cleaning Oven
- Basement:Yes
- Basement Description:Finished, Full, Walk-Out Access
- Living area:6,354 sq. ft.
Heating and cooling
- Heating:Baseboard, Radiant Floor
Structure and exterior
- Roof:Concrete
- Year built:1995
- Building area:6,354 sq. ft.
- Lot area:7.3 Acres
- Lot Features:Cul-De-Sac, Foothills, Level, Secluded, Sloped
- Architectural Style:Traditional
- Construction Materials:Frame, Rock, Wood Siding
- Exterior Features:Covered, Deck, Rain Gutters, Wrap Around
- Foundation Description:Slab
- Levels:3 or More Stories
Schools
- High school:Clear Creek
- Middle school:Clear Creek
- Elementary school:King Murphy
Utilities
- Water:Well
- Sewer:Septic Tank
Finances and disclosures
- Price:$2,650,000
- Price per sq. ft.:$417.06
- Tax amount:$11,131 (2025)
Features and amenities
- Laundry features:Dryer, In Unit, Washer
- Amenities:Carbon Monoxide Detector(s), Double Pane Windows, Smoke Detector(s), Window Coverings, Window Treatments
Parking
- Total parking spaces:3
- Parking description:Dry Walled, Exterior Access Door, Floor Coating, Gravel, Insulated Garage, Lighted, Oversized
- Garage:Yes
- Garage spaces:3
 Based on information submitted to the MLS GRID as of September 5, 2026 02:48 PM. All data is obtained from various sources and may not have been verified by broker or MLS GRID. Supplied Open House information is subject to change without notice. All information should be independently reviewed and verified for accuracy. Properties may or may not be listed by the office/agent presenting the information.
New listings near 80 Elk Crossing Lane
- New
 $889,000Active4 beds 3 baths2,751 sq. ft.
31553 Snowshoe Road, Evergreen, CO 80439
MLS# 6029508Listed by: RE/MAX PROFESSIONALS - New
 $560,000Active3 beds 3 baths1,860 sq. ft.
4875 Silver Spruce Lane, Evergreen, CO 80439
MLS# 3503704Listed by: BERKSHIRE HATHAWAY HOMESERVICES ELEVATED LIVING RE - New
 $1,195,000Active3 beds 4 baths4,168 sq. ft.
5351 Three Sisters Circle, Evergreen, CO 80439
MLS# 7303587Listed by: MADISON & COMPANY PROPERTIES - New
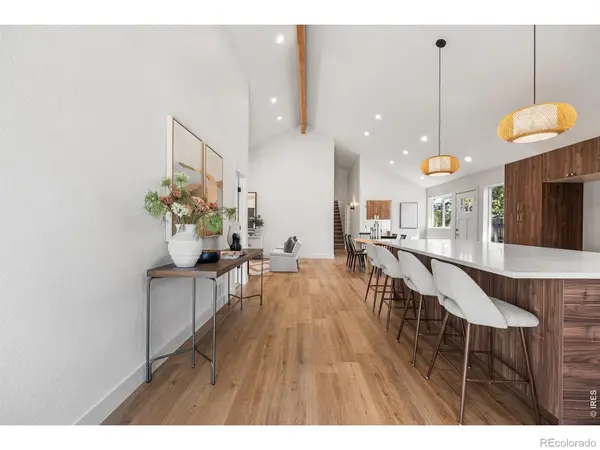 $775,000Active5 beds 3 baths2,338 sq. ft.
30463 Hilltop Drive, Evergreen, CO 80439
MLS# IR1067508Listed by: REAL - New
 $995,000Active4 beds 3 baths1,886 sq. ft.
28359 Pine Drive, Evergreen, CO 80439
MLS# 3647630Listed by: MILEHIMODERN - Open Sat, 12 to 3pmNew
 $950,000Active4 beds 3 baths2,323 sq. ft.
4804 S Pine Road, Evergreen, CO 80439
MLS# 2049484Listed by: STEALTH WEALTH GROUP - New
 $549,900Active3 beds 2 baths1,512 sq. ft.
4897 Silver Spruce Lane, Evergreen, CO 80439
MLS# 5412829Listed by: MB SANDI HEWINS & ASSOCIATES INC - New
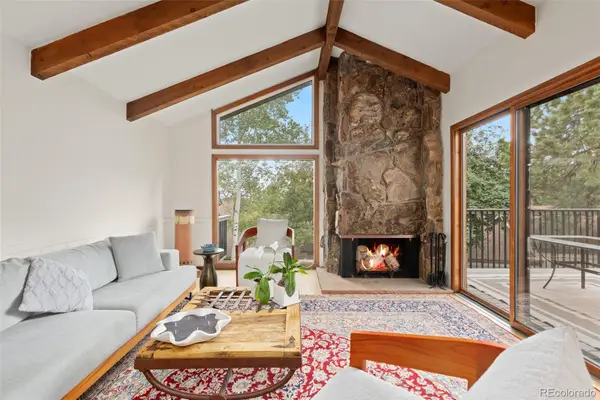 $589,000Active2 beds 3 baths1,944 sq. ft.
2356 Hiwan Drive #46, Evergreen, CO 80439
MLS# 9358239Listed by: ASPEN GROVE REAL ESTATE GROUP 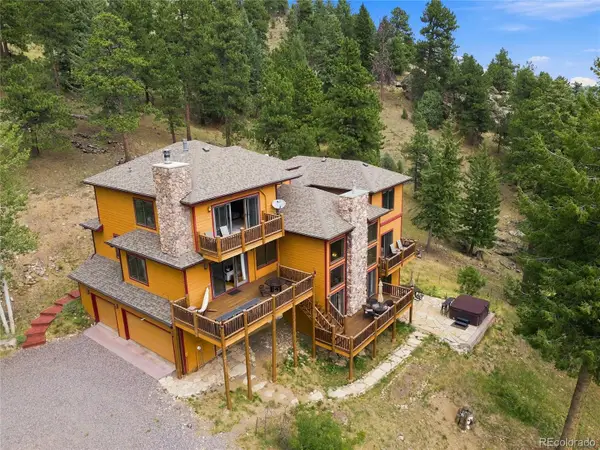 $1,450,000Active4 beds 4 baths4,589 sq. ft.
30937 Isenberg Lane, Evergreen, CO 80439
MLS# 6772359Listed by: JADE REAL ESTATE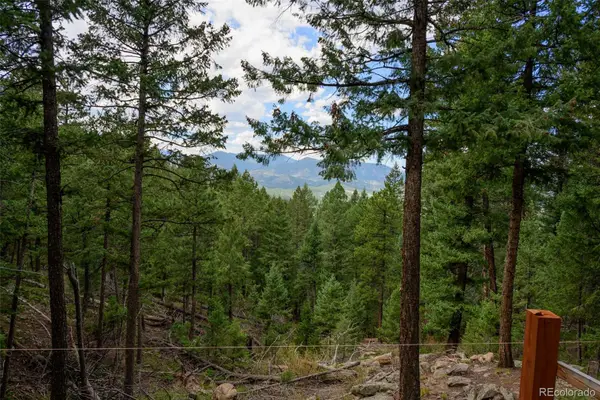 $575,000Active7.12 Acres
Fern Gulch Lot 14 Road, Evergreen, CO 80439
MLS# 7893387Listed by: LPT REALTY


Protect your home and budget from life's surprises with an Assurant Home Warranty, backed by a partner that supports you through every step of homeownership. Explore Plans.
© 2023 - 2026 ERA Franchise Systems LLC. All rights reserved. ERA Franchise Systems LLC fully supports the principles of the Fair Housing Act and the Equal Opportunity Act. ERA, ERA Real Estate powered, and their respective logos are registered service marks of ERA Franchise Systems LLC. Each office is independently owned and operated.