
8354 Armadillo Trail, Evergreen, CO 80439
Local realty services provided by:LUX Real Estate Company ERA Powered
8354 Armadillo Trail,Evergreen, CO 80439
$963,000
- 4 Beds
- 4 Baths
- - sq. ft.
- Single family
- Sold
Listed by: lynn westfall
Office: liv sotheby's international realty
MLS#:3548494
Source:ML
Sorry, we are unable to map this address
Price summary
- Price:$963,000
- Monthly HOA dues:$8.33
About this home
Experience Colorado mountain living in this 4-bedroom, 3.5-bath home offering 3,344 finished square feet (5,524 total square feet) on 5.29 wooded, sloping acres in the highly sought-after Evergreen Meadows community. The spectacular Great Room showcases breathtaking panoramic mountain views, soaring ceilings, and a charming cupola-style sitting area with new lighting—perfect for reading, games, or simply enjoying the views. Fresh paint and new carpet create a bright, inviting atmosphere, and lead to the expansive deck, ideal for entertaining or relaxing outdoors. The Great Room flows seamlessly into the generous dining room, also featuring new, updated lighting, fresh paint and new carpet. The spacious kitchen offers granite countertops, a center island, hardwood floors, fresh paint, and a sunny breakfast nook with new lighting for casual dining. Designed for convenient main-floor living, the primary suite features fresh paint and carpet, an incredible, must-see walk-in closet, and a partially updated ensuite bath with a luxurious steam shower, radiant heated floors, and plenty of updated storage. Three additional main-level bedrooms, a full bath, and a powder room provide plenty of living space. The loft is great flex space. The basement includes a welcoming family room with French doors opening to the deck, built-in storage, and a ¾ bath. Storage is abundant with a large storage room, additional laundry room storage, and a versatile workshop with access from both the house and the garage—perfect for hobbies, woodworking, or your favorite projects. Outside, you'll find a 2-car attached garage, a 1-car attached garage, a Tuff Shed, generous parking with easy turnaround area, and a large fenced section approximately the size of a tennis court—ideal for recreation or future possibilities. Property is adjacent to hiking trails and public open space allowing for easy access....
Contact an agent
Home facts
- Year built:1979
- Subdivision & Development:Evergreen Meadows
- Listing ID #:3548494
Rooms and interior
- Bedrooms:4
- Total bathrooms:4
- Full bathrooms:2
- Half bathrooms:1
- Flooring:Carpet, Tile, Wood
- Bathrooms Description:Five Piece Bath
- Kitchen Description:Dishwasher, Disposal, Eat-in Kitchen, Kitchen Island, Microwave, Oven, Pantry
- Basement:Yes
- Basement Description:Partial, Walk-Out Access
Heating and cooling
- Heating:Baseboard, Radiant Floor
Structure and exterior
- Roof:Composition
- Year built:1979
- Lot Features:Borders Public Land, Foothills, Many Trees, Mountainous, Rock Outcropping, Rolling Slope
- Architectural Style:Mountain Contemporary
- Construction Materials:Frame, Wood Siding
- Exterior Features:Deck, Front Porch, Lighting, Wrap Around
- Levels:2 Story
Schools
- High school:Conifer
- Middle school:West Jefferson
- Elementary school:Marshdale
Utilities
- Water:Private
- Sewer:Septic Tank
Finances and disclosures
- Price:$963,000
- Tax amount:$8,260 (2025)
Features and amenities
- Laundry features:Dryer, Washer
- Amenities:Skylight(s), Smoke Detector(s)
Parking
- Total parking spaces:9
- Parking description:Asphalt, Exterior Access Door, Lighted, Oversized
- Garage:Yes
- Garage spaces:3
 Based on information submitted to the MLS GRID as of August 10, 2026 07:42 AM. All data is obtained from various sources and may not have been verified by broker or MLS GRID. Supplied Open House information is subject to change without notice. All information should be independently reviewed and verified for accuracy. Properties may or may not be listed by the office/agent presenting the information.
New listings near 8354 Armadillo Trail
- New
 $499,000Active3 beds 3 baths1,209 sq. ft.
30157 Aspen Lane, Evergreen, CO 80439
MLS# 5193723Listed by: EXIT REALTY DTC, CHERRY CREEK, PIKES PEAK. - Coming Soon
 $1,379,000Coming Soon5 beds 4 baths
2322 Pebble Beach Drive, Evergreen, CO 80439
MLS# 4874224Listed by: COMPASS - DENVER - New
 $1,450,000Active5 beds 2 baths3,574 sq. ft.
6528 Modoc Lane, Evergreen, CO 80439
MLS# 6090145Listed by: MB THE BRIAN PETRELLI TEAM - Coming Soon
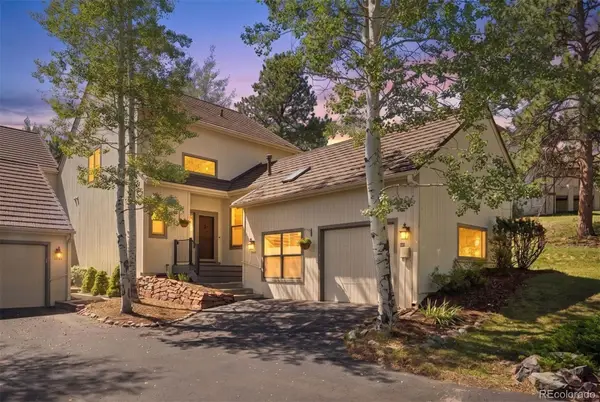 $1,225,000Coming Soon3 beds 4 baths
2026 Tournament Court, Evergreen, CO 80439
MLS# 2812480Listed by: LIV SOTHEBY'S INTERNATIONAL REALTY - New
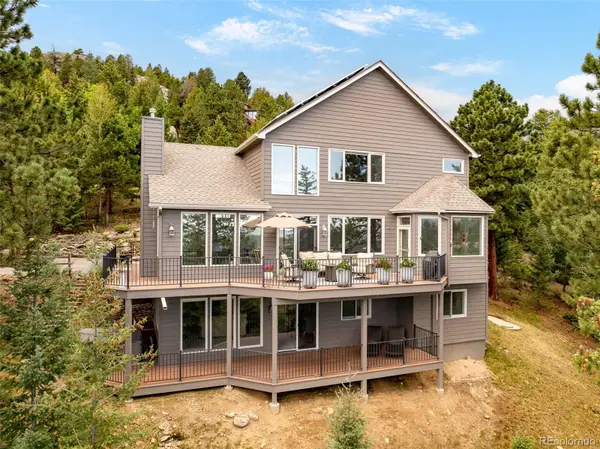 $1,425,000Active4 beds 4 baths4,277 sq. ft.
5369 Evergreen Heights Drive, Evergreen, CO 80439
MLS# 9938693Listed by: GUIDE REAL ESTATE - New
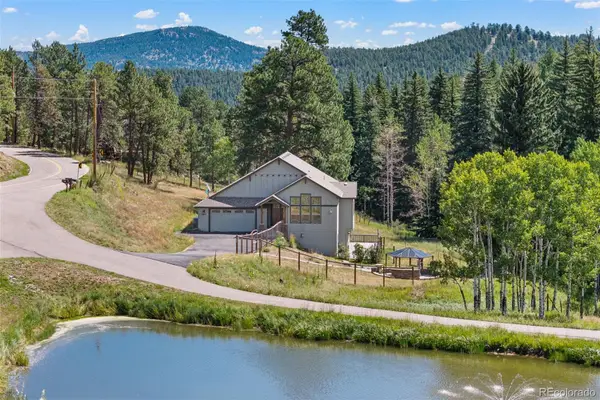 $825,000Active4 beds 3 baths3,440 sq. ft.
6450 Mohave Trail, Evergreen, CO 80439
MLS# 8479816Listed by: 8Z REAL ESTATE - New
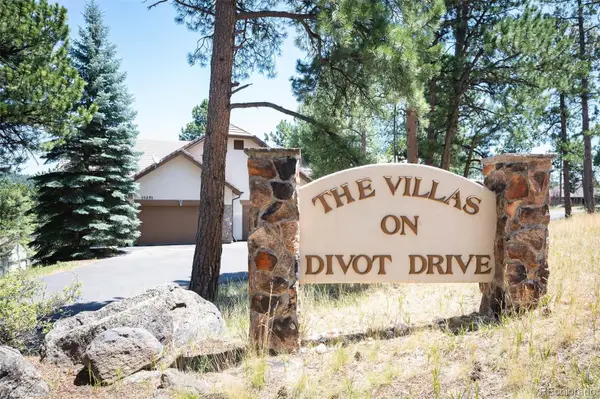 $1,100,000Active3 beds 3 baths3,504 sq. ft.
31251 Divot Drive, Evergreen, CO 80439
MLS# 1870018Listed by: COMPASS - DENVER - New
 $825,000Active3 beds 2 baths1,981 sq. ft.
5129 S Greenwood Drive S, Evergreen, CO 80439
MLS# 9020950Listed by: EXP REALTY, LLC - New
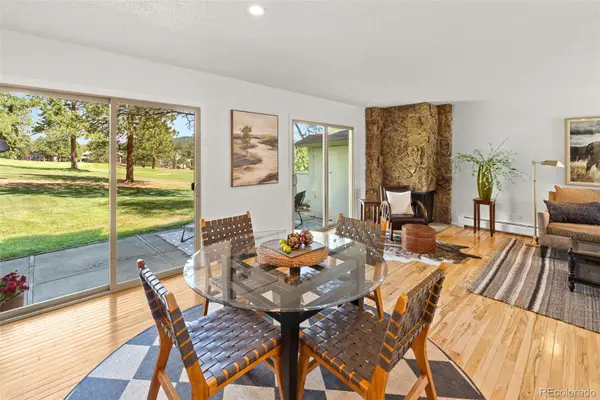 $725,000Active3 beds 4 baths2,027 sq. ft.
2338 Hearth Drive #25, Evergreen, CO 80439
MLS# 8758546Listed by: KEY TO THE ROCKIES - New
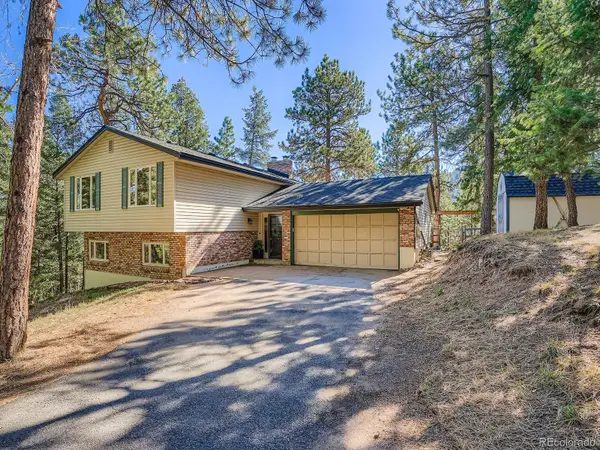 $749,000Active4 beds 4 baths2,088 sq. ft.
6434 Joan Lane, Evergreen, CO 80439
MLS# 9739746Listed by: ANDERSEN REALTY GROUP, LLC


Protect your home and budget from life's surprises with an Assurant Home Warranty, backed by a partner that supports you through every step of homeownership. Explore Plans.
© 2023 - 2026 ERA Franchise Systems LLC. All rights reserved. ERA Franchise Systems LLC fully supports the principles of the Fair Housing Act and the Equal Opportunity Act. ERA, ERA Real Estate powered, and their respective logos are registered service marks of ERA Franchise Systems LLC. Each office is independently owned and operated.