
1586 Sheep Ridge, Fairplay, CO 80440
Local realty services provided by:ERA Shields Real Estate
1586 Sheep Ridge,Fairplay, CO 80440
$1,399,000
- 5 Beds
- 6 Baths
- 3,146 sq. ft.
- Single family
- Active
Listed by: anastasia bell
Office: breckenridge associates real estate llc.
MLS#:8865261
Source:ML
Price summary
- Price:$1,399,000
- Price per sq. ft.:$444.69
- Monthly HOA dues:$140
About this home
Experience the Colorado mountain lifestyle you've always imagined at 1586 Sheep Ridge Road, a timeless log home nestled on 2 private acres within the prestigious gated community of Warm Springs Ranch. Surrounded by aspens with breathtaking views of Pikes Peak, this is the kind of home where lifelong memories are made. Designed for both comfort and privacy, the home features four spacious primary suites, allowing family and guests to enjoy their own private retreat after a day of adventure. Gather around the fireplace, unwind in the private hot tub beneath a canopy of stars, or relax on the expansive decks while taking in the spectacular mountain views and peaceful surroundings. More than just a beautiful home, this property offers exceptional investment potential with a strong short-term rental history. Owners and guests enjoy exclusive private fishing access, abundant wildlife, and the privacy that makes Warm Springs Ranch one of Park County's most sought-after communities. Just a short drive from Breckenridge Ski Resort, championship golf, miles of hiking and biking trails, and the restaurants and shops of historic Main Street, this home offers the perfect balance of seclusion and convenience. Whether you're searching for a luxury mountain retreat, a legacy property to enjoy for generations, or an exceptional income-producing vacation home, 1586 Sheep Ridge Road is a rare opportunity to own the very best of the Colorado Rockies....
Contact an agent
Home facts
- Year built:2003
- Subdivision & Development:Warm Springs
- Listing ID #:8865261
Rooms and interior
- Bedrooms:5
- Total bathrooms:6
- Full bathrooms:4
- Half bathrooms:2
- Flooring:Carpet, Stone, Tile, Wood
- Bathrooms Description:Hot Tub
- Kitchen Description:Dishwasher, Eat-in Kitchen, Microwave, Range Hood, Refrigerator
- Basement:Yes
- Basement Description:Crawl Space, Walk-Out Access
- Living area:3,146 sq. ft.
Heating and cooling
- Heating:Baseboard, Propane, Radiant
Structure and exterior
- Roof:Shingle
- Year built:2003
- Building area:3,146 sq. ft.
- Lot area:2.02 Acres
- Lot Features:Borders National Forest, Many Trees, Meadow, Secluded
- Construction Materials:Log
- Exterior Features:Balcony, Barbecue, Deck, Patio, Spa/Hot Tub
- Levels:3 or More Stories
Schools
- High school:Lake George Charter
- Middle school:Guffey Charter
- Elementary school:Edith Teter
Utilities
- Water:Well
- Sewer:Public Sewer
Finances and disclosures
- Price:$1,399,000
- Price per sq. ft.:$444.69
- Tax amount:$4,991 (2025)
Features and amenities
- Amenities:Smart Cameras, Smart Locks
Parking
- Total parking spaces:2
- Parking description:Gravel
- Garage:Yes
- Garage spaces:2
 Based on information submitted to the MLS GRID as of September 15, 2026 02:30 PM. All data is obtained from various sources and may not have been verified by broker or MLS GRID. Supplied Open House information is subject to change without notice. All information should be independently reviewed and verified for accuracy. Properties may or may not be listed by the office/agent presenting the information.
New listings near 1586 Sheep Ridge
- New
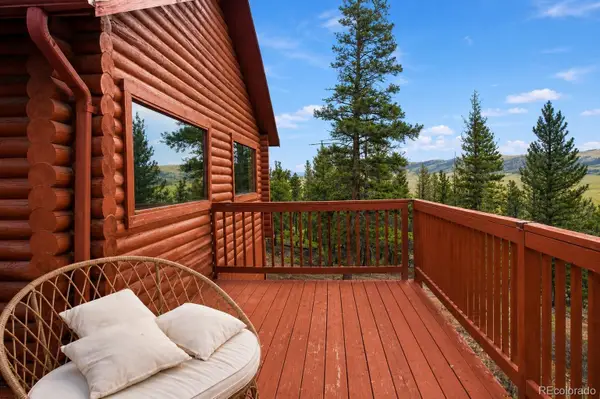 $485,000Active2 beds 2 baths1,632 sq. ft.
2271 Redhill Road, Fairplay, CO 80440
MLS# 9589660Listed by: RE/MAX PROPERTIES OF THE SUMMIT - New
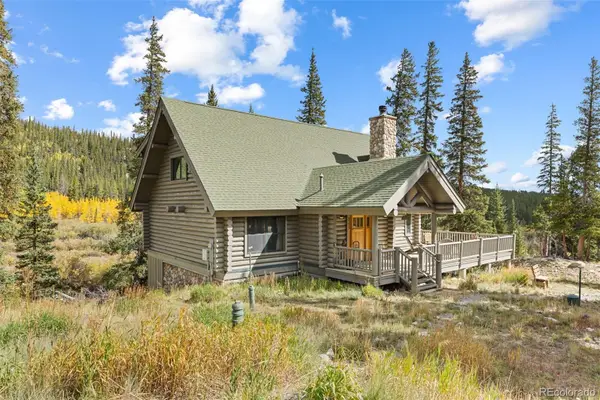 $1,155,000Active3 beds 3 baths2,464 sq. ft.
925 Gold Pan Lane, Fairplay, CO 80440
MLS# 6136027Listed by: EXP REALTY, LLC - New
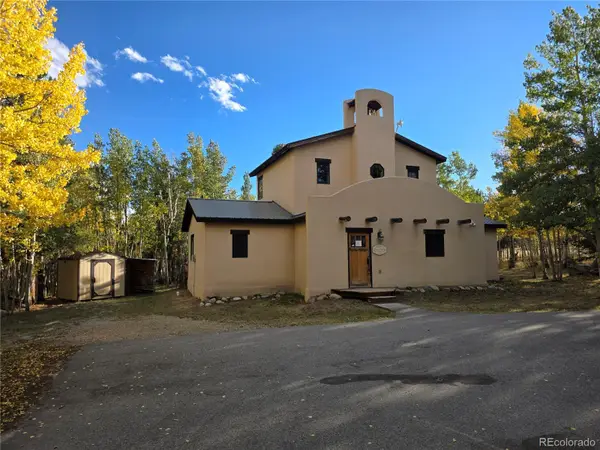 $330,000Active3 beds 2 baths1,672 sq. ft.
622 Foxtail Drive, Fairplay, CO 80440
MLS# 9748819Listed by: COLDWELL BANKER - ELEVATED REALTY - New
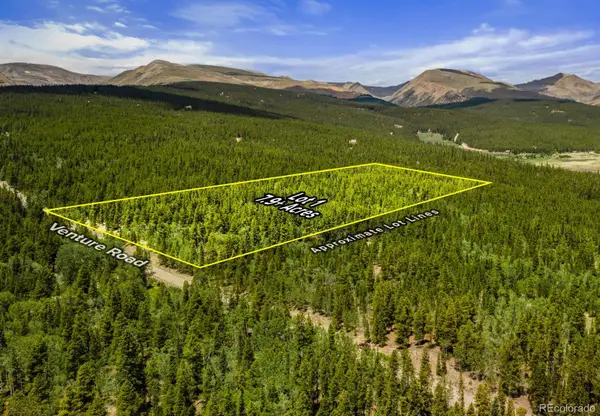 $169,000Active7.9 Acres
Lot 1 Venture Road, Fairplay, CO 80440
MLS# 6462998Listed by: WHITETAIL PROPERTIES REAL ESTATE LLC - New
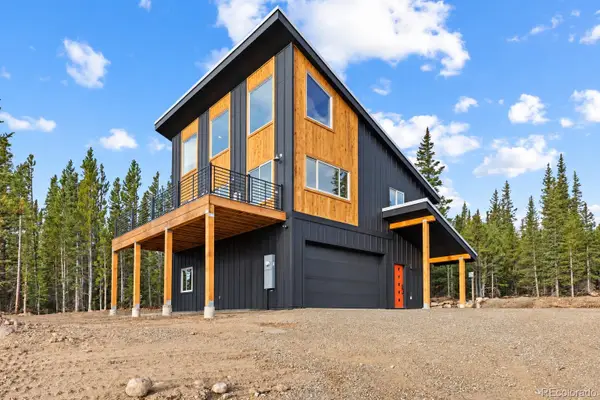 $875,000Active3 beds 2 baths1,805 sq. ft.
385 Silverheels Place, Fairplay, CO 80440
MLS# 3312543Listed by: EXP REALTY, LLC - New
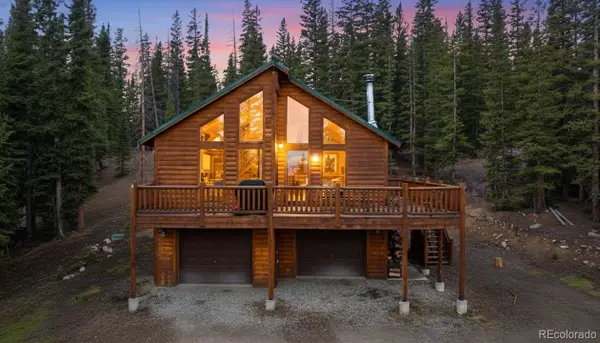 $600,000Active3 beds 3 baths2,592 sq. ft.
585 Miners Way, Fairplay, CO 80440
MLS# 4050375Listed by: SERHANT COLORADO LLC - New
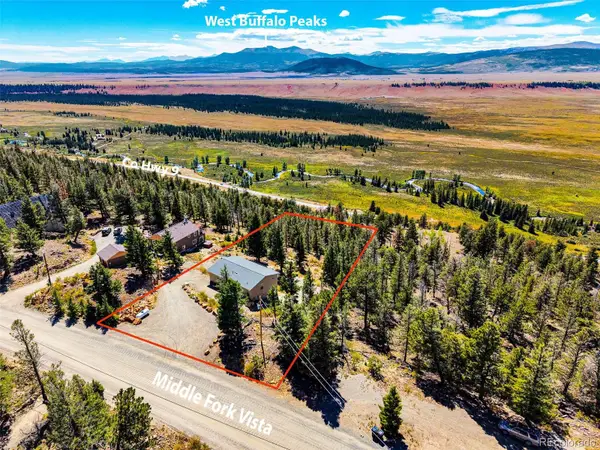 $589,000Active3 beds 3 baths2,576 sq. ft.
2189 Middle Fork Vista, Fairplay, CO 80440
MLS# 5324721Listed by: CANIGLIA REAL ESTATE GROUP LLC - New
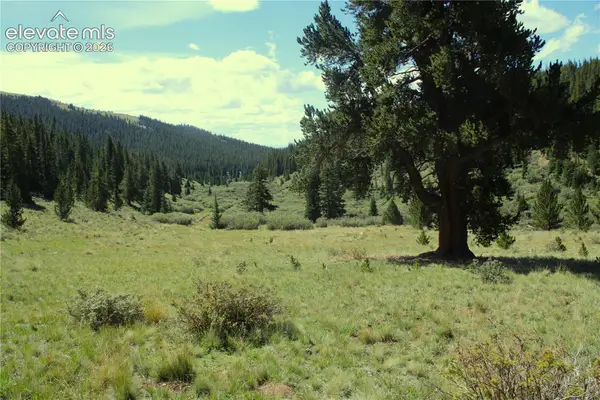 $549,000Active48 Acres
3956 Fs 659 Road, Fairplay, CO 80440
MLS# 2410572Listed by: MOSSY OAK PROPERTIES, COLORADO MOUNTAIN REALTY - New
 $549,000Active48 Acres
3956 659, Fairplay, CO 80440
MLS# 1642599Listed by: MOSSY OAK PROPERTIES COLORADO MOUNTAIN REALTY  $125,000Active3.23 Acres
1844 High Creek Road, Fairplay, CO 80440
MLS# 3566720Listed by: JEFFERSON REAL ESTATE


Protect your home and budget from life's surprises with an Assurant Home Warranty, backed by a partner that supports you through every step of homeownership. Explore Plans.
© 2023 - 2026 ERA Franchise Systems LLC. All rights reserved. ERA Franchise Systems LLC fully supports the principles of the Fair Housing Act and the Equal Opportunity Act. ERA, ERA Real Estate powered, and their respective logos are registered service marks of ERA Franchise Systems LLC. Each office is independently owned and operated.