
756 Sheep Ridge Road, Fairplay, CO 80440
Local realty services provided by:ERA New Age
Listed by: kathryn l carlson
Office: homes and lifestyles of co
MLS#:3347767
Source:ML
Price summary
- Price:$1,225,000
- Price per sq. ft.:$408.33
- Monthly HOA dues:$140
About this home
Live Just 20+miles from BRECKENRIDGE ~World-Class skiing, dining & recreation | +GREAT INCOME POTENTIAL for STR: 110K/yr per projection -per vacation analysis report | AMAZING OPPORTUNITY for a Primary Residence, 2nd home, or Short-Term Rental (STR) VRBO | Newer Quality Construction w/ log siding | Located in a Gated Mountain Community | Stunning Mountain Views | 1025 sf Detached Garage | Nestled on 1.39 acres | Watch Video: https://videotour.ai/view-video/1785098309794x225615530704240640 | This exceptional home offers the perfect balance ~ of modern mountain luxury, thoughtful design, and year-round adventure—As you step inside, high ceilings w/an abundance of natural light | open-concept living space designed for gathering & making memories. Whether you're sipping coffee while watching the sunrise -or hosting friends for the holidays, the spacious living, dining, and kitchen areas flow effortlessly together. At the Heart of the home, the gourmet chef's kitchen is ready for every occasion, featuring a massive granite island, premium Viking appliances, generous workspace, and room for everyone to gather while meals are prepared and stories are shared. The main-floor primary bedroom suite w/fireplace offers a peaceful retreat. Spacious spa-inspired bathroom, large walk-in closet. Downstairs, the finished walk-out level creates a welcoming extension of the home w/a spacious family & game room, an additional dining area, and three versatile bedrooms—including a flexible office or hobby room that adapts to your lifestyle. Spend evenings relaxing on the covered deck, gather around the firepit beneath a canopy of stars, or simply take in the wide-open views. Oversized garage is a standout feature. Fully insulated & drywalled w/power, impressive 10-foot ceilings, built-in cabinets, attached workbench, space for three vehicles, it offers endless possibilities for the ultimate workshop | Call listing agent for STR Projected Revenue Report | +Furniture/Furnishings Negotiable....
Contact an agent
Home facts
- Year built:2021
- Subdivision & Development:Warm Springs
- Listing ID #:3347767
Rooms and interior
- Bedrooms:4
- Total bathrooms:3
- Full bathrooms:1
- Half bathrooms:1
- Flooring:Laminate, Tile
- Bathrooms Description:Five Piece Bath
- Kitchen Description:Bar Fridge, Convection Oven, Dishwasher, Disposal, Eat-in Kitchen, Kitchen Island, Microwave, Oven, Pantry, Range, Refrigerator, Self Cleaning Oven
- Basement:Yes
- Basement Description:Bath/Stubbed, Daylight, Exterior Entry, Finished, Full, Walk-Out Access
- Living area:3,000 sq. ft.
Heating and cooling
- Heating:Hot Water, Natural Gas, Radiant, Radiant Floor
Structure and exterior
- Roof:Metal
- Year built:2021
- Building area:3,000 sq. ft.
- Lot area:1.39 Acres
- Lot Features:Fire Mitigation, Landscaped, Level, Many Trees, Near Ski Area, Open Space
- Architectural Style:Chalet, Contemporary, Mountain Contemporary, Traditional
- Construction Materials:Log, Wood Siding
- Exterior Features:Covered, Deck, Fire Pit, Front Porch, Garden, Lighting, Patio, Private Yard
Schools
- High school:South Park
- Middle school:South Park
- Elementary school:Edith Teter
Utilities
- Sewer:Septic Tank
Finances and disclosures
- Price:$1,225,000
- Price per sq. ft.:$408.33
- Tax amount:$3,741 (2025)
Features and amenities
- Laundry features:Dryer, In Unit, Washer
- Amenities:Bar Fridge, Carbon Monoxide Detector(s), Double Pane Windows, Smoke Detector(s), Video Doorbell, Window Coverings
Parking
- Total parking spaces:10
- Parking description:Concrete Driveway, Dry Walled, Exterior Access Door, Gravel, Insulated Garage, Lighted, Oversized, Oversized Door
- Garage:Yes
- Garage spaces:3
 Based on information submitted to the MLS GRID as of September 15, 2026 02:30 PM. All data is obtained from various sources and may not have been verified by broker or MLS GRID. Supplied Open House information is subject to change without notice. All information should be independently reviewed and verified for accuracy. Properties may or may not be listed by the office/agent presenting the information.
New listings near 756 Sheep Ridge Road
- New
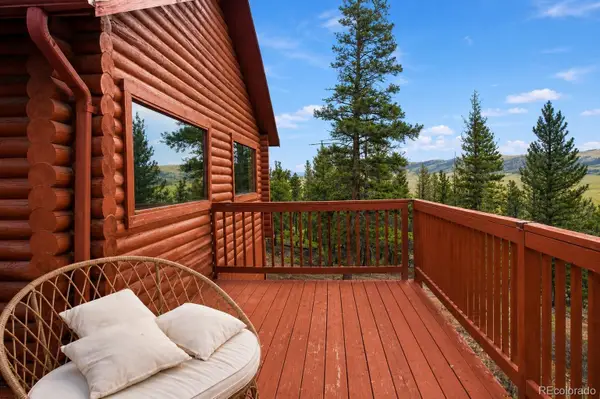 $485,000Active2 beds 2 baths1,632 sq. ft.
2271 Redhill Road, Fairplay, CO 80440
MLS# 9589660Listed by: RE/MAX PROPERTIES OF THE SUMMIT - New
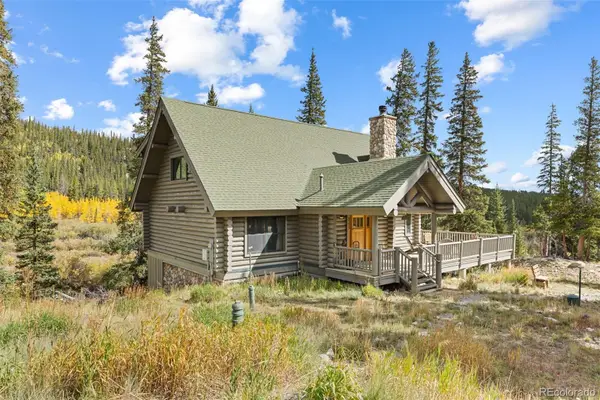 $1,155,000Active3 beds 3 baths2,464 sq. ft.
925 Gold Pan Lane, Fairplay, CO 80440
MLS# 6136027Listed by: EXP REALTY, LLC - New
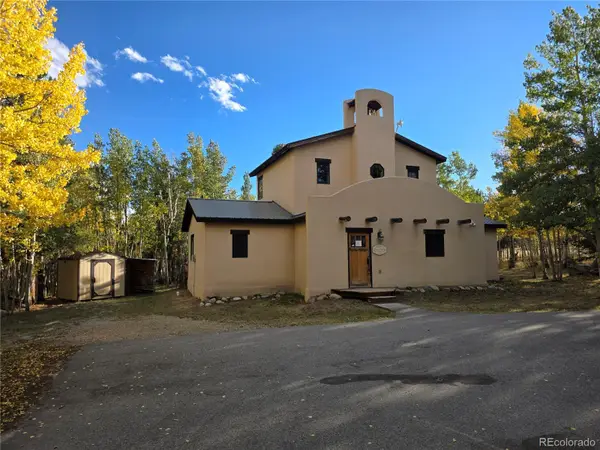 $330,000Active3 beds 2 baths1,672 sq. ft.
622 Foxtail Drive, Fairplay, CO 80440
MLS# 9748819Listed by: COLDWELL BANKER - ELEVATED REALTY - New
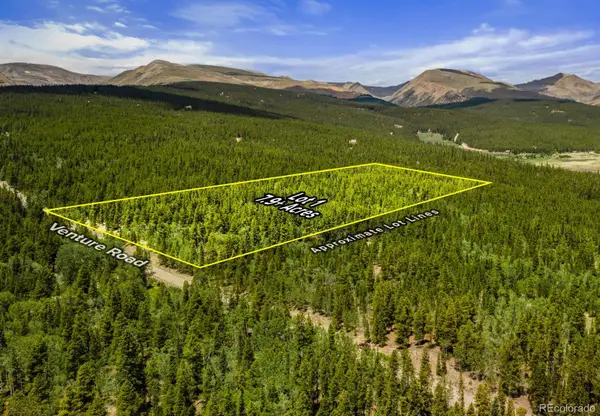 $169,000Active7.9 Acres
Lot 1 Venture Road, Fairplay, CO 80440
MLS# 6462998Listed by: WHITETAIL PROPERTIES REAL ESTATE LLC - New
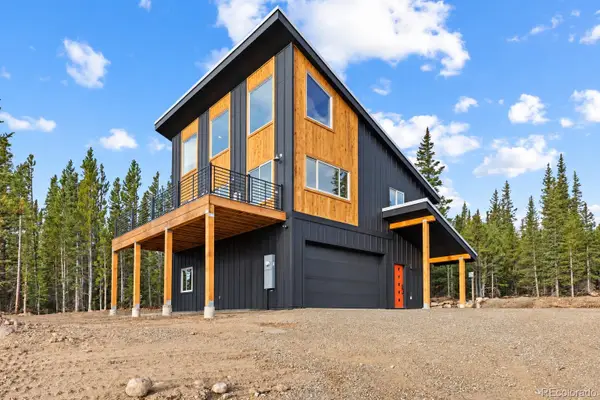 $875,000Active3 beds 2 baths1,805 sq. ft.
385 Silverheels Place, Fairplay, CO 80440
MLS# 3312543Listed by: EXP REALTY, LLC - New
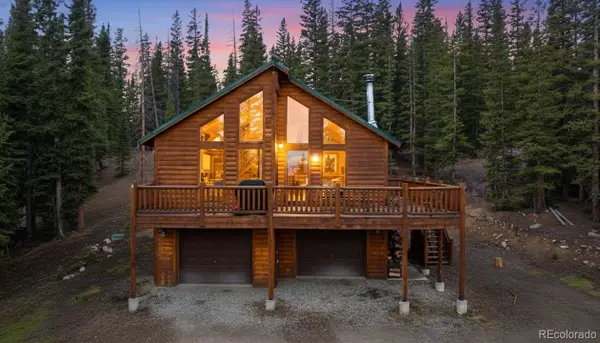 $600,000Active3 beds 3 baths2,592 sq. ft.
585 Miners Way, Fairplay, CO 80440
MLS# 4050375Listed by: SERHANT COLORADO LLC - New
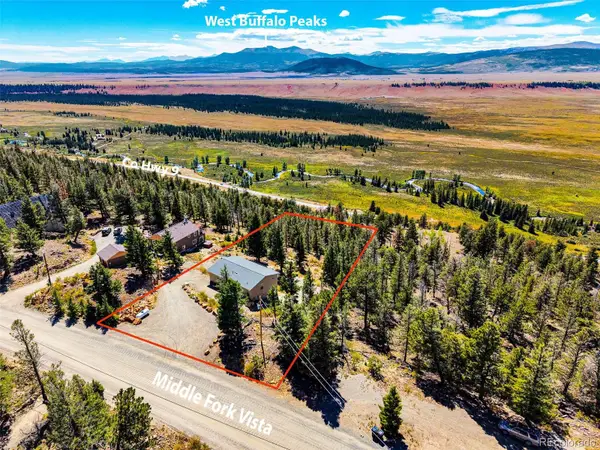 $589,000Active3 beds 3 baths2,576 sq. ft.
2189 Middle Fork Vista, Fairplay, CO 80440
MLS# 5324721Listed by: CANIGLIA REAL ESTATE GROUP LLC - New
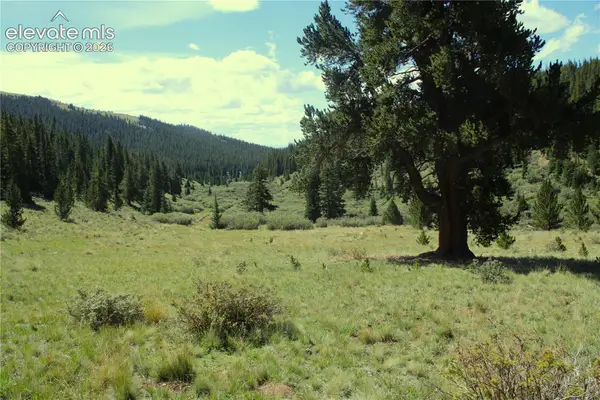 $549,000Active48 Acres
3956 Fs 659 Road, Fairplay, CO 80440
MLS# 2410572Listed by: MOSSY OAK PROPERTIES, COLORADO MOUNTAIN REALTY - New
 $549,000Active48 Acres
3956 659, Fairplay, CO 80440
MLS# 1642599Listed by: MOSSY OAK PROPERTIES COLORADO MOUNTAIN REALTY  $125,000Active3.23 Acres
1844 High Creek Road, Fairplay, CO 80440
MLS# 3566720Listed by: JEFFERSON REAL ESTATE


Protect your home and budget from life's surprises with an Assurant Home Warranty, backed by a partner that supports you through every step of homeownership. Explore Plans.
© 2023 - 2026 ERA Franchise Systems LLC. All rights reserved. ERA Franchise Systems LLC fully supports the principles of the Fair Housing Act and the Equal Opportunity Act. ERA, ERA Real Estate powered, and their respective logos are registered service marks of ERA Franchise Systems LLC. Each office is independently owned and operated.