
1217 W 85th Avenue, Federal Heights, CO 80260
Local realty services provided by:ERA Shields Real Estate
1217 W 85th Avenue,Federal Heights, CO 80260
$324,900
- 5 Beds
- 4 Baths
- 2,187 sq. ft.
- Single family
- Active
Listed by: katelyn dill
Office: guardian real estate group
MLS#:2684394
Source:ML
Price summary
- Price:$324,900
- Price per sq. ft.:$148.56
- Monthly HOA dues:$46.67
About this home
Calling all investors! Bring your tool belt and your vision! This Northmoor property is ready for a complete transformation and offers a great opportunity to renovate from the ground up. Much of the flooring and drywall has already been removed, giving you a clear look at the bones of the home and a head start on the renovation process. The main level offers a functional and spacious layout with a kitchen, dining area just off the kitchen, living room, family room, and convenient half bathroom. Upstairs, the primary suite has a walk-in closet and private full bathroom. Three additional bedrooms and a full hall bathroom complete the upper level. The walkout basement is already framed and ready to be refinished. It includes a bedroom, 3/4 bathroom, laundry area, and additional living space, offering plenty of potential to create a finished lower level that adds both functionality and value. The property backs to open space, a great feature to build around during the renovation. Located in the Northmoor neighborhood of Federal Heights, the property offers convenient access to shopping, dining, recreation, and major routes throughout the north Denver metro area. Nearby amenities include the Hyland Hills recreation system, sports facilities, parks, and Water World, with everyday shopping and groceries available along the nearby Federal Boulevard and 84th Avenue corridors....
Contact an agent
Home facts
- Year built:1998
- Subdivision & Development:Northmoor
- Listing ID #:2684394
Rooms and interior
- Bedrooms:5
- Total bathrooms:4
- Full bathrooms:2
- Half bathrooms:1
- Kitchen Description:Eat-in Kitchen
- Basement:Yes
- Basement Description:Finished, Unfinished, Walk-Out Access
- Living area:2,187 sq. ft.
Heating and cooling
- Cooling:Central Air
- Heating:Forced Air
- Central air:Yes
Structure and exterior
- Roof:Composition
- Year built:1998
- Building area:2,187 sq. ft.
- Lot area:0.09 Acres
- Lot Features:Open Space
- Construction Materials:Frame
- Levels:2 Story
Schools
- High school:Northglenn
- Middle school:Thornton
- Elementary school:Rocky Mountain
Utilities
- Water:Public
- Sewer:Public Sewer
Finances and disclosures
- Price:$324,900
- Price per sq. ft.:$148.56
- Tax amount:$3,291 (2025)
Parking
- Total parking spaces:2
- Garage:Yes
- Garage spaces:2
 Based on information submitted to the MLS GRID as of September 15, 2026 02:30 PM. All data is obtained from various sources and may not have been verified by broker or MLS GRID. Supplied Open House information is subject to change without notice. All information should be independently reviewed and verified for accuracy. Properties may or may not be listed by the office/agent presenting the information.
New listings near 1217 W 85th Avenue
- New
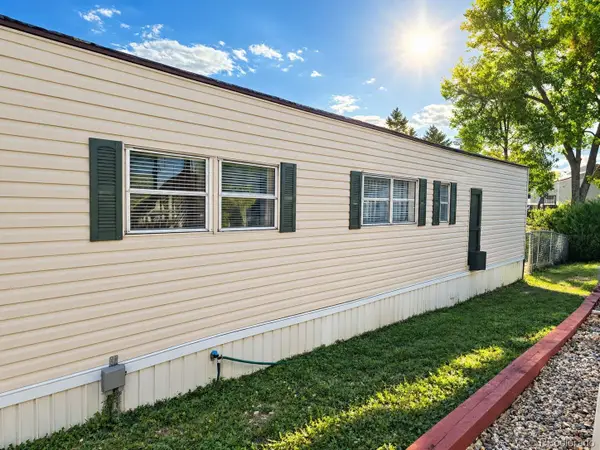 $32,500Active2 beds 1 baths728 sq. ft.
1801 W 92nd Avenue, Federal Heights, CO 80260
MLS# 7609878Listed by: EXP REALTY, LLC - New
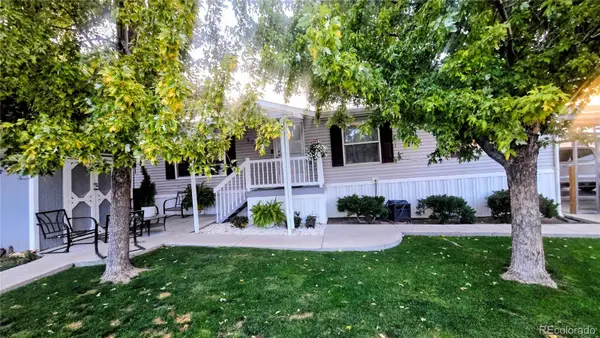 $175,000Active4 beds 2 baths1,680 sq. ft.
9400 Elm Court, Federal Heights, CO 80260
MLS# 5273546Listed by: BROKERS GUILD REAL ESTATE - New
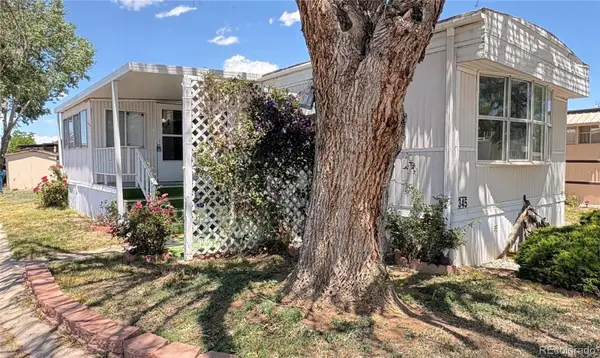 $30,000Active2 beds 2 baths924 sq. ft.
9850 Federal Boulevard, Federal Heights, CO 80260
MLS# 2702135Listed by: EXP REALTY, LLC - New
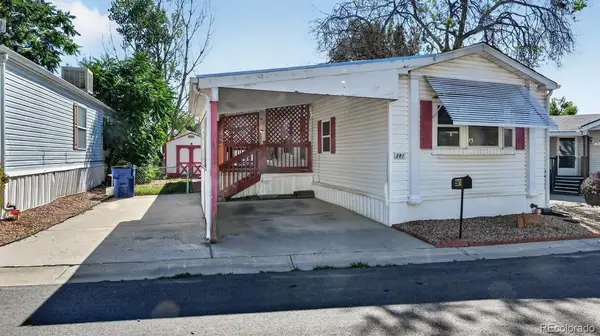 $49,949Active2 beds 2 baths1,216 sq. ft.
1801 W 92nd Avenue, Federal Heights, CO 80260
MLS# 1884776Listed by: EXP REALTY, LLC - New
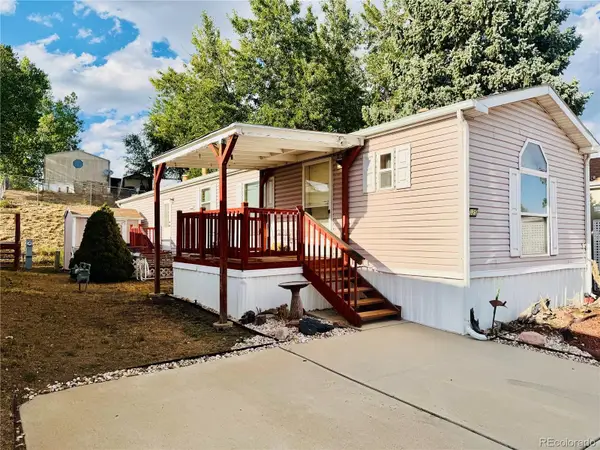 $50,000Active2 beds 2 baths960 sq. ft.
1801 W 92nd Avenue, Federal Heights, CO 80260
MLS# 7940126Listed by: THE GROSSNICKLE GROUP - New
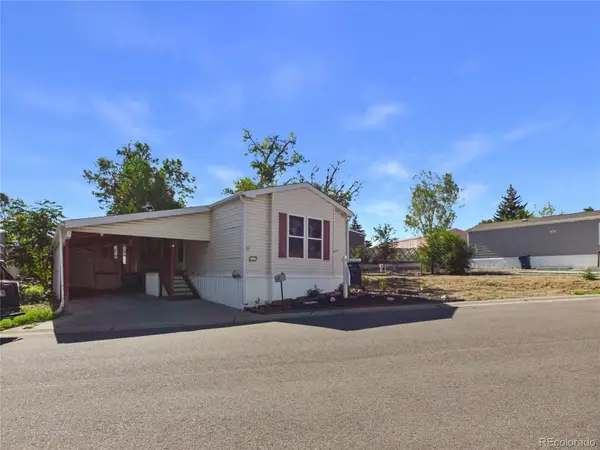 $69,999Active2 beds 2 baths1,056 sq. ft.
1801 W 92nd Avenue, Denver, CO 80260
MLS# 3307967Listed by: REAL BROKER, LLC DBA REAL - New
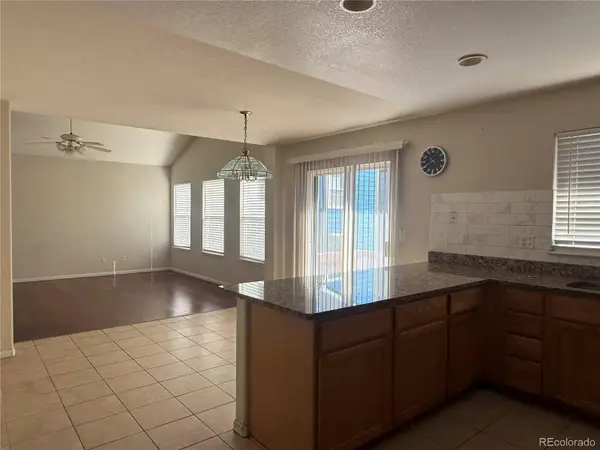 $479,000Active4 beds 3 baths1,974 sq. ft.
8468 Kalamath Court, Federal Heights, CO 80260
MLS# 9229524Listed by: SUNRISE REALTY & FINANCING LLC - New
 $110,000Active3 beds 2 baths1,216 sq. ft.
9100 Tejon (mountain View #99) Street, Federal Heights, CO 80260
MLS# 4981236Listed by: LPT REALTY - New
 $49,500Active2 beds 2 baths964 sq. ft.
1801 W 92nd Avenue, Federal Heights, CO 80260
MLS# 9962546Listed by: JPAR MODERN REAL ESTATE


Protect your home and budget from life's surprises with an Assurant Home Warranty, backed by a partner that supports you through every step of homeownership. Explore Plans.
© 2023 - 2026 ERA Franchise Systems LLC. All rights reserved. ERA Franchise Systems LLC fully supports the principles of the Fair Housing Act and the Equal Opportunity Act. ERA, ERA Real Estate powered, and their respective logos are registered service marks of ERA Franchise Systems LLC. Each office is independently owned and operated.