
8468 Kalamath Court, Federal Heights, CO 80260
Local realty services provided by:RONIN Real Estate Professionals ERA Powered
8468 Kalamath Court,Federal Heights, CO 80260
$479,000
- 4 Beds
- 3 Baths
- 1,974 sq. ft.
- Single family
- Active
Listed by: 'theresa' hoa nguyen
Office: sunrise realty & financing llc.
MLS#:9229524
Source:ML
Price summary
- Price:$479,000
- Price per sq. ft.:$242.65
- Monthly HOA dues:$38
About this home
Welcome home to this nice 4 bedrooms and 3 baths move-in ready! This home offers vaulted ceiling, natural light and bright, open floor plan flowing from the living room to dinning area and a good size kitchen. Good laminated flooring and title throughout. The hardwood stairways lead to the upper level which contains a master bedroom with its own bath and two bedrooms share the hall full bath. The basement completes with a bedroom and a bath. This house is a walking distance to the Ryland hills Bell Roth Park. Easy access to highway, shoppings, entertainments and restaurants. This is your new home!
Contact an agent
Home facts
- Year built:1998
- Subdivision & Development:Northmoor
- Listing ID #:9229524
Rooms and interior
- Bedrooms:4
- Total bathrooms:3
- Full bathrooms:2
- Flooring:Laminate, Tile, Vinyl
- Kitchen Description:Dishwasher, Disposal, Eat-in Kitchen, Kitchen Island, Microwave, Oven, Range, Range Hood, Refrigerator
- Basement:Yes
- Basement Description:Finished
- Living area:1,974 sq. ft.
Heating and cooling
- Cooling:Central Air
- Heating:Forced Air
- Central air:Yes
Structure and exterior
- Roof:Composition
- Year built:1998
- Building area:1,974 sq. ft.
- Lot area:0.07 Acres
- Architectural Style:Traditional
- Construction Materials:Frame
- Exterior Features:Private Yard
- Foundation Description:Concrete Perimeter, Slab
- Levels:2 Story
Schools
- High school:Northglenn
- Middle school:Thornton
- Elementary school:Rocky Mountain
Utilities
- Water:Public
- Sewer:Public Sewer
Finances and disclosures
- Price:$479,000
- Price per sq. ft.:$242.65
- Tax amount:$3,232 (2025)
Features and amenities
- Laundry features:Dryer, In Unit, Washer
- Amenities:Carbon Monoxide Detector(s), Double Pane Windows, Gas Water Heater, Window Coverings
Parking
- Total parking spaces:2
- Parking description:Concrete Driveway
- Garage:Yes
- Garage spaces:2
 Based on information submitted to the MLS GRID as of September 15, 2026 02:31 PM. All data is obtained from various sources and may not have been verified by broker or MLS GRID. Supplied Open House information is subject to change without notice. All information should be independently reviewed and verified for accuracy. Properties may or may not be listed by the office/agent presenting the information.
New listings near 8468 Kalamath Court
- New
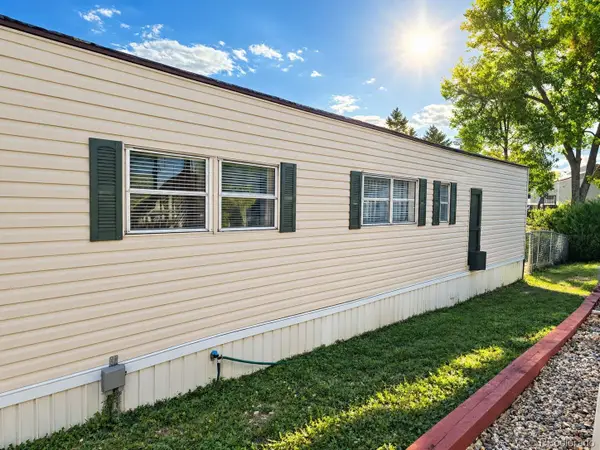 $32,500Active2 beds 1 baths728 sq. ft.
1801 W 92nd Avenue, Federal Heights, CO 80260
MLS# 7609878Listed by: EXP REALTY, LLC - New
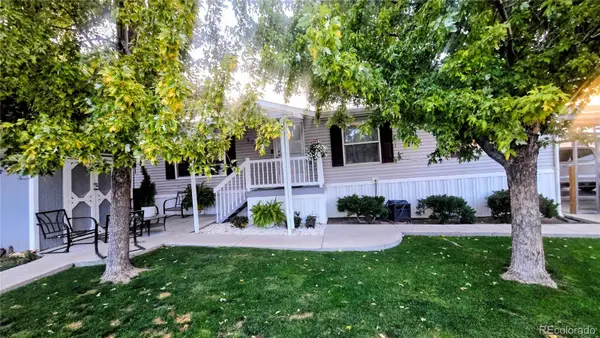 $175,000Active4 beds 2 baths1,680 sq. ft.
9400 Elm Court, Federal Heights, CO 80260
MLS# 5273546Listed by: BROKERS GUILD REAL ESTATE - New
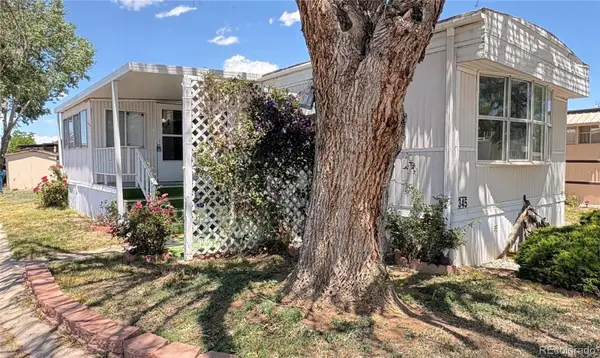 $30,000Active2 beds 2 baths924 sq. ft.
9850 Federal Boulevard, Federal Heights, CO 80260
MLS# 2702135Listed by: EXP REALTY, LLC - New
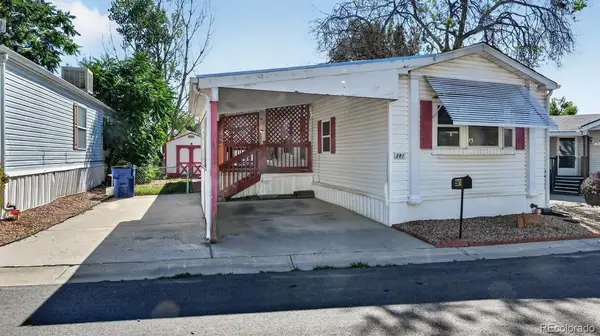 $49,949Active2 beds 2 baths1,216 sq. ft.
1801 W 92nd Avenue, Federal Heights, CO 80260
MLS# 1884776Listed by: EXP REALTY, LLC - New
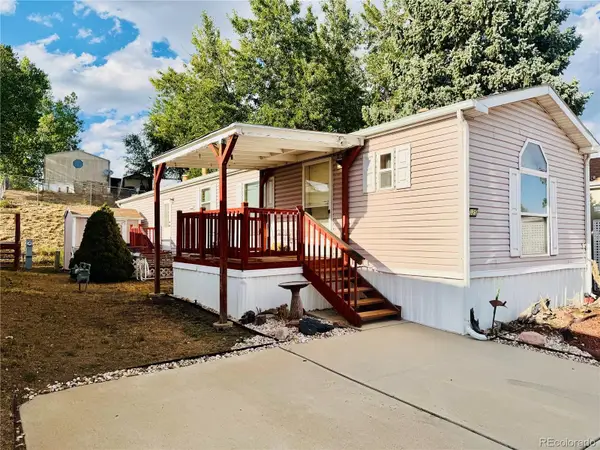 $50,000Active2 beds 2 baths960 sq. ft.
1801 W 92nd Avenue, Federal Heights, CO 80260
MLS# 7940126Listed by: THE GROSSNICKLE GROUP - New
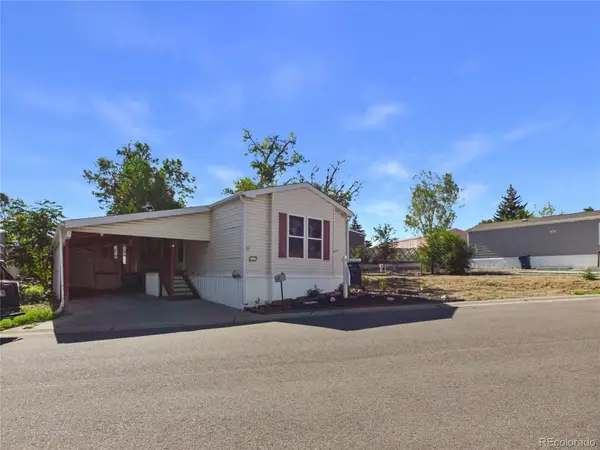 $69,999Active2 beds 2 baths1,056 sq. ft.
1801 W 92nd Avenue, Denver, CO 80260
MLS# 3307967Listed by: REAL BROKER, LLC DBA REAL - New
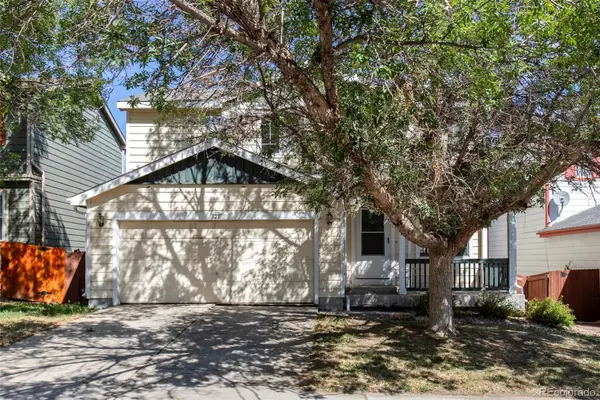 $324,900Active5 beds 4 baths2,187 sq. ft.
1217 W 85th Avenue, Federal Heights, CO 80260
MLS# 2684394Listed by: GUARDIAN REAL ESTATE GROUP - New
 $110,000Active3 beds 2 baths1,216 sq. ft.
9100 Tejon (mountain View #99) Street, Federal Heights, CO 80260
MLS# 4981236Listed by: LPT REALTY - New
 $49,500Active2 beds 2 baths964 sq. ft.
1801 W 92nd Avenue, Federal Heights, CO 80260
MLS# 9962546Listed by: JPAR MODERN REAL ESTATE


Protect your home and budget from life's surprises with an Assurant Home Warranty, backed by a partner that supports you through every step of homeownership. Explore Plans.
© 2023 - 2026 ERA Franchise Systems LLC. All rights reserved. ERA Franchise Systems LLC fully supports the principles of the Fair Housing Act and the Equal Opportunity Act. ERA, ERA Real Estate powered, and their respective logos are registered service marks of ERA Franchise Systems LLC. Each office is independently owned and operated.