
8457 Jason Ct, Federal Heights, CO 80260
Local realty services provided by:ERA Teamwork Realty
8457 Jason Ct,Denver, CO 80260
$475,000
- 5 Beds
- 2 Baths
- 2,235 sq. ft.
- Single family
- Active
Listed by: magdalena tarango
Office: metro 21 real estate group
MLS#:7393111
Source:ML
Price summary
- Price:$475,000
- Price per sq. ft.:$212.53
- Monthly HOA dues:$26
About this home
Welcome to this spacious 2-story home with a finished basement, offering 5 bedrooms, 2 bathrooms, and plenty of flexible living space. The main level features a comfortable living room along with a second living area, providing room for entertaining, relaxing, or creating a dedicated family space. The finished basement includes a bonus room that can be used as a home office, recreation room, guest space, or additional storage.
Recent updates include updated flooring throughout and a finished basement that adds valuable usable space. Located in a nice neighborhood with convenient access to grocery stores, restaurants, shopping, and Water World, this home offers both comfort and convenience.
With its functional layout, generous bedroom count, additional living areas, and finished basement, this home is ready to welcome its new owners!
Contact an agent
Home facts
- Year built:1999
- Subdivision & Development:Northmoor Sub
- Listing ID #:7393111
Rooms and interior
- Bedrooms:5
- Total bathrooms:2
- Full bathrooms:2
- Flooring:Carpet, Tile
- Kitchen Description:Dishwasher, Disposal, Range, Range Hood, Refrigerator
- Basement:Yes
- Basement Description:Finished
- Living area:2,235 sq. ft.
Heating and cooling
- Cooling:Central Air
- Heating:Forced Air
- Central air:Yes
Structure and exterior
- Roof:Composition
- Year built:1999
- Building area:2,235 sq. ft.
- Lot area:0.07 Acres
- Construction Materials:Wood Siding
- Exterior Features:Deck, Front Porch, Private Yard
- Levels:2 Story
Schools
- High school:Northglenn
- Middle school:Thornton
- Elementary school:Rocky Mountain
Utilities
- Sewer:Public Sewer
Finances and disclosures
- Price:$475,000
- Price per sq. ft.:$212.53
- Tax amount:$3,313 (2025)
Features and amenities
- Laundry features:Dryer, Washer
Parking
- Total parking spaces:2
- Garage:Yes
- Garage spaces:2
 Based on information submitted to the MLS GRID as of August 13, 2026 02:32 PM. All data is obtained from various sources and may not have been verified by broker or MLS GRID. Supplied Open House information is subject to change without notice. All information should be independently reviewed and verified for accuracy. Properties may or may not be listed by the office/agent presenting the information.
New listings near 8457 Jason Ct
- New
 $450,000Active4 beds 3 baths1,496 sq. ft.
8414 Kalamath Street, Denver, CO 80260
MLS# 1580334Listed by: REAL BROKER, LLC DBA REAL - New
 $120,000Active4 beds 2 baths1,440 sq. ft.
2551 W 92 Avenue, Denver, CO 80260
MLS# 5776200Listed by: HOMESMART REALTY - New
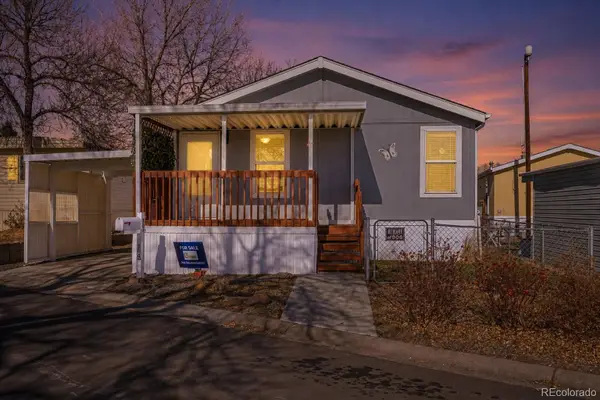 $95,500Active3 beds 2 baths1,152 sq. ft.
1801 W 92nd Avenue, Denver, CO 80260
MLS# 5961835Listed by: METRO 21 REAL ESTATE GROUP - New
 $350,000Active3 beds 2 baths1,216 sq. ft.
9048 Orleans Street, Denver, CO 80260
MLS# 7875153Listed by: EXP REALTY, LLC - New
 $65,000Active2 beds 1 baths784 sq. ft.
2551 W 92nd Avenue, Denver, CO 80260
MLS# 6637810Listed by: KEY TEAM REAL ESTATE CORP. - New
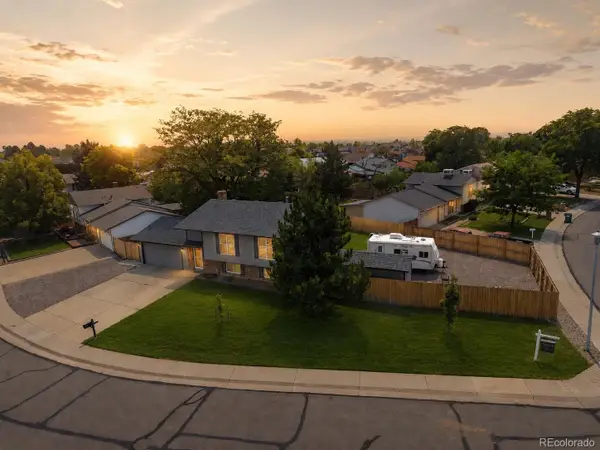 $525,000Active4 beds 2 baths1,858 sq. ft.
10029 Alcott Street, Denver, CO 80260
MLS# 4734710Listed by: PEAK REAL ESTATE LTD - New
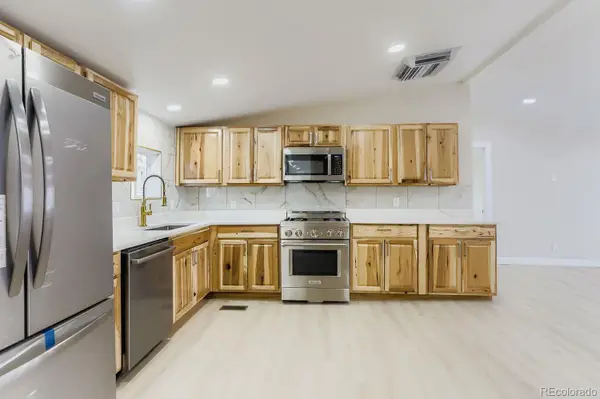 $130,000Active3 beds 2 baths1,232 sq. ft.
2551 W 92 Avenue, Denver, CO 80260
MLS# 6532807Listed by: KELLER WILLIAMS REALTY DOWNTOWN LLC 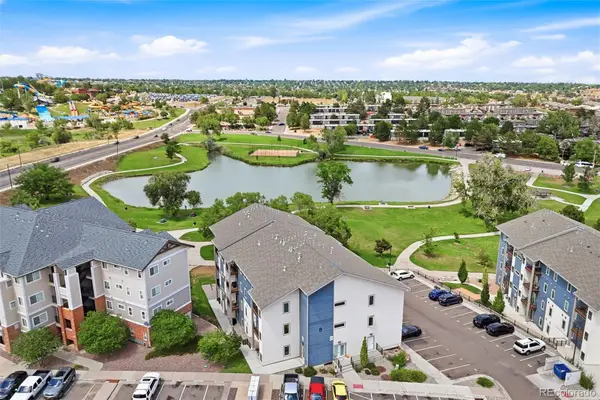 $289,900Active2 beds 2 baths910 sq. ft.
1401 W 85th Avenue #B303, Denver, CO 80260
MLS# 4777648Listed by: COMPASS - DENVER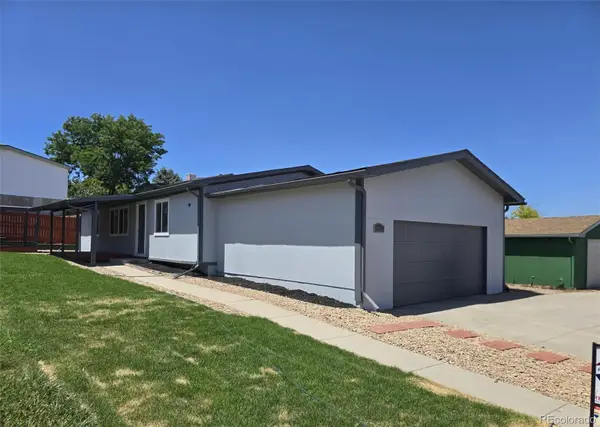 $399,000Active3 beds 2 baths1,344 sq. ft.
9133 Fayette Street, Denver, CO 80260
MLS# 2483856Listed by: RE/MAX PROFESSIONALS


Protect your home and budget from life's surprises with an Assurant Home Warranty, backed by a partner that supports you through every step of homeownership. Explore Plans.
© 2023 - 2026 ERA Franchise Systems LLC. All rights reserved. ERA Franchise Systems LLC fully supports the principles of the Fair Housing Act and the Equal Opportunity Act. ERA, ERA Real Estate powered, and their respective logos are registered service marks of ERA Franchise Systems LLC. Each office is independently owned and operated.