
9118 N Moselle Court, Federal Heights, CO 80260
Local realty services provided by:ERA Shields Real Estate
Listed by: nicholas dembeck
Office: the agency - denver
MLS#:5538231
Source:ML
Price summary
- Price:$349,000
- Price per sq. ft.:$232.05
About this home
Amazing and AFFORDABLE WITH LENDING OPTIONS CURRENTLY OFFERING RATES UNDER 6%, CONTACT LISTING AGENT FOR MORE DETAILS **Rates are always subject to change**. This nicely appointed 3 Bedroom / 2 Bathroom Residence lives large at 1,504sf w/ rare 8,350sf lot. Thoughtfully designed open floor plan offers a generous kitchen, updated white shaker cabinetry, center island, tile backsplash and stainless appliances. Huge great room, formal dining area, and laundry (washer/dryer included). Private owners retreat with huge custom closet and dedicated walk in fully tiled 3/4 bath. 2 additional bedrooms and updated full bathroom finish out the living areas. Furnace and water heater are about 8 years old. The 728sf garage provides more than enough space for all of your vehicles, toys and workshop materials. This home allows for enough room to park 5 cars off street. The backyard lends a large covered patio and additional deck that runs the width of the home while being accessible from the yard and primary suite. You wont think this is a manufactured home by the way it lives. This is not a land lease and the home is permanently attached to a foundation. Land is on a lot block legal description and is owned so it transfers along side the home just like any other Detached Single Family residence. Come check it out today....
Contact an agent
Home facts
- Year built:1970
- Subdivision & Development:Monticello
- Listing ID #:5538231
Rooms and interior
- Bedrooms:3
- Total bathrooms:2
- Full bathrooms:1
- Flooring:Carpet, Laminate, Tile, Vinyl
- Kitchen Description:Disposal, Kitchen Island, Microwave, Oven, Range, Refrigerator
- Living area:1,504 sq. ft.
Heating and cooling
- Cooling:Air Conditioning-Room
- Heating:Forced Air, Natural Gas
Structure and exterior
- Roof:Composition
- Year built:1970
- Building area:1,504 sq. ft.
- Lot area:0.19 Acres
- Lot Features:Cul-De-Sac
- Construction Materials:Frame, Wood Siding
- Exterior Features:Covered, Deck, Patio, Private Yard
- Levels:1 Story
Schools
- High school:Northglenn
- Middle school:Thornton
- Elementary school:Rocky Mountain
Utilities
- Water:Public
- Sewer:Public Sewer
Finances and disclosures
- Price:$349,000
- Price per sq. ft.:$232.05
- Tax amount:$2,121 (2022)
Features and amenities
- Laundry features:Dryer, In Unit, Washer
- Amenities:Window Coverings
Parking
- Total parking spaces:2
- Garage:Yes
- Garage spaces:2
 Based on information submitted to the MLS GRID as of September 5, 2026 02:48 PM. All data is obtained from various sources and may not have been verified by broker or MLS GRID. Supplied Open House information is subject to change without notice. All information should be independently reviewed and verified for accuracy. Properties may or may not be listed by the office/agent presenting the information.
New listings near 9118 N Moselle Court
- New
 $130,000Active3 beds 2 baths1,680 sq. ft.
1801 W 92nd Avenue, Federal Heights, CO 80260
MLS# 9978065Listed by: JPAR MODERN REAL ESTATE - New
 $139,900Active3 beds 2 baths1,056 sq. ft.
9400 Elm Court, Federal Heights, CO 80260
MLS# 2272258Listed by: KELLER WILLIAMS REALTY DOWNTOWN LLC - New
 $140,000Active3 beds 2 baths1,440 sq. ft.
9715 Gull Street, Federal Heights, CO 80260
MLS# 8785379Listed by: BROKERS GUILD REAL ESTATE - New
 $107,000Active3 beds 2 baths960 sq. ft.
9100 Tejon Street, Federal Heights, CO 80260
MLS# 3125938Listed by: EXP REALTY, LLC - New
 $385,000Active4 beds 2 baths1,664 sq. ft.
9124 Fontaine Street, Federal Heights, CO 80260
MLS# 9331317Listed by: RE/MAX ALLIANCE - New
 $58,000Active2 beds 2 baths896 sq. ft.
1801 W 92nd Avenue, Federal Heights, CO 80260
MLS# 7120914Listed by: JADE REAL ESTATE - New
 $95,000Active3 beds 2 baths1,568 sq. ft.
1801 W 92nd Avenue, Federal Heights, CO 80260
MLS# 4520243Listed by: BERKSHIRE HATHAWAY HOMESERVICES COLORADO REAL ESTATE, LLC - BRIGHTON 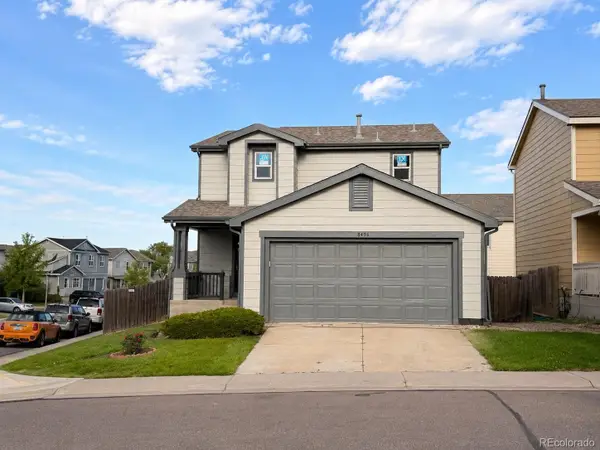 $519,000Active4 beds 3 baths1,956 sq. ft.
8496 Lipan Street, Denver, CO 80260
MLS# 2655457Listed by: URBANGATE REALTY GROUP $155,000Active4 beds 2 baths1,782 sq. ft.
9850 Federal Blvd, Denver, CO 80260
MLS# 5655823Listed by: THE GROSSNICKLE GROUP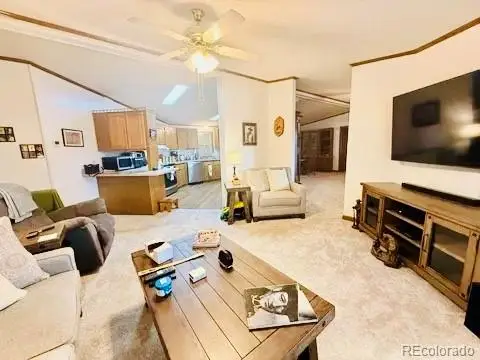 $97,895Active3 beds 2 baths1,904 sq. ft.
1801 W 92nd Ave #234, Denver, CO 80260
MLS# 4950729Listed by: THE GROSSNICKLE GROUP


Protect your home and budget from life's surprises with an Assurant Home Warranty, backed by a partner that supports you through every step of homeownership. Explore Plans.
© 2023 - 2026 ERA Franchise Systems LLC. All rights reserved. ERA Franchise Systems LLC fully supports the principles of the Fair Housing Act and the Equal Opportunity Act. ERA, ERA Real Estate powered, and their respective logos are registered service marks of ERA Franchise Systems LLC. Each office is independently owned and operated.