
5297 Buttesfield Street, Firestone, CO 80504
Local realty services provided by:ERA Teamwork Realty
Upcoming open houses
- Sat, Aug 1501:45 pm - 04:00 pm
Listed by: philip balliet
Office: jason mitchell real estate colorado, llc.
MLS#:IR1065727
Source:ML
Price summary
- Price:$527,500
- Price per sq. ft.:$243.99
- Monthly HOA dues:$41.67
About this home
Welcome Home to 5297 Buttesfield Street Move-in ready and thoughtfully laid out, this multi-level home in Firestone's Stoneridge neighborhood offers the space and flexibility today's buyers are looking for. With 4 bedrooms, 3 bathrooms, and 2,162 square feet across multiple living levels, there's room for everyone to spread out - or come together. The main levels feature two separate living spaces, perfect for a formal gathering area plus a casual lounge, home office, or media space. Downstairs, a fully finished basement adds even more flexibility, whether you need a guest suite, playroom, home gym, or space for multi-generational living. Whether you're expanding your household, working from home, or simply want room to breathe, this home delivers a functional layout built for real life - all in a sought-after Firestone community close to schools, parks, and everyday conveniences.
Contact an agent
Home facts
- Year built:2008
- Subdivision & Development:Stoneridge Sub Fg#2
- Listing ID #:IR1065727
Rooms and interior
- Bedrooms:4
- Total bathrooms:3
- Full bathrooms:2
- Half bathrooms:1
- Flooring:Wood
- Kitchen Description:Dishwasher, Disposal, Eat-in Kitchen, Microwave, Oven, Refrigerator
- Basement:Yes
- Basement Description:Partial
- Living area:2,162 sq. ft.
Heating and cooling
- Cooling:Ceiling Fan(s), Central Air
- Heating:Forced Air
- Central air:Yes
Structure and exterior
- Roof:Fiberglass
- Year built:2008
- Building area:2,162 sq. ft.
- Lot area:0.2 Acres
- Lot Features:Cul-De-Sac, Sprinklers In Front
- Construction Materials:Concrete, Frame, Wood Siding
- Exterior Features:Deck, Patio
- Levels:3 or More Stories
Schools
- High school:Mead
- Middle school:Coal Ridge
- Elementary school:Centennial
Utilities
- Water:Public
- Sewer:Public Sewer
Finances and disclosures
- Price:$527,500
- Price per sq. ft.:$243.99
- Tax amount:$4,483 (2025)
Features and amenities
- Laundry features:Dryer, In Unit, Washer
- Amenities:Double Pane Windows, Smoke Detector(s)
Parking
- Total parking spaces:2
- Garage:Yes
- Garage spaces:2
 Based on information submitted to the MLS GRID as of August 13, 2026 02:32 PM. All data is obtained from various sources and may not have been verified by broker or MLS GRID. Supplied Open House information is subject to change without notice. All information should be independently reviewed and verified for accuracy. Properties may or may not be listed by the office/agent presenting the information.
New listings near 5297 Buttesfield Street
- Coming Soon
 $969,900Coming Soon7 beds 9 baths
12965 Grasslands Street, , CO 80504
MLS# 4203389Listed by: HOME CHOICE REALTY - New
 $810,000Active4 beds 3 baths5,066 sq. ft.
12735 Lake Port Street, Longmont, CO 80504
MLS# 3674614Listed by: MB PEZZUTI & ASSOCIATES - New
 $740,000Active5 beds 3 baths4,034 sq. ft.
12608 Eagle River Road, Firestone, CO 80504
MLS# 3846666Listed by: HOMESMART REALTY GROUP - Open Sat, 12 to 1:30pmNew
 $485,000Active4 beds 3 baths2,540 sq. ft.
11489 Daisy Court, Firestone, CO 80504
MLS# IR1066117Listed by: EXP REALTY LLC - New
 $145,000Active3 beds 2 baths1,456 sq. ft.
4586 Tilbury Court, Longmont, CO 80504
MLS# 9152030Listed by: RE/MAX NEXUS - Open Sun, 3 to 5pmNew
 $567,040Active4 beds 3 baths2,241 sq. ft.
6892 Quail Avenue, Longmont, CO 80504
MLS# 4502255Listed by: KERRIE A. YOUNG (INDEPENDENT) - New
 $615,000Active4 beds 3 baths3,051 sq. ft.
5581 Tamarack Avenue, Longmont, CO 80504
MLS# 5375544Listed by: YOUR CASTLE REAL ESTATE INC 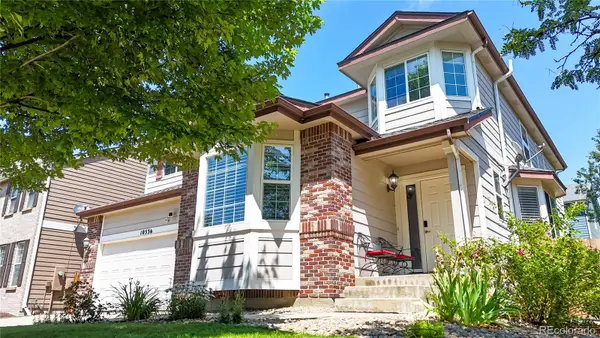 $625,000Active5 beds 4 baths4,187 sq. ft.
10536 Cimarron Street, Firestone, CO 80504
MLS# 8220929Listed by: RE/MAX ALLIANCE- $625,000Active5 beds 4 baths4,187 sq. ft.
10536 Cimarron Street, Firestone, CO 80504
MLS# 8220929Listed by: RE/MAX ALLIANCE - New
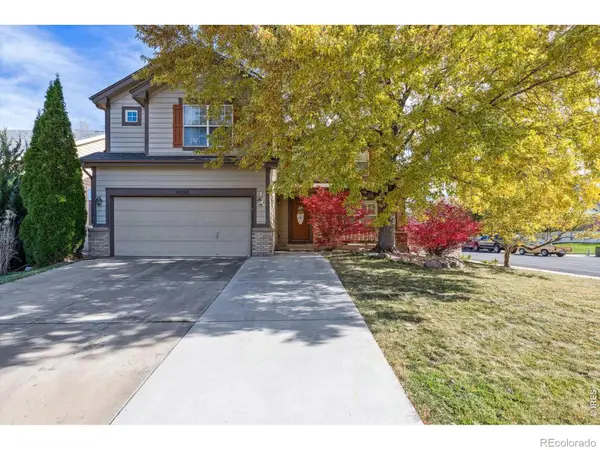 $559,000Active4 beds 4 baths3,212 sq. ft.
10220 Echo Circle, Firestone, CO 80504
MLS# IR1065943Listed by: KOIS REAL ESTATE


Protect your home and budget from life's surprises with an Assurant Home Warranty, backed by a partner that supports you through every step of homeownership. Explore Plans.
© 2023 - 2026 ERA Franchise Systems LLC. All rights reserved. ERA Franchise Systems LLC fully supports the principles of the Fair Housing Act and the Equal Opportunity Act. ERA, ERA Real Estate powered, and their respective logos are registered service marks of ERA Franchise Systems LLC. Each office is independently owned and operated.