
5388 Riverbend Avenue, Firestone, CO 80504
Local realty services provided by:LUX Real Estate Company ERA Powered
5388 Riverbend Avenue,Firestone, CO 80504
$599,000
- 3 Beds
- 3 Baths
- 2,662 sq. ft.
- Single family
- Active
Listed by: chanel slayton
Office: exp realty, llc.
MLS#:9023990
Source:ML
Price summary
- Price:$599,000
- Price per sq. ft.:$225.02
- Monthly HOA dues:$90
About this home
Modern design, mountain views from almost every window, exceptional natural light, and a rare walkout basement come together in this beautifully appointed Barefoot Lakes home. Built in 2023, this 3-bedroom, 3-bath home offers 2,662 total sq. ft., a 3-car garage, and thoughtfully designed indoor-outdoor living.
Step inside from the welcoming covered front porch to a bright, open main level filled with natural light and featuring LVP flooring throughout, a dedicated office, and a mudroom. The living room is anchored by a gas fireplace with a striking accent wall, creating a warm focal point within the open living space. The spacious eat-in kitchen features quartz countertops, a textured subway tile backsplash, an oversized island with seating, generous cabinetry, and a pantry.
A staircase accented with black metal balusters and rich, dark-stained wood railings leads to the upper level. The primary suite features a tray ceiling, five-piece en-suite bath, and large walk-in closet. Two additional bedrooms are connected by a Jack-and-Jill bathroom, offering both privacy and convenience.
The rare unfinished walkout basement offers excellent future expansion potential with direct access to the backyard.
Step outside and enjoy Colorado living from the large covered deck, where mountain views create the perfect backdrop for morning coffee, evening relaxation, or entertaining. Below, the walkout level opens to a spacious custom paver patio, providing another inviting outdoor living area. The backyard also features 200 million year old distinctive red-rock steps with imprints.
Take advantage of everything Barefoot Lakes has to offer! Enjoy more than 3 miles of scenic lakeside trails or bring your paddleboard and enjoy views across 100+ acres of lakes. The Cove Clubhouse offers a fitness center, pool, basketball and pickleball courts, fire pits, and more.
Copy the link to view the virtual tour: https://my.matterport.com/show/?m=n6i3aU1jRMQ&...
Contact an agent
Home facts
- Year built:2023
- Subdivision & Development:Barefoot Lakes
- Listing ID #:9023990
Rooms and interior
- Bedrooms:3
- Total bathrooms:3
- Full bathrooms:2
- Half bathrooms:1
- Flooring:Vinyl
- Bathrooms Description:Five Piece Bath, Jack & Jill Bathroom
- Kitchen Description:Dishwasher, Disposal, Eat-in Kitchen, Kitchen Island, Microwave, Pantry, Range, Refrigerator
- Basement:Yes
- Basement Description:Unfinished, Walk-Out Access
- Living area:2,662 sq. ft.
Heating and cooling
- Cooling:Central Air
- Heating:Forced Air
- Central air:Yes
Structure and exterior
- Roof:Composition
- Year built:2023
- Building area:2,662 sq. ft.
- Lot area:0.16 Acres
- Lot Features:Landscaped, Sprinklers In Front, Sprinklers In Rear
- Construction Materials:Frame
- Exterior Features:Balcony, Covered, Front Porch, Garden, Patio, Private Yard
- Levels:2 Story
Schools
- High school:Mead
- Middle school:Mead
- Elementary school:Mead
Utilities
- Sewer:Public Sewer
Finances and disclosures
- Price:$599,000
- Price per sq. ft.:$225.02
- Tax amount:$6,973 (2025)
Features and amenities
- Amenities:Carbon Monoxide Detector(s)
Parking
- Total parking spaces:3
- Parking description:Concrete Driveway
- Garage:Yes
- Garage spaces:3
 Based on information submitted to the MLS GRID as of August 17, 2026 03:50 AM. All data is obtained from various sources and may not have been verified by broker or MLS GRID. Supplied Open House information is subject to change without notice. All information should be independently reviewed and verified for accuracy. Properties may or may not be listed by the office/agent presenting the information.
New listings near 5388 Riverbend Avenue
- Coming Soon
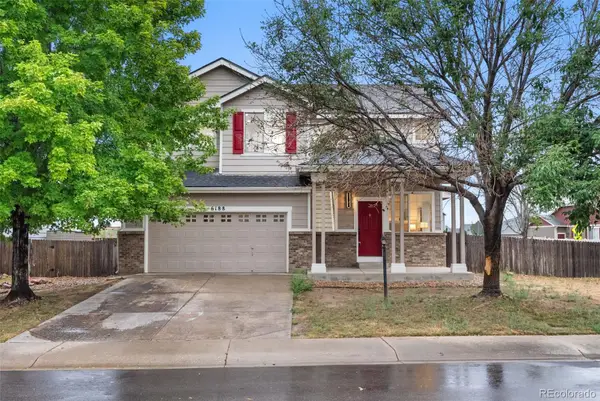 $564,900Coming Soon3 beds 3 baths
6188 Twilight Avenue, Firestone, CO 80504
MLS# 5870606Listed by: KELLER WILLIAMS REALTY DOWNTOWN LLC - New
 $562,928Active3 beds 3 baths2,443 sq. ft.
6785 Utica Circle, Firestone, CO 80504
MLS# 7801305Listed by: RE/MAX PROFESSIONALS - New
 $124,000Active3 beds 2 baths1,404 sq. ft.
10684 Aspen Street, Firestone, CO 80504
MLS# 8645016Listed by: RE/MAX MOMENTUM - New
 $969,900Active7 beds 6 baths5,935 sq. ft.
12965 Grasslands Street, Firestone, CO 80504
MLS# 4203389Listed by: HOME CHOICE REALTY - New
 $810,000Active4 beds 3 baths5,066 sq. ft.
12735 Lake Port Street, Longmont, CO 80504
MLS# 3674614Listed by: MB PEZZUTI & ASSOCIATES - New
 $740,000Active5 beds 3 baths4,034 sq. ft.
12608 Eagle River Road, Firestone, CO 80504
MLS# 3846666Listed by: HOMESMART REALTY GROUP - New
 $485,000Active4 beds 3 baths2,540 sq. ft.
11489 Daisy Court, Firestone, CO 80504
MLS# IR1066117Listed by: EXP REALTY LLC - New
 $145,000Active3 beds 2 baths1,456 sq. ft.
4586 Tilbury Court, Longmont, CO 80504
MLS# 9152030Listed by: RE/MAX NEXUS - New
 $567,040Active4 beds 3 baths2,241 sq. ft.
6892 Quail Avenue, Longmont, CO 80504
MLS# 4502255Listed by: KERRIE A. YOUNG (INDEPENDENT)


Protect your home and budget from life's surprises with an Assurant Home Warranty, backed by a partner that supports you through every step of homeownership. Explore Plans.
© 2023 - 2026 ERA Franchise Systems LLC. All rights reserved. ERA Franchise Systems LLC fully supports the principles of the Fair Housing Act and the Equal Opportunity Act. ERA, ERA Real Estate powered, and their respective logos are registered service marks of ERA Franchise Systems LLC. Each office is independently owned and operated.