
5499 Green Thumb Avenue, Firestone, CO 80504
Local realty services provided by:ERA New Age
5499 Green Thumb Avenue,Firestone, CO 80504
$749,950
- 4 Beds
- 4 Baths
- - sq. ft.
- Single family
- Sold
Listed by: matthew tonge
Office: richmond realty inc
MLS#:9393452
Source:ML
Sorry, we are unable to map this address
Price summary
- Price:$749,950
About this home
This Coronado is waiting to impress with two stories of smartly inspired living spaces and designer finishes throughout. The main floor provides ample room for dining and entertaining while offering a private study off the entry. The great room welcomes you to relax and flows into the gourmet kitchen that features a quartz center island, a spacious walk-in pantry and stainless steel appliances. A connected sunroom offers additional seating space.. Retreat upstairs to find two secondary bedrooms, both with walk-in closets and a shared bath that make perfect accommodations for family or guests. The laundry room and a comfortable loft rest outside the primary suite that showcases a private five piece bath and spacious walk-in closet. If that wasn't enough, this home includes a finished basement that boasts a wide-open rec room, an additional bedroom and a shared bath.
Contact an agent
Home facts
- Year built:2025
- Subdivision & Development:Barefoot Village
- Listing ID #:9393452
Rooms and interior
- Bedrooms:4
- Total bathrooms:4
- Full bathrooms:2
- Half bathrooms:1
- Flooring:Carpet, Vinyl
- Kitchen Description:Cooktop, Dishwasher, Disposal, Eat-in Kitchen, Kitchen Island, Microwave, Oven, Pantry, Range Hood
- Basement:Yes
- Basement Description:Finished, Sump Pump
Heating and cooling
- Cooling:Central Air
- Heating:Forced Air
- Central air:Yes
Structure and exterior
- Roof:Composition, Shingle
- Year built:2025
- Lot Features:Landscaped, Sprinklers In Front
- Construction Materials:Frame
- Exterior Features:Covered, Front Porch, Patio
- Foundation Description:Slab
- Levels:2 Story
Schools
- High school:Mead
- Middle school:Mead
- Elementary school:Mead
Utilities
- Sewer:Public Sewer
Finances and disclosures
- Price:$749,950
Features and amenities
- Amenities:Double Pane Windows
Parking
- Total parking spaces:2
- Garage:Yes
- Garage spaces:2
 Based on information submitted to the MLS GRID as of August 14, 2026 07:57 AM. All data is obtained from various sources and may not have been verified by broker or MLS GRID. Supplied Open House information is subject to change without notice. All information should be independently reviewed and verified for accuracy. Properties may or may not be listed by the office/agent presenting the information.
New listings near 5499 Green Thumb Avenue
- New
 $124,000Active3 beds 2 baths1,404 sq. ft.
10684 Aspen Street, Firestone, CO 80504
MLS# 8645016Listed by: RE/MAX MOMENTUM - New
 $969,900Active7 beds 6 baths5,935 sq. ft.
12965 Grasslands Street, Firestone, CO 80504
MLS# 4203389Listed by: HOME CHOICE REALTY - New
 $810,000Active4 beds 3 baths5,066 sq. ft.
12735 Lake Port Street, Longmont, CO 80504
MLS# 3674614Listed by: MB PEZZUTI & ASSOCIATES - New
 $740,000Active5 beds 3 baths4,034 sq. ft.
12608 Eagle River Road, Firestone, CO 80504
MLS# 3846666Listed by: HOMESMART REALTY GROUP - Open Sat, 12 to 1:30pmNew
 $485,000Active4 beds 3 baths2,540 sq. ft.
11489 Daisy Court, Firestone, CO 80504
MLS# IR1066117Listed by: EXP REALTY LLC - New
 $145,000Active3 beds 2 baths1,456 sq. ft.
4586 Tilbury Court, Longmont, CO 80504
MLS# 9152030Listed by: RE/MAX NEXUS - Open Sun, 3 to 5pmNew
 $567,040Active4 beds 3 baths2,241 sq. ft.
6892 Quail Avenue, Longmont, CO 80504
MLS# 4502255Listed by: KERRIE A. YOUNG (INDEPENDENT) - New
 $615,000Active4 beds 3 baths3,051 sq. ft.
5581 Tamarack Avenue, Longmont, CO 80504
MLS# 5375544Listed by: YOUR CASTLE REAL ESTATE INC 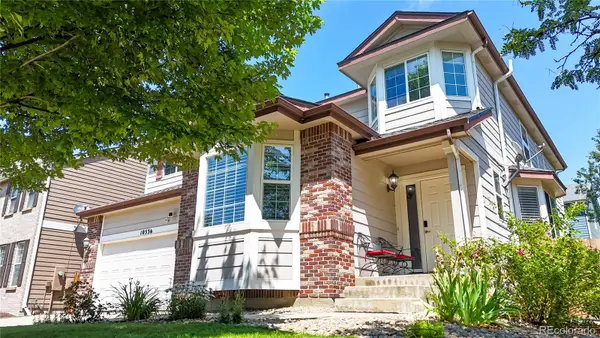 $625,000Active5 beds 4 baths4,187 sq. ft.
10536 Cimarron Street, Firestone, CO 80504
MLS# 8220929Listed by: RE/MAX ALLIANCE- $625,000Active5 beds 4 baths4,187 sq. ft.
10536 Cimarron Street, Firestone, CO 80504
MLS# 8220929Listed by: RE/MAX ALLIANCE


Protect your home and budget from life's surprises with an Assurant Home Warranty, backed by a partner that supports you through every step of homeownership. Explore Plans.
© 2023 - 2026 ERA Franchise Systems LLC. All rights reserved. ERA Franchise Systems LLC fully supports the principles of the Fair Housing Act and the Equal Opportunity Act. ERA, ERA Real Estate powered, and their respective logos are registered service marks of ERA Franchise Systems LLC. Each office is independently owned and operated.