
605 Mcclure Avenue, Firestone, CO 80520
Local realty services provided by:RONIN Real Estate Professionals ERA Powered
605 Mcclure Avenue,Firestone, CO 80520
$545,000
- 5 Beds
- 3 Baths
- - sq. ft.
- Single family
- Sold
Listed by: kevin pierre-louis
Office: resident realty north metro llc.
MLS#:4544663
Source:ML
Sorry, we are unable to map this address
Price summary
- Price:$545,000
- Monthly HOA dues:$17.5
About this home
Welcome home to this meticulously maintained ranch-style home in Firestone, ideally positioned adjacent to open space with additional open space views nearby. The vaulted living area features wood flooring and flows seamlessly into the dining area and kitchen, creating a functional layout for everyday living and entertaining.
The kitchen offers newly installed granite countertops, ample cabinet storage, and a pantry. The spacious primary suite is filled with natural light and includes direct access to the back deck. The brand-new finished basement adds valuable living space with flexibility for a variety of uses, including recreation, hobbies, workspace, or guest accommodations.
Outside, the backyard includes a storage shed and plenty of space to enjoy Colorado’s outdoor lifestyle. Conveniently located near shopping, schools, parks, and other local amenities
Contact an agent
Home facts
- Year built:2000
- Listing ID #:4544663
Rooms and interior
- Bedrooms:5
- Total bathrooms:3
- Full bathrooms:3
- Kitchen Description:Dishwasher, Microwave, Oven, Refrigerator
- Basement:Yes
- Basement Description:Finished
Heating and cooling
- Cooling:Central Air
- Heating:Forced Air
- Central air:Yes
Structure and exterior
- Roof:Composition
- Year built:2000
- Architectural Style:Traditional
- Construction Materials:Frame
- Exterior Features:Front Porch
- Levels:1 Story
Schools
- High school:Frederick
- Middle school:Coal Ridge
- Elementary school:Legacy
Utilities
- Sewer:Public Sewer
Finances and disclosures
- Price:$545,000
- Tax amount:$3,292 (2025)
Features and amenities
- Laundry features:Dryer, Washer
Parking
- Total parking spaces:2
- Garage:Yes
- Garage spaces:2
 Based on information submitted to the MLS GRID as of July 11, 2026 09:52 AM. All data is obtained from various sources and may not have been verified by broker or MLS GRID. Supplied Open House information is subject to change without notice. All information should be independently reviewed and verified for accuracy. Properties may or may not be listed by the office/agent presenting the information.
New listings near 605 Mcclure Avenue
- New
 $120,000Active3 beds 2 baths1,456 sq. ft.
10554 Bald Eagle Circle, Longmont, CO 80504
MLS# 5054728Listed by: KELLER WILLIAMS ADVANTAGE REALTY LLC - Coming Soon
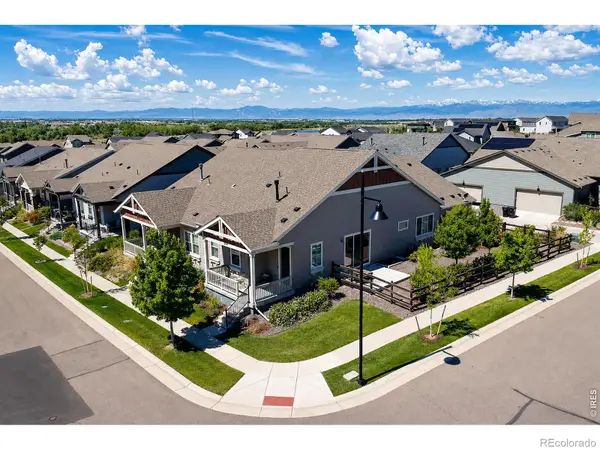 $519,000Coming Soon3 beds 3 baths
12611 Lake View Street, Firestone, CO 80504
MLS# IR1064004Listed by: MADISON & COMPANY PROPERTIES - BOULDER - New
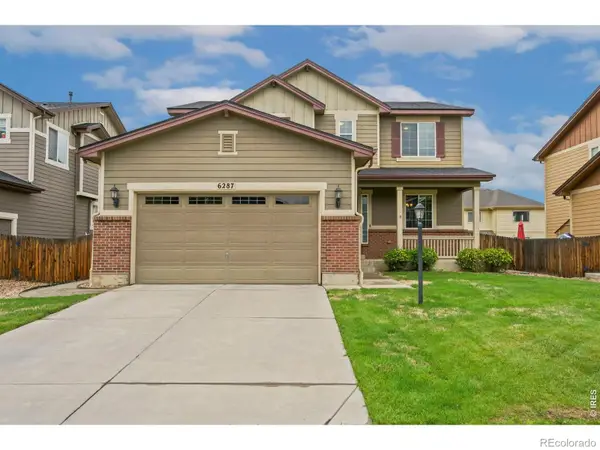 $595,000Active4 beds 3 baths4,122 sq. ft.
6287 Twilight Avenue, Firestone, CO 80504
MLS# IR1063817Listed by: COMPASS - BOULDER - New
 $699,000Active4 beds 3 baths5,098 sq. ft.
5103 Preserve Place, Firestone, CO 80504
MLS# IR1063773Listed by: C3 REAL ESTATE SOLUTIONS, LLC - New
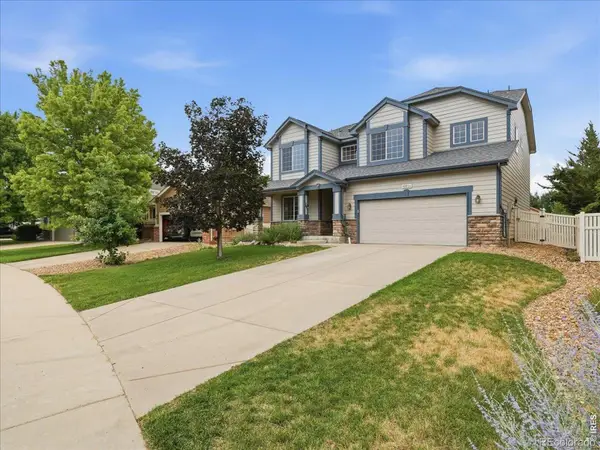 $625,000Active4 beds 3 baths3,978 sq. ft.
10234 Farmdale Street, Firestone, CO 80504
MLS# IR1063632Listed by: KENTWOOD RE NORTHERN PROP LLC - Open Sun, 12 to 2pmNew
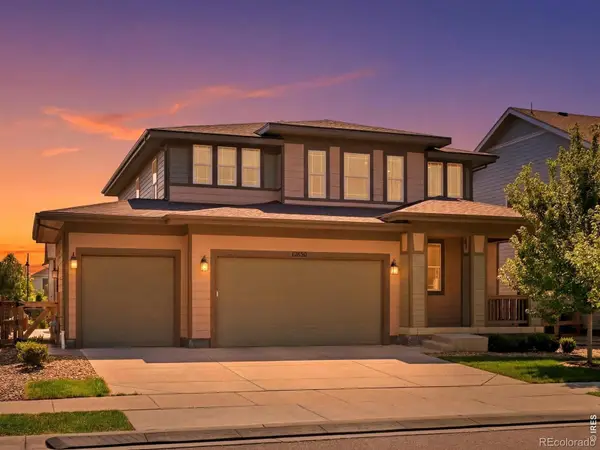 $720,000Active6 beds 5 baths4,004 sq. ft.
12850 Crane River Drive, Firestone, CO 80504
MLS# IR1063485Listed by: WK REAL ESTATE - New
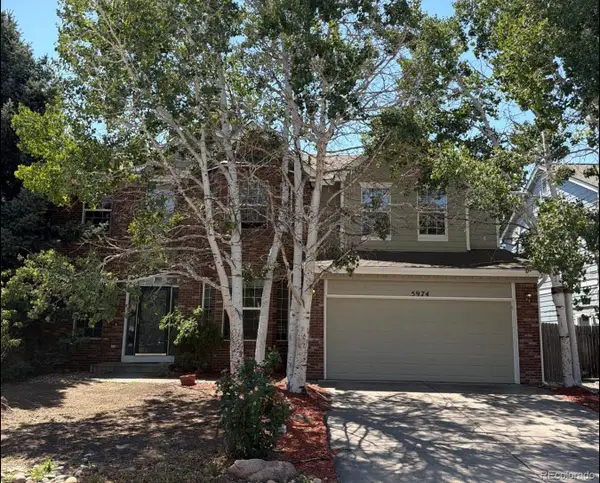 $589,500Active4 beds 3 baths4,010 sq. ft.
5974 Sparrow Avenue, Longmont, CO 80504
MLS# 5771134Listed by: REAL BROKER, LLC DBA REAL - New
 $489,900Active3 beds 3 baths2,162 sq. ft.
11421 Ebony Street, Longmont, CO 80504
MLS# 3319718Listed by: COLDWELL BANKER REALTY - NOCO - New
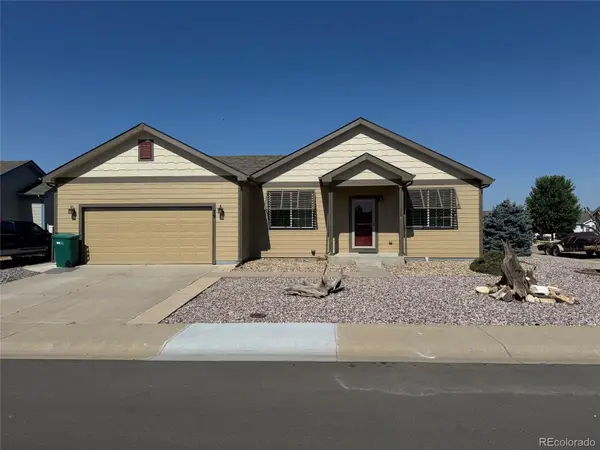 $434,900Active2 beds 2 baths1,235 sq. ft.
79 1st Street, Firestone, CO 80520
MLS# 9205145Listed by: SELECT CHOICE REALTY - New
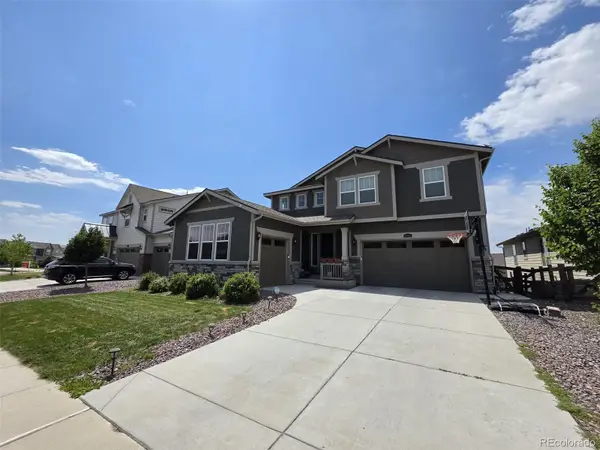 $875,000Active6 beds 5 baths4,554 sq. ft.
5090 Preserve Place, Firestone, CO 80504
MLS# 4374755Listed by: TRELORA REALTY, INC.


Protect your home and budget from life's surprises with an Assurant Home Warranty, backed by a partner that supports you through every step of homeownership. Explore Plans.
© 2023 - 2026 ERA Franchise Systems LLC. All rights reserved. ERA Franchise Systems LLC fully supports the principles of the Fair Housing Act and the Equal Opportunity Act. ERA, ERA Real Estate powered, and their respective logos are registered service marks of ERA Franchise Systems LLC. Each office is independently owned and operated.