
6670 Stagecoach, Firestone, CO 80504
Local realty services provided by:LUX Real Estate Company ERA Powered
Upcoming open houses
- Wed, Oct 2809:00 am - 07:00 pm
- Thu, Oct 2909:00 am - 07:00 pm
Listed by: tara jones
Office: opendoor brokerage llc.
MLS#:8315974
Source:ML
Price summary
- Price:$465,000
- Price per sq. ft.:$285.1
- Monthly HOA dues:$35.67
About this home
6670 Stagecoach Ave is a two-story Firestone home with 1,554 square feet above grade and 549 square feet of finished basement space. The peninsula kitchen opens toward the dining and living areas, where a fireplace sits within a wall of recessed display niches. An open staircase leads to the upstairs rooms, including a suite with an adjoining bathroom and a walk-in closet. The basement adds a recreation area and a full bathroom with a tub and a separate shower. A patio stretches across the rear of the house and opens to the backyard. The attached garage provides enclosed parking. Included 100-Day Home Warranty with buyer activation
Contact an agent
Home facts
- Year built:2001
- Subdivision & Development:RIDGE CREST PUD FG#2
- Listing ID #:8315974
Rooms and interior
- Bedrooms:5
- Total bathrooms:4
- Full bathrooms:3
- Half bathrooms:1
- Flooring:Carpet, Laminate
- Kitchen Description:Dishwasher, Microwave, Oven
- Basement Description:Partial, Unfinished
- Living area:1,631 sq. ft.
Heating and cooling
- Cooling:Central Air
- Heating:Forced Air, Natural Gas
Structure and exterior
- Roof:Composition
- Year built:2001
- Building area:1,631 sq. ft.
- Construction Materials:Brick, Frame, Vinyl Siding, Wood Siding
- Levels:2 Story
Schools
- High school:Frederick
- Middle school:Coal Ridge
- Elementary school:Prairie Ridge
Utilities
- Sewer:Public Sewer
Finances and disclosures
- Price:$465,000
- Price per sq. ft.:$285.1
- Tax amount:$3,994
Parking
- Garage spaces:2
 Based on information submitted to the MLS GRID as of October 27, 2026 01:42 AM. All data is obtained from various sources and may not have been verified by broker or MLS GRID. Supplied Open House information is subject to change without notice. All information should be independently reviewed and verified for accuracy. Properties may or may not be listed by the office/agent presenting the information.
New listings near 6670 Stagecoach
- New
 $457,500Active3 beds 2 baths1,353 sq. ft.
6311 Valley Vista, Firestone, CO 80504
MLS# IR1071295Listed by: HOME LOVE COLORADO - New
 $929,950Active6 beds 6 baths4,800 sq. ft.
5737 Wayfarer, Firestone, CO 80504
MLS# 8760614Listed by: SH REALTY, INC. - New
 $575,000Active4 beds 4 baths3,111 sq. ft.
5189 Sandy Ridge, Firestone, CO 80504
MLS# 1784697Listed by: DISTINCT REAL ESTATE LLC - New
 $550,000Active4 beds 4 baths2,446 sq. ft.
4674 N Bend, Longmont, CO 80504
MLS# 5323957Listed by: EXP REALTY, LLC - New
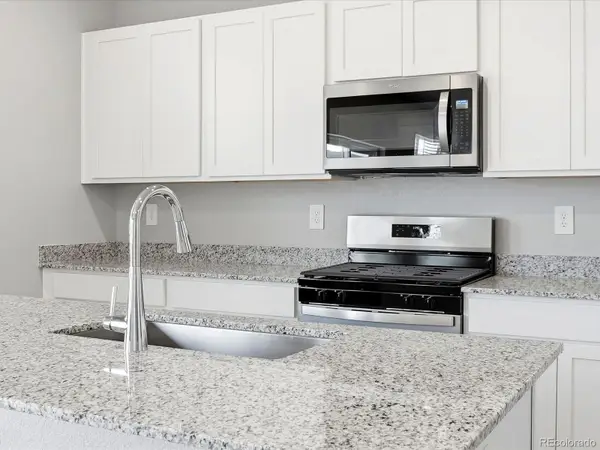 $556,140Active3 beds 3 baths2,033 sq. ft.
6922 Quail, Firestone, CO 80504
MLS# 1977934Listed by: KERRIE A. YOUNG (INDEPENDENT) - New
 $519,780Active3 beds 3 baths1,868 sq. ft.
5232 Gardner, Firestone, CO 80504
MLS# 2510698Listed by: KENTWOOD REAL ESTATE DTC, LLC - New
 $525,000Active5 beds 4 baths2,762 sq. ft.
6447 St Vrain Ranch, Firestone, CO 80504
MLS# 5883654Listed by: COLORADO REALTY NETWORK INC.  $399,900Active2 beds 3 baths1,421 sq. ft.
5064 Gardner, Firestone, CO 80504
MLS# 6695698Listed by: FIRST SUMMIT REALTY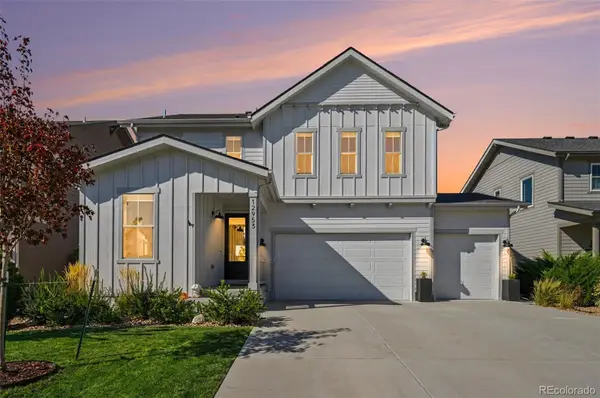 $649,000Active4 beds 4 baths3,177 sq. ft.
12953 Crane River, Firestone, CO 80504
MLS# 9288764Listed by: RE/MAX MOMENTUM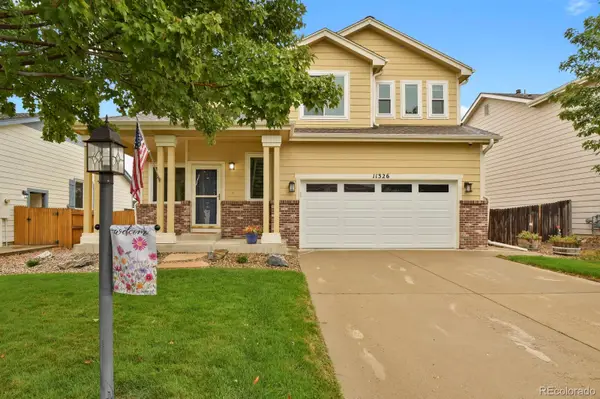 $505,000Active3 beds 3 baths1,871 sq. ft.
11326 Ebony, Firestone, CO 80504
MLS# 5932245Listed by: HOMESMART


Protect your home and budget from life's surprises with an Assurant Home Warranty, backed by a partner that supports you through every step of homeownership. Explore Plans.
© 2023 - 2026 ERA Franchise Systems LLC. All rights reserved. ERA Franchise Systems LLC fully supports the principles of the Fair Housing Act and the Equal Opportunity Act. ERA, ERA Real Estate powered, and their respective logos are registered service marks of ERA Franchise Systems LLC. Each office is independently owned and operated.