
6902 Quail, Firestone, CO 80504
Local realty services provided by:ERA Shields Real Estate
6902 Quail,Firestone, CO 80504
$587,840
- 4 Beds
- 3 Baths
- 2,429 sq. ft.
- Single family
- Active
Listed by: kerrie young
Office: kerrie a. young (independent)
MLS#:3143932
Source:ML
Price summary
- Price:$587,840
- Price per sq. ft.:$242.01
About this home
Anticipated completion in November 2026!
Ask a sales counselor about optional rear yard fencing!
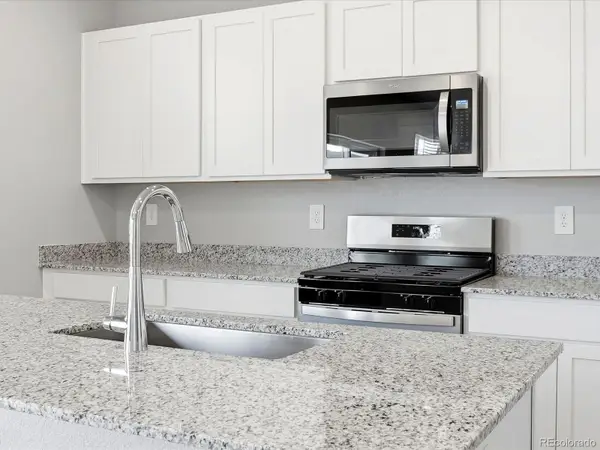
Open concept kitchen with granite countertops and white cabinets!
A Whirlpool appliance package, and full home blinds are also included for move-in convenience.
The Durango offers 2,419 sq. ft. of thoughtfully designed living with 4 bedrooms, 2.5 baths, and a 2-car garage. As the largest plan, it features abundant flex space and an open first floor with a spacious great room that flows seamlessly into the kitchen—perfect for hosting and staying connected.
The Meritage Home difference includes whole-home blinds for added privacy and style, plus a refrigerator, washer, and dryer, saving you thousands upfront with essential appliances already included. Enjoy improved energy efficiency with spray-foam insulation that helps keep utility costs lower year-round, advanced air filtration for cleaner everyday living, and fire-resistant siding that provides lasting durability and protection. Welcome home to a place where every detail is built for comfort, efficiency, and LIFE. BUILT. BETTER.
Frontier Estates in Firestone offers a convenient location with easy access to nearby shopping, dining, parks, and everyday essentials. Residents can enjoy community amenities including a park, playground, tennis court, and open gathering spaces, all while living in a connected Northern Colorado setting.
*Interior photos are representative only and not of the actual home. Actual elevations, appliance models and interior finishes may vary.
*Up to $5,000 in closing costs plus fixed rates as low as 4.99% (5.09% APR) on select homes.
*This home qualifies for special incentives through builder preferred lender for a limited time. Terms and conditions apply. See sales counselor for details!...
Contact an agent
Home facts
- Year built:2026
- Subdivision & Development:Frontier Estates
- Listing ID #:3143932
Rooms and interior
- Bedrooms:4
- Total bathrooms:3
- Full bathrooms:2
- Half bathrooms:1
- Flooring:Carpet, Tile, Vinyl
- Kitchen Description:Dishwasher, Disposal, Eat-in Kitchen, Kitchen Island, Microwave, Pantry, Range, Refrigerator
- Basement Description:Crawl Space, Sump Pump
- Living area:2,429 sq. ft.
Heating and cooling
- Cooling:Central Air
- Heating:Forced Air, Natural Gas
Structure and exterior
- Roof:Composition
- Year built:2026
- Building area:2,429 sq. ft.
- Lot Features:Landscaped, Sprinklers In Front
- Architectural Style:Mountain Contemporary
- Construction Materials:Cement Siding, Concrete, Frame, Stone
- Exterior Features:Covered, Front Porch, Private Yard
- Foundation Description:Slab
- Levels:2 Story
Schools
- High school:Frederick
- Middle school:Coal Ridge
- Elementary school:Prairie Ridge
Utilities
- Water:Public
- Sewer:Public Sewer
Finances and disclosures
- Price:$587,840
- Price per sq. ft.:$242.01
- Tax amount:$6,825
Features and amenities
- Laundry features:Dryer, Washer
- Amenities:Double Pane Windows, Gas Water Heater, Sump Pump, Window Coverings
Parking
- Garage spaces:2
 Based on information submitted to the MLS GRID as of October 27, 2026 06:02 PM. All data is obtained from various sources and may not have been verified by broker or MLS GRID. Supplied Open House information is subject to change without notice. All information should be independently reviewed and verified for accuracy. Properties may or may not be listed by the office/agent presenting the information.
New listings near 6902 Quail
- New
 $457,500Active3 beds 2 baths1,353 sq. ft.
6311 Valley Vista, Firestone, CO 80504
MLS# IR1071295Listed by: HOME LOVE COLORADO - New
 $929,950Active6 beds 6 baths4,800 sq. ft.
5737 Wayfarer, Firestone, CO 80504
MLS# 8760614Listed by: SH REALTY, INC. - New
 $575,000Active4 beds 4 baths3,111 sq. ft.
5189 Sandy Ridge, Firestone, CO 80504
MLS# 1784697Listed by: DISTINCT REAL ESTATE LLC - New
 $550,000Active4 beds 4 baths2,446 sq. ft.
4674 N Bend, Longmont, CO 80504
MLS# 5323957Listed by: EXP REALTY, LLC - New
 $556,140Active3 beds 3 baths2,033 sq. ft.
6922 Quail, Firestone, CO 80504
MLS# 1977934Listed by: KERRIE A. YOUNG (INDEPENDENT) - New
 $519,780Active3 beds 3 baths1,868 sq. ft.
5232 Gardner, Firestone, CO 80504
MLS# 2510698Listed by: KENTWOOD REAL ESTATE DTC, LLC - New
 $525,000Active5 beds 4 baths2,762 sq. ft.
6447 St Vrain Ranch, Firestone, CO 80504
MLS# 5883654Listed by: COLORADO REALTY NETWORK INC.  $399,900Active2 beds 3 baths1,421 sq. ft.
5064 Gardner, Firestone, CO 80504
MLS# 6695698Listed by: FIRST SUMMIT REALTY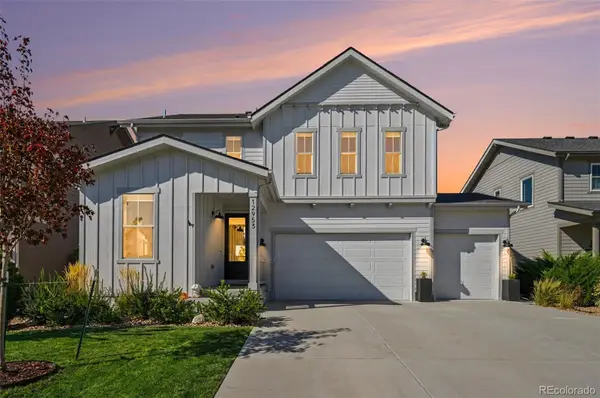 $649,000Active4 beds 4 baths3,177 sq. ft.
12953 Crane River, Firestone, CO 80504
MLS# 9288764Listed by: RE/MAX MOMENTUM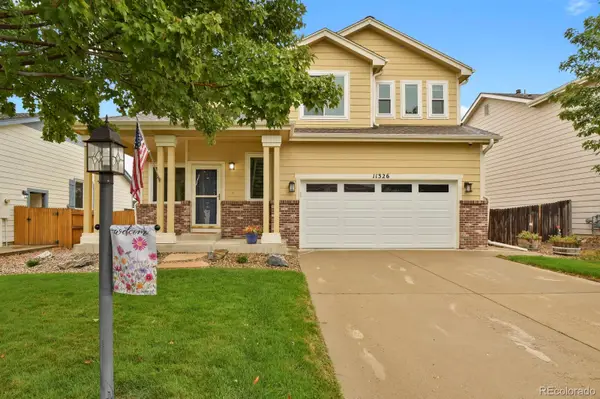 $505,000Active3 beds 3 baths1,871 sq. ft.
11326 Ebony, Firestone, CO 80504
MLS# 5932245Listed by: HOMESMART


Protect your home and budget from life's surprises with an Assurant Home Warranty, backed by a partner that supports you through every step of homeownership. Explore Plans.
© 2023 - 2026 ERA Franchise Systems LLC. All rights reserved. ERA Franchise Systems LLC fully supports the principles of the Fair Housing Act and the Equal Opportunity Act. ERA, ERA Real Estate powered, and their respective logos are registered service marks of ERA Franchise Systems LLC. Each office is independently owned and operated.