
1012 E 3rd Street, Florence, CO 81226
Local realty services provided by:ERA Shields Real Estate
1012 E 3rd Street,Florence, CO 81226
$394,900
- 4 Beds
- 3 Baths
- 2,480 sq. ft.
- Single family
- Active
Listed by: phillip s. reeves
Office: reeves real estate llc.
MLS#:6525064
Source:CO_RGAR
Price summary
- Price:$394,900
- Price per sq. ft.:$159.23
About this home
Great opportunity for a large 4 bedroom 2 and 1/2 bath home all on one level situated on a 1/2 acre lot with lots of mature trees. This home has 2 large living/family room areas, split bedroom design with 2 on each end of the home, kitchen is brick and nice solid wood cabinetry. The living room area is a massive 22x22 with a large wall for that big screen TV, tons of couches or make it a play room with a pool table, darts, etc. This room is so versatile it can offer a myriad of options. The master bedroom is spacious with a large closet and has an attached full bathroom. The yard is amazing and very open. Tons of room for the pets to roam, have large gatherings or simply to relax outside surrounded by large trees and shrubs. The exterior building features another living area with a wall furnace and another enclosed area that is currently used as a workshop. This building could be changed back to a 2 car garage. Great curb appeal with a circular driveway and 2 entrances. Nice dining area off the kitchen. Most of the house has original hard wood oak flooring that has been beautifully restored. Brand new boiler that provides heat to the home through the hot water baseboard system and also provides hot water on demand. Water softening system. This unit is under full warranty through January 2028 and has a parts warranty through January 2032. Installed by a local company. Solar is also available and tied into the grid. Imagine a home this size with a typical electric bill under $20 per month. Lots of character throughout the house. There is even a wood brick oven in the kitchen. 2 wood burning stoves that provide an excellent heat source and cozy atmosphere. Roof is spray foam, with a sealant over the foam and rocks added as decorative weather protection. So much with this home. Must be seen to truly appreciate....
Contact an agent
Home facts
- Year built:1958
- Listing ID #:6525064
- Added:2 day(s) ago
- Updated:October 19, 2026 at 07:47 PM
Rooms and interior
- Bedrooms:4
- Total bathrooms:3
- Full bathrooms:1
- Half bathrooms:1
- Flooring:Carpet, Luxury Vinyl, Wood
- Living area:2,480 sq. ft.
Heating and cooling
- Cooling:Evaporative Cooling, Wall Unit(s)
- Heating:Baseboard, High Efficiency Furnace/Boiler, Natural Gas, Radiant, Solar, Wood
Structure and exterior
- Year built:1958
- Building area:2,480 sq. ft.
- Lot area:0.51 Acres
- Lot Features:Level, Trees/Woods
- Construction Materials:Brick
Utilities
- Water:Municipal
- Sewer:Septic
Finances and disclosures
- Price:$394,900
- Price per sq. ft.:$159.23
- Tax amount:$1,934 (2026)
New listings near 1012 E 3rd Street
- New
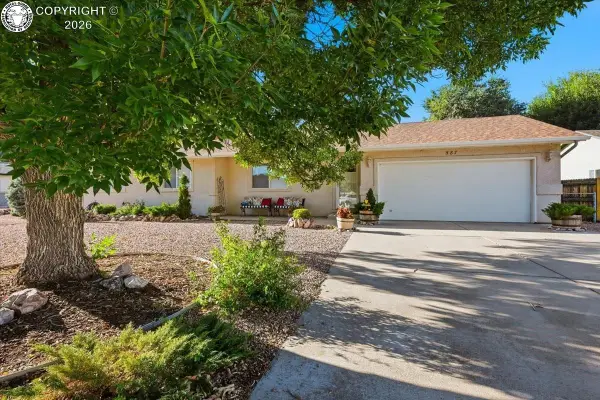 $359,988Active3 beds 2 baths
587 Brookeway Na, Florence, CO 81226
MLS# 7734903Listed by: FRONTIER WEST REALTY - New
 $499,000Active3 beds 2 baths1,519 sq. ft.
1099 County Road 95, Florence, CO 81226
MLS# 6587505Listed by: CUSTER COUNTY REALTY, INC. - New
 $335,000Active3 beds 2 baths1,866 sq. ft.
3555 County Road 19, Florence, CO 81226
MLS# 2045600Listed by: KELLER WILLIAMS PERFORMANCE REALTY - New
 $330,000Active3 beds 2 baths1,300 sq. ft.
348 Arrowhead Drive, Florence, CO 81226
MLS# 4871422Listed by: JAY D. STONER - New
 $335,000Active3 beds 2 baths1,300 sq. ft.
580 Brookeway, Florence, CO 81226
MLS# 242728Listed by: KELLER WILLIAMS PERFORMANCE REALTY - New
 $1,000,000Active4 beds 5 baths13,500 sq. ft.
131 W Main Street, Florence, CO 81226
MLS# 8438488Listed by: KELLER WILLIAMS PERFORMANCE REALTY - New
 $500,000Active13 Acres
10444 Highway 115, Florence, CO 81226
MLS# 4029965Listed by: HOMESMART PREFERRED REALTY - New
 $320,000Active4 beds 2 baths2,880 sq. ft.
601 N Pikes Peak Avenue, Florence, CO 81226
MLS# 4327879Listed by: HOMESMART PREFERRED REALTY 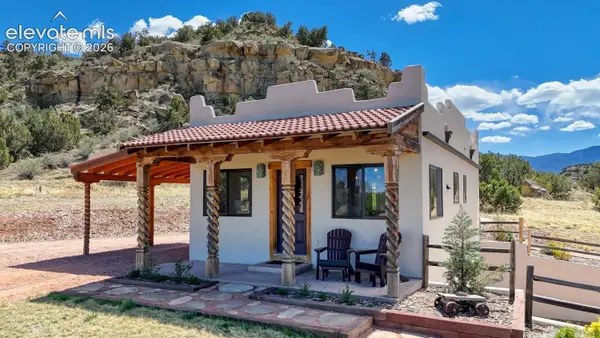 $770,000Active2 beds 2 baths1,360 sq. ft.
254 Bandito Trail, Florence, CO 81226
MLS# 1019568Listed by: EXP REALTY LLC


Protect your home and budget from life's surprises with an Assurant Home Warranty, backed by a partner that supports you through every step of homeownership. Explore Plans.
© 2023 - 2026 ERA Franchise Systems LLC. All rights reserved. ERA Franchise Systems LLC fully supports the principles of the Fair Housing Act and the Equal Opportunity Act. ERA, ERA Real Estate powered, and their respective logos are registered service marks of ERA Franchise Systems LLC. Each office is independently owned and operated.